Quietly at the end of a Cul de sac this unique home sits in a prime location inside the Shawnee/Indian Village neighborhood. This 8-bedroom, 5-bath ranch home is not for everyone, but will fit the specific needs of many. The main floor is over 1900 square feet, 5 bedrooms and 2.5 baths. There is a huge living room witih fireplace provides beautiful views overlooking the yard, a large dining room, and kitchen. There is an ensuite with full bath. The lower level is where it gets exciting. The lower level has 3 bedrooms, 3 full baths, and 2 kitchens! This basement has been converted into 2 apartment style settings. The first thing that comes to mind is generational living having family members living under the same roof, but their own spaces. The options go far and wide. Both apartments have walkouts to the back yard. They each have a living space as well. And there is still storage in the basement, a laundry room, and areas that could be converted to more living space. This property may take a vision, but if you can see it, you know it is one of the most unique opportunities in Grand Rapids. Come see it today.
Pending
Price cut: $15K (6/29)
$525,000
2143 Osceola Dr SE, Grand Rapids, MI 49506
8beds
3,731sqft
:
Get pre-qualified$3,811/mo
Single Family Residence
Built in 1960
0.35 Acres Lot
$513,300 Zestimate®
$141/sqft
$-- HOA
What's special
Storage in the basementLarge dining roomLaundry room
- 98 days |
- 1,294 |
- 42 |
Zillow last checked:
Listing updated:
Listed by:
Christian J Huyge 616-889-8800,
Polaris Real Estate LLC 616-988-6940
Source: MichRIC,MLS#: 26020138
Facts & features
Interior
Bedrooms & bathrooms
- Bedrooms: 8
- Bathrooms: 6
- Full bathrooms: 5
- 1/2 bathrooms: 1
- Main level bedrooms: 5
Heating
- Forced Air
Cooling
- Central Air
Appliances
- Laundry: In Basement, Laundry Room
Features
- Guest Quarters
- Basement: Full,Walk-Out Access
- Number of fireplaces: 2
- Fireplace features: Living Room, Recreation Room
Interior area
- Total structure area: 1,931
- Total interior livable area: 3,731 sqft
- Finished area below ground: 0
Property
Parking
- Total spaces: 2
- Parking features: Garage Faces Front, Attached
- Garage spaces: 2
Features
- Stories: 1
- Fencing: Vinyl
Lot
- Size: 0.35 Acres
- Dimensions: 112.5 x 140
- Features: Cul-De-Sac, Shrubs/Hedges
Details
- Parcel number: 411809227024
- Zoning description: Res
Construction
Type & style
- Home type: SingleFamily
- Architectural style: Ranch
- Property subtype: Single Family Residence
Materials
- Brick
- Roof: Composition,Shingle
Condition
- New construction: No
- Year built: 1960
Utilities & green energy
- Sewer: Public Sewer
- Water: Public
Community & HOA
Location
- Region: Grand Rapids
Financial & listing details
- Price per square foot: $141/sqft
- Date on market: 5/6/2026
- Listing terms: Cash,Conventional
- Road surface type: Paved
Estimated market value
$513,300
$488,000 - $539,000
$3,554/mo
Price history
| Date | Event | Price |
|---|---|---|
| 8/9/2026 | Pending sale | $525,000$141/sqft |
Source:  MichRIC #26020138 Report a problem MichRIC #26020138 Report a problem | ||
| 6/29/2026 | Price change | $525,000-2.8%$141/sqft |
Source: MichRIC #26020138 Report a problem | ||
| 5/28/2026 | Price change | $540,000-6.1%$145/sqft |
Source: MichRIC #26020138 Report a problem | ||
| 5/6/2026 | Listed for sale | $575,000$154/sqft |
Source: MichRIC #26020138 Report a problem | ||
Public tax history
| Year | Property taxes | Tax assessment |
|---|---|---|
| 2025 | -- | -- |
| 2024 | -- | -- |
| 2021 | -- | -- |
| 2020 | -- | -- |
| 2019 | -- | -- |
| 2018 | -- | -- |
| 2017 | -- | -- |
| 2016 | -- | -- |
| 2015 | -- | -- |
| 2013 | -- | -- |
Find assessor info on the county website
Monthly payment
Est. payment
Payment breakdown
Explore the cost of this home by adjusting the details. Changes won't be saved.Climate risks
Neighborhood: Shawnee Park
Nearby schools
GreatSchools rating
- 4/10Mulick Park Elementary SchoolGrades: PK-5Distance: 0.9 mi
- 2/10Alger Middle SchoolGrades: 6-8Distance: 1.7 mi
- 5/10Ottawa Hills High SchoolGrades: 9-12Distance: 0.8 mi
- $610,1003 bd4 ba2.6k sqft2133 Osceola Dr SE, Grand Rapids, MI 49506Off Market
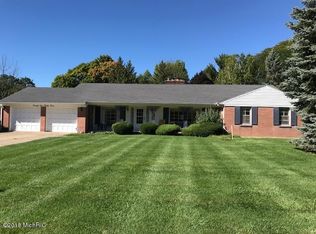
- $715,1004 bd2 ba2.4k sqft2153 Osceola Dr SE, Grand Rapids, MI 49506Off Market
- $496,8004 bd3 ba2.2k sqft2148 Omena Dr SE, Grand Rapids, MI 49506Off Market
- $891,7005 bd4 ba4.6k sqft2134 Omena Dr SE, Grand Rapids, MI 49506Off Market
- $542,0003 bd3 ba2.6k sqft2136 Osceola Dr SE, Grand Rapids, MI 49506Off Market
- $419,0003 bd2 ba2.5k sqft2200 Omena Ave SE, Grand Rapids, MI 49506Off Market
- $687,7004 bd2 ba2.9k sqft2161 Osceola Dr SE, Grand Rapids, MI 49506Off Market
- $885,4005 bd3 ba4.9k sqft2117 Osceola Dr SE, Grand Rapids, MI 49506Off Market
A local agent can set up tours, give advice and negotiate with sellers.
Similar homes
- $549,9997 bd4 ba3.9k sqft805 Cesar E Chavez Ave SW, Grand Rapids, MI 49503For Sale
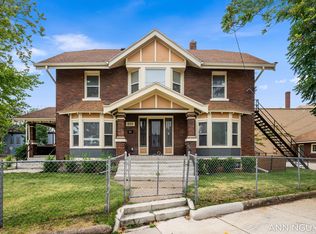
 MLS ID #26041757, Ann T Nguyen, Bellabay Realty (Kentwood). MichRIC
 - $524,9006 bd5 ba3.7k sqft2905 Woodside Ave SE, Grand Rapids, MI 49508For Sale
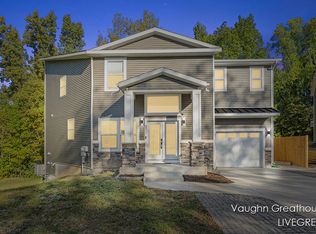 MLS ID #25053395, Vaughn Greathouse, Five Star Real Estate (Grandv). MichRIC
 - $490,0005 bd3 ba2.8k sqft3431 Tricklewood Dr SE, Grand Rapids, MI 49546For Sale
 MLS ID #26037048, Marcela G Diaz, RE/MAX SunQuest Realty. MichRIC
 - $578,8008 bd4 ba3.4k sqft3201 Marshall Ave SE, Grand Rapids, MI 49508For Sale
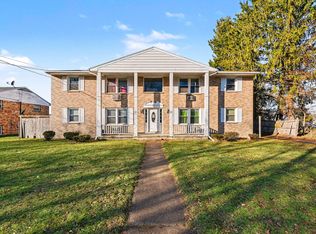 MLS ID #26007237, Javier Rodriguez, Lake Michigan Realty Mgmt. MichRIC
 - $499,0007 bd4 ba4.4k sqft5537 Bentbrook St SE, Kentwood, MI 49508For SaleMLS ID #26025120, Karla Figueroa, Lake Michigan Realty Mgmt. MichRIC
- $469,0006 bd3 ba3.8k sqft2417-2419 Edgewood Ave SE, Grand Rapids, MI 49546For SaleMLS ID #26022267, Nikki R DuPont, The Local Element. MichRIC
- $498,0007 bd3 ba3.6k sqft631 Three Mile Rd NE, Grand Rapids, MI 49505For SaleMLS ID #26039218, Austin M Harris, Bellabay Realty LLC. MichRIC
- $449,9005 bd3 ba2.3k sqft1313 64th St SW, Byron Center, MI 49315For SaleMLS ID #26041797, Nicholas Dennison, Fervor Realty. MichRIC
- $550,0005 bd4 ba3.9k sqft878 Wallin Dr, Jenison, MI 49428For SaleMLS ID #26041608, Larissa J Bereza, Keller Williams Realty Rivertown. MichRIC
- $529,0005 bd3 ba2.3k sqft3305 Olderidge Dr NE, Grand Rapids, MI 49525For SaleMLS ID #26031489, Kyle Visser, ReSIDE Grand Rapids. MichRIC
- $475,0005 bd4 ba3k sqft1286 Bentree Dr SE, Grand Rapids, MI 49508For SaleMLS ID #26040261, Laura A Carr, Carr Group. MichRIC
- $419,9008 bd5 ba5k sqft4550 Bowen Blvd SE, Kentwood, MI 49508For SaleMLS ID #26040418, Lauren Rockel, Keller Williams GR North. MichRIC
- $464,9005 bd4 ba2.6k sqft613 Fuller Ave SE, Grand Rapids, MI 49506For SaleMLS ID #26021607, Ryan Ogle, EXP Realty (Grand Rapids). MichRIC
- $674,9005 bd4 ba3.9k sqft2848 Belleglade Ct SE, Grand Rapids, MI 49546For SaleMLS ID #26018990, Mary Dykstra, Keller Williams Harbortown. MichRIC
- $499,0005 bd2 ba2.5k sqft4503 Shiloh Pines Dr SE, Kentwood, MI 49546For SaleMLS ID #26030577, Steven Koleno, Beycome Brokerage Realty LLC. MichRIC
- $389,9005 bd3 ba2.1k sqft1236 Benjamin Ave SE, Grand Rapids, MI 49506For SaleMLS ID #26038016, Jennifer Velderman, Five Star Real Estate (Eastown). MichRIC
- $649,9005 bd4 ba3.4k sqft2554 Woodcreek Ct SE, Kentwood, MI 49546For SaleMLS ID #26041170, Nancy Martinez, Bellabay Realty LLC. MichRIC
- $530,0005 bd3 ba2.9k sqft3528 Birch Knoll Dr SE, Kentwood, MI 49512For SaleMLS ID #26021747, Angela M Reid, Five Star Real Estate (Holland). MichRIC
- $524,9995 bd3 ba2.5k sqft8921 Norman Dr, Jenison, MI 49428For SaleMLS ID #26040450, Jason S Johnston, Compass Realty Services. MichRIC
- $400,0005 bd3 ba2.6k sqft1202 Alexander St SE, Grand Rapids, MI 49506For SaleMLS ID #26031824, Luke Scott Bouman, HomeRealty Holland. MichRIC
