Welcome to one of the largest homes in sought-after Bailey's Grove! Tucked away on a quiet cul-de-sac, this well maintained 5-bedroom, 2.5-bath home offers the perfect blend of space, functionality, and thoughtful updates.
Step inside to a bright, open floor plan filled with natural light from the abundance of windows and soaring ceilings in the main living area. The kitchen has been refreshed with newly painted cabinetry, updated flooring, and creates a warm and inviting space that flows seamlessly into the living room and great room with fireplace.
The main floor features a spacious primary suite, convenient main floor laundry, and multiple gathering spaces designed for everyday living and entertaining alike. Upstairs offers 3 additional bedrooms, a full bath, and a loft area perfect for a home office, playroom, or flex space. The lower level is over half finished and ready for entertaining with a built-in bar, expansive rec room, and additional bedroom. The unfinished portion is plumbed for a future full bath and still provides ample storage space.
Major updates and mechanicals include a newer furnace, newer water heater, brand new roof, updated flooring, and a well-maintained RainSoft water softener system. Outside, enjoy the privacy and charm of cul-de-sac living along with a desirable 3-stall garage.
This is the kind of home that rarely becomes available in Bailey's Grove -- spacious, updated, and meticulously cared for.
**Seller reserves washer and dryer**
Active
Price cut: $20K (8/27)
$505,000
3528 Birch Knoll Dr SE, Kentwood, MI 49512
5beds
2,964sqft
Single Family Residence
Built in 2002
0.27 Acres Lot
$499,200 Zestimate®
$170/sqft
$33/mo HOA
What's special
Updated flooringQuiet cul-de-sacBright open floor planConvenient main floor laundryBrand new roofExpansive rec room
- 45 days
- 1,398
- 58
Zillow last checked:
Listing updated:
Listed by:
Angela M Reid 231-730-2274,
Five Star Real Estate (Holland) 616-335-6050
Source: MichRIC,MLS#: 26021747
Facts & features
Interior
Bedrooms & bathrooms
- Bedrooms: 5
- Bathrooms: 3
- Full bathrooms: 2
- 1/2 bathrooms: 1
- Main level bedrooms: 1
Heating
- Forced Air
Cooling
- Central Air
Appliances
- Included: Dishwasher, Microwave, Range, Refrigerator, Water Softener Owned
- Laundry: Laundry Room, Main Level
Features
- Ceiling Fan(s), Center Island
- Basement: Daylight,Full
- Has fireplace: No
Interior area
- Total structure area: 2,164
- Total interior livable area: 2,964 sqft
- Finished area below ground: 800
Property
Parking
- Total spaces: 3
- Parking features: Attached, Garage Door Opener
- Garage spaces: 3
Features
- Stories: 2
- Pool features: Association
Lot
- Size: 0.27 Acres
- Dimensions: 97*134
- Features: Cul-De-Sac, Shrubs/Hedges
Details
- Parcel number: 411835329019
- Zoning description: RES
Construction
Type & style
- Home type: SingleFamily
- Architectural style: Traditional
- Property subtype: Single Family Residence
Materials
- Brick, Vinyl Siding
Condition
- New construction: No
- Year built: 2002
Utilities & green energy
- Sewer: Public Sewer
- Water: Public
- Utilities for property: Natural Gas Available, Electricity Available, Cable Available, Natural Gas Connected
Community & HOA
HOA
- Has HOA: Yes
- Amenities included: Clubhouse, Meeting Room, Pool
- Services included: None
- HOA fee: $395 annually
- HOA phone: 616-245-5003
Location
- Region: Kentwood
Financial & listing details
- Price per square foot: $170/sqft
- Tax assessed value: $162,993
- Annual tax amount: $6,308
- Date on market: 7/14/2026
- Listing terms: Cash,VA Loan,Conventional
- Electric utility on property: Yes
- Road surface type: Paved
Estimated market value
$499,200
$474,000 - $524,000
$3,226/mo
Price history
| Date | Event | Price |
|---|---|---|
| 8/27/2026 | Price change | $505,000-3.8%$170/sqft |
Source:  MichRIC #26021747 Report a problem MichRIC #26021747 Report a problem | ||
| 8/13/2026 | Price change | $525,000-0.9%$177/sqft |
Source: MichRIC #26021747 Report a problem | ||
| 7/22/2026 | Price change | $530,000-1.9%$179/sqft |
Source: MichRIC #26021747 Report a problem | ||
| 7/17/2026 | Price change | $540,000-0.9%$182/sqft |
Source: MichRIC #26021747 Report a problem | ||
| 7/14/2026 | Listed for sale | $545,000+2.8%$184/sqft |
Source: MichRIC #26021747 Report a problem | ||
| 5/27/2026 | Listing removed | $530,000$179/sqft |
Source: MichRIC #26021747 Report a problem | ||
| 5/19/2026 | Pending sale | $530,000$179/sqft |
Source: MichRIC #26021747 Report a problem | ||
| 5/13/2026 | Listed for sale | $530,000+65.2%$179/sqft |
Source: MichRIC #26021747 Report a problem | ||
| 7/8/2019 | Sold | $320,900+0.3%$108/sqft |
Source: MichRIC #19021237 Report a problem | ||
| 5/17/2019 | Listed for sale | $319,900+21.2%$108/sqft |
Source: Bellabay Realty LLC #19021237 Report a problem | ||
| 10/19/2004 | Sold | $264,000$89/sqft |
Source: Public Record Report a problem | ||
Public tax history
| Year | Property taxes | Tax assessment |
|---|---|---|
| 2025 | $6,308 | $216,800 +8.7% |
| 2024 | -- | $199,400 +39.2% |
| 2021 | $4,419 | $143,200 +4.6% |
| 2020 | $4,419 +2.2% | $136,900 +4.4% |
| 2019 | $4,325 | $131,100 +9.5% |
| 2018 | -- | $119,700 +2.9% |
| 2017 | $4,080 | $116,300 +2.4% |
| 2016 | $4,080 | $113,600 |
| 2015 | $4,080 +3.6% | $113,600 +6.2% |
| 2013 | $3,937 | $107,000 +0.9% |
| 2011 | -- | $106,000 -0.7% |
| 2010 | -- | $106,800 -10.2% |
| 2009 | -- | $118,900 -5.9% |
| 2007 | -- | $126,300 -2.2% |
| 2006 | -- | $129,200 +0.7% |
| 2005 | -- | $128,298 +3.3% |
| 2004 | -- | $124,200 +702.3% |
| 2002 | -- | $15,480 +3.2% |
| 2001 | -- | $15,000 |
Find assessor info on the county website
Monthly payment
Est. payment
Payment breakdown
Explore the cost of this home by adjusting the details. Changes won't be saved.Climate risks
Neighborhood: 49512
- $497,4005 bd4 ba3.3k sqft3518 Birch Knoll Dr SE, Kentwood, MI 49512Off Market

- $461,7004 bd3 ba2.3k sqft3562 Birch Knoll Dr SE, Kentwood, MI 49512Off Market

- $490,8004 bd2 ba-- sqft5729 W Grove Dr SE, Kentwood, MI 49512Off Market
- $476,9004 bd3 ba-- sqft5729 W Grove Dr SE, Grand Rapids, MI 49512Off Market
Similar homes
- $450,0005 bd3 ba2.6k sqft2074 Wolfboro Dr SE, Kentwood, MI 49508For Sale

 MLS ID #26045531, Stanley Razmus, HomeRealty, LLC. MichRIC
 - $409,9004 bd2 ba2k sqft2950 Windy Wood St SE, Kentwood, MI 49512For Sale
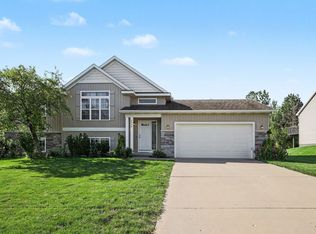 MLS ID #26044884, Man Gurung, City2Shore Real Estate Foundations. MichRIC
 - $499,9004 bd2 ba2.1k sqft4736 Burton St SE, Kentwood, MI 49546For Sale
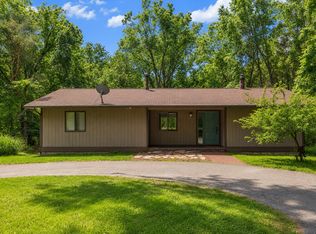 MLS ID #26044037, Kimberly Hensley, RE/MAX United (Main). MichRIC
 - $469,9004 bd3 ba2.1k sqft2020 Burton Knoll Ct SE, Kentwood, MI 49546For Sale
 MLS ID #26044493, Kimberly Hensley, RE/MAX United (Main). MichRIC
 - $375,0003 bd3 ba2k sqft4614 Quaker Hill Ct SE, Kentwood, MI 49512For SaleMLS ID #26042386, Kate Bylsma, Patriot Realty. MichRIC
- $449,9005 bd2 ba3k sqft2491 Crystal Meadows St SE, Caledonia, MI 49316For SaleMLS ID #26037052, Hung T Pham, 42 North Realty Group. MichRIC
- $530,0004 bd3 ba2.6k sqft5263 Pine Slope Dr SW, Wyoming, MI 49519For SaleMLS ID #26040517, Ann T Nguyen, Bellabay Realty (Kentwood). MichRIC
- $430,0004 bd3 ba3.3k sqft1663 Coalcar Ct SE, Kentwood, MI 49508For SaleMLS ID #26025881, Doretha A Ardoin, Greenridge Realty (Kentwood). MichRIC
- $424,9004 bd4 ba2.3k sqft2576 Mapleview St SE, Kentwood, MI 49508For SaleMLS ID #26031748, Scott Pitsch, 616 Realty LLC. MichRIC
- $649,9005 bd4 ba3.4k sqft2554 Woodcreek Ct SE, Kentwood, MI 49546For SaleMLS ID #26041170, Nancy Martinez, Bellabay Realty LLC. MichRIC
- $490,0004 bd3 ba1.9k sqft9095 Costner Dr SE, Caledonia, MI 49316For SaleMLS ID #26037602, Stacey L Parm, Keller Williams GR North. MichRIC
- $465,0004 bd2 ba2.6k sqft1955 Millbank St SE, Grand Rapids, MI 49508For SaleMLS ID #26036312, Lindsay J VanDuinen-Scully, RE/MAX of Grand Rapids (Grandville). MichRIC
- $589,9005 bd3 ba2.3k sqft2629 Blooming Bud Ln, Kentwood, MI 49508For SaleMLS ID #26017949, Heather Brandstatter, Epique Real Estate. MichRIC
- $559,0005 bd4 ba3.2k sqft2328 Palm Dale Dr SW, Wyoming, MI 49519For SaleMLS ID #26042980, Cathy Nyboer, Five Star Real Estate (Grandv). MichRIC
- $492,5004 bd3 ba3.2k sqft6219 Walton Heath Dr, Hudsonville, MI 49426For SaleMLS ID #26043125, Jared Schuitema, Bellabay Realty (SW). MichRIC
- $495,0004 bd2 ba2.7k sqft2531 Ridge Top Dr SW, Byron Center, MI 49315For SaleMLS ID #26042438, Samuel Greenstein, Coldwell Banker Woodland Schmidt. MichRIC
- $600,0005 bd3 ba3k sqft5544 100th St SE, Caledonia, MI 49316For SaleMLS ID #26039352, Stephanie Brooks-Worden, Green Real Estate. MichRIC
- $539,9004 bd4 ba3.2k sqft4689 8th St, Caledonia, MI 49316For SaleMLS ID #26022550, Noah A Bunker, Apex Realty Group. MichRIC
- $425,0004 bd3 ba2.7k sqft1171 Runway Dr SW, Byron Center, MI 49315For SaleMLS ID #26034959, Abisai Munoz, City2Shore Real Estate (GR). MichRIC
- $475,0005 bd3 ba2.6k sqft3560 Rush Creek Dr, Hudsonville, MI 49426For SaleMLS ID #26037643, Emma LaCosse, Real Broker LLC. MichRIC
