Tucked away on a quiet cul-de-sac in Grand Rapids, this beautifully updated 5-bedroom, 3.5-bath home offers an ideal blend of space, comfort, and convenience. Located near everyday amenities with easy access to Calvin University and Frederik Meijer Gardens & Sculpture Park, plus convenient travel via Gerald R. Ford International Airport and plenty of nearby shopping and dining options. Step inside to find fresh paint, new flooring, and updated interior and exterior lighting throughout, creating a bright and modern feel. The spacious kitchen features a center island and snack bar, opening seamlessly to the inviting family room with a fireplace--perfect for everyday living and entertaining. Major improvements, including a new roof, furnace, and brand-new concrete driveway, provide added peace of mind. Enjoy your private backyard retreat complete with a saltwater hot tub--ideal for relaxing year-round. A truly move-in ready home offering comfort, updates, and convenience in one package.
Active
Price cut: $49.9K (8/13)
$625,000
2848 Belleglade Ct SE, Grand Rapids, MI 49546
5beds
3,993sqft
Single Family Residence
Built in 1989
0.41 Acres Lot
$620,500 Zestimate®
$157/sqft
$-- HOA
What's special
Saltwater hot tubCenter islandSnack barFresh paintQuiet cul-de-sacNew roofPrivate backyard retreat
- 107 days |
- 1,215 |
- 45 |
Zillow last checked:
Listing updated:
Listed by:
Mary Dykstra 616-836-5697,
Keller Williams Harbortown 616-288-3244
Source: MichRIC,MLS#: 26018990
Facts & features
Interior
Bedrooms & bathrooms
- Bedrooms: 5
- Bathrooms: 4
- Full bathrooms: 3
- 1/2 bathrooms: 1
Heating
- Forced Air
Cooling
- Central Air
Appliances
- Included: Dishwasher, Disposal, Dryer, Microwave, Range, Refrigerator, Washer
- Laundry: Laundry Room, Main Level
Features
- Ceiling Fan(s), Center Island, Pantry
- Flooring: Carpet, Laminate, Tile
- Windows: Skylight(s)
- Basement: Daylight,Full
- Number of fireplaces: 1
- Fireplace features: Gas Log, Living Room
Interior area
- Total structure area: 2,631
- Total interior livable area: 3,993 sqft
- Finished area below ground: 0
Video & virtual tour
Property
Parking
- Total spaces: 2
- Parking features: Attached, Garage Door Opener
- Garage spaces: 2
Features
- Stories: 2
Lot
- Size: 0.41 Acres
- Dimensions: 121 x 147
- Features: Sidewalk, Cul-De-Sac, Shrubs/Hedges
Details
- Parcel number: 411810401040
Construction
Type & style
- Home type: SingleFamily
- Architectural style: Contemporary
- Property subtype: Single Family Residence
Materials
- Vinyl Siding
- Roof: Composition
Condition
- New construction: No
- Year built: 1989
Utilities & green energy
- Sewer: Public Sewer, Storm Sewer
- Water: Public
- Utilities for property: Phone Available, Natural Gas Available, Electricity Available, Cable Available, Natural Gas Connected
Community & HOA
Community
- Security: Smoke Detector(s)
- Subdivision: Hawthorne Hills Estates
Location
- Region: Grand Rapids
Financial & listing details
- Price per square foot: $157/sqft
- Tax assessed value: $162,871
- Annual tax amount: $5,306
- Date on market: 8/3/2026
- Listing terms: Cash,VA Loan,Conventional
- Electric utility on property: Yes
- Road surface type: Paved
Estimated market value
$620,500
$589,000 - $652,000
$3,288/mo
Price history
| Date | Event | Price |
|---|---|---|
| 8/13/2026 | Price change | $625,000-7.4%$157/sqft |
Source:  MichRIC #26018990 Report a problem MichRIC #26018990 Report a problem | ||
| 8/3/2026 | Price change | $674,900-3.4%$169/sqft |
Source:  Realcomp II #71026018990 Report a problem Realcomp II #71026018990 Report a problem | ||
| 6/29/2026 | Pending sale | $699,000$175/sqft |
Source: MichRIC #26018990 Report a problem | ||
| 5/14/2026 | Price change | $699,000-4.2%$175/sqft |
Source: MichRIC #26018990 Report a problem | ||
| 5/4/2026 | Price change | $729,900-5.8%$183/sqft |
Source: MichRIC #26018990 Report a problem | ||
| 4/30/2026 | Listed for sale | $775,000+252.3%$194/sqft |
Source: MichRIC #26018990 Report a problem | ||
| 5/29/2012 | Sold | $220,000+0%$55/sqft |
Source: MichRIC #12009982 Report a problem | ||
| 3/20/2012 | Price change | $219,900-2.2%$55/sqft |
Source: Blu House Properties, LLC #12009982 Report a problem | ||
| 2/24/2012 | Price change | $224,900-2.2%$56/sqft |
Source: Blu House Properties, LLC #12009982 Report a problem | ||
| 11/10/2011 | Price change | $229,900-6.1%$58/sqft |
Source: Blu House Properties, LLC #11048436 Report a problem | ||
| 9/10/2011 | Listed for sale | $244,900-4%$61/sqft |
Source: Blu House Properties, LLC #11048436 Report a problem | ||
| 4/24/2011 | Listing removed | $255,000$64/sqft |
Source: Schmidt, Realtors #11018649 Report a problem | ||
| 4/16/2011 | Price change | $255,000+0.4%$64/sqft |
Source: Schmidt, Realtors #11018649 Report a problem | ||
| 4/14/2011 | Price change | $253,999-3.8%$64/sqft |
Source: Schmidt, Realtors #11018649 Report a problem | ||
| 3/8/2011 | Price change | $263,999-5.4%$66/sqft |
Source: Coldwell Banker Schmidt, Realtors #10054187 Report a problem | ||
| 3/6/2011 | Price change | $279,000+5.7%$70/sqft |
Source: Coldwell Banker Schmidt, Realtors #10054187 Report a problem | ||
| 2/16/2011 | Price change | $263,999-5.4%$66/sqft |
Source: Coldwell Banker Schmidt, Realtors #10054187 Report a problem | ||
| 11/12/2010 | Listed for sale | $279,000+8.3%$70/sqft |
Source: Coldwell Banker Schmidt REALTORS #10054187 Report a problem | ||
| 3/29/2001 | Sold | $257,500$64/sqft |
Source: Public Record Report a problem | ||
Public tax history
| Year | Property taxes | Tax assessment |
|---|---|---|
| 2025 | $5,181 | $302,000 +23.3% |
| 2024 | -- | $245,000 +46.8% |
| 2021 | $4,599 | $166,900 -15.9% |
| 2020 | $4,599 +3.6% | $198,500 +3.8% |
| 2019 | $4,442 | $191,200 +4.3% |
| 2018 | -- | $183,300 +36.4% |
| 2017 | $4,398 | $134,400 +4.4% |
| 2016 | $4,398 | $128,700 |
| 2015 | $4,398 +7.5% | $128,700 +4.6% |
| 2013 | $4,092 | $123,000 -5.2% |
| 2011 | -- | $129,800 +1.2% |
| 2010 | -- | $128,200 +10% |
| 2009 | -- | $116,500 -15.6% |
| 2007 | -- | $138,100 +6.6% |
| 2006 | -- | $129,489 +3.7% |
| 2005 | -- | $124,869 +3.3% |
| 2004 | -- | $120,880 +6.2% |
| 2002 | -- | $113,800 +6.2% |
| 2001 | -- | $107,184 |
Find assessor info on the county website
Monthly payment
Est. payment
Payment breakdown
Explore the cost of this home by adjusting the details. Changes won't be saved.Climate risks
Neighborhood: Ridgemoor
Nearby schools
GreatSchools rating
- 3/10Sherwood Global Studies AcademyGrades: PK-6Distance: 2.1 mi
- 2/10Alger Middle SchoolGrades: 6-8Distance: 2.4 mi
- 5/10Ottawa Hills High SchoolGrades: 9-12Distance: 1.6 mi
- $701,4004 bd4 ba3.2k sqft2423 Ridgecroft Ave SE, Grand Rapids, MI 49546Off Market
- $729,4005 bd3 ba2.9k sqft2842 Belleglade Ct SE, Grand Rapids, MI 49546Off Market
- $950,0004 bd4 ba3.5k sqft2415 Ridgecroft Ave SE, Grand Rapids, MI 49546Sold
- $764,4005 bd4 ba3.7k sqft2843 Belleglade Ct SE, Grand Rapids, MI 49546Off Market
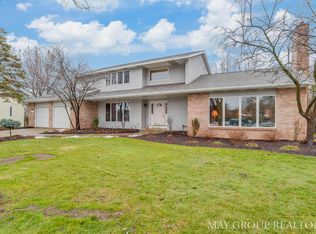
- $677,8004 bd2 ba2.4k sqft2437 Ridgecroft Ave SE, Grand Rapids, MI 49546Off Market
- $890,0004 bd4 ba3.8k sqft2409 Ridgecroft Ave SE, Grand Rapids, MI 49546Sold
- $647,2005 bd2 ba1.9k sqft2839 Belleglade Ct SE, Grand Rapids, MI 49546Off Market
- $666,1003 bd4 ba2.5k sqft2836 Belleglade Ct SE, Grand Rapids, MI 49546Off Market
A local agent can set up tours, give advice and negotiate with sellers.
Similar homes
- $649,9005 bd4 ba3.4k sqft2554 Woodcreek Ct SE, Kentwood, MI 49546For Sale
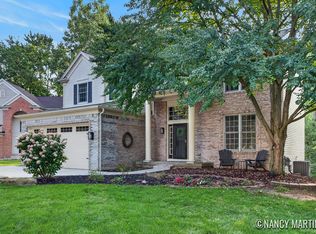
 MLS ID #26041170, Nancy Martinez, Bellabay Realty LLC. MichRIC
 - $624,9005 bd4 ba3.3k sqft4521 Burton Forest Ct SE, Grand Rapids, MI 49546For Sale
 MLS ID #26034892, Hwee-Ping Koh (Karen), Five Star Real Estate (Ada). MichRIC
 - $590,0004 bd3 ba2.5k sqft3443 Mason Lake Rd NE, Grand Rapids, MI 49525For Sale
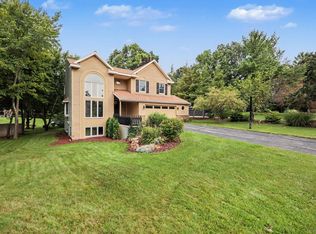 MLS ID #26042267, Bryan J Cody, Cody and Co.. MichRIC
 - $562,5004 bd2 ba2.3k sqft2430 Annchester Dr SE, Grand Rapids, MI 49506For Sale
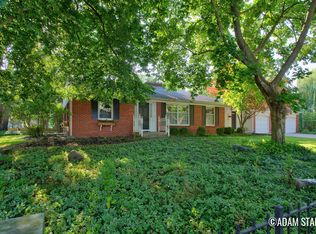 MLS ID #26038273, Adam Starr, Keller Williams GR North. MichRIC
 - $490,0005 bd3 ba2.8k sqft3431 Tricklewood Dr SE, Grand Rapids, MI 49546For SaleMLS ID #26037048, Marcela G Diaz, RE/MAX SunQuest Realty. MichRIC
- $649,9004 bd3 ba3.5k sqft6270 Heathmoor Ct SE, Grand Rapids, MI 49546For SaleMLS ID #26040383, Jamie Rodriguez, Five Star Real Estate (Main). MichRIC
- $689,9004 bd3 ba3.1k sqft2959 Coppergrove Dr NE, Grand Rapids, MI 49525For SaleMLS ID #26042106, James Hocking, Smallegan Real Estate. MichRIC
- $550,0003 bd3 ba2.1k sqft7284 Grachen Dr SE, Grand Rapids, MI 49546For SaleMLS ID #26040908, Steven A Elder, Coldwell Banker Schmidt Realtors. MichRIC
- $619,9005 bd4 ba4.3k sqft7417 Old Lantern Dr SE, Caledonia, MI 49316For SaleMLS ID #26025560, Eric Foster, Home Realty LLC. MichRIC
- $645,0004 bd3 ba2.3k sqft4282 Knapp Valley Ct NE, Grand Rapids, MI 49525For SaleMLS ID #26034424, Lydia Dice, Berkshire Hathaway HomeServices Michigan Real Estate (Main). MichRIC
- $629,0004 bd3 ba2.4k sqft3475 Trail West Dr NE, Grand Rapids, MI 49525For SaleMLS ID #26031229, Sue Kempton, Coldwell Banker Lakes Realty. MichRIC
- $750,0005 bd4 ba3.2k sqft2643 Arbor Chase Dr NE, Grand Rapids, MI 49525For SaleMLS ID #26038059, Leslie A Ruppel, Five Star Real Estate (Ada). MichRIC
- $320,0003 bd3 ba2.3k sqft2759 Mulford Dr SE, Grand Rapids, MI 49546For SaleMLS ID #26040875, David Sova, JH Realty Partners. MichRIC
- $399,9004 bd4 ba2.7k sqft5809 Promise Dr SE, Kentwood, MI 49508For SaleMLS ID #26041910, Danielle Landis, Ember and Stone Real Estate. MichRIC
- $649,0005 bd3 ba3k sqft5544 100th St SE, Caledonia, MI 49316For SaleMLS ID #26039352, Stephanie Brooks-Worden, Green Real Estate. MichRIC
- $449,9005 bd3 ba2.3k sqft1313 64th St SW, Byron Center, MI 49315For SaleMLS ID #26041797, Nicholas Dennison, Fervor Realty. MichRIC
- $387,0004 bd3 ba2.9k sqft3121 Baker Park Dr SE, Grand Rapids, MI 49508For SaleMLS ID #26038003, Lauren Rockel, Keller Williams GR North. MichRIC
- $649,9005 bd5 ba3.3k sqft5842 Julie St, Hudsonville, MI 49426For SaleMLS ID #26029637, Doug F Takens, Independence Realty (Main). MichRIC
- $399,9004 bd2 ba2k sqft1860 Boston St SE, Grand Rapids, MI 49506For SaleMLS ID #26042473, Justin W Moorehead, Five Star Real Estate (Eastown). MichRIC
- $580,0005 bd5 ba3.5k sqft4256 Del Mar Dr SW, Wyoming, MI 49418For SaleMLS ID #26035994, Larry E Martin, Keller Williams Realty Rivertown. MichRIC
