Opportunity awaits at 2143 SE Trillo Street in Port St. Lucie. This 2022-built CBS 4-bedroom, 2-bath home offers a modern layout with room to add your personal touch. Featuring a desirable open-concept split floor plan, the kitchen flows seamlessly into the main living and dining spaces, perfect for everyday living and entertaining. With a little cosmetic updating and attention to detail, this home can easily be brought back to its full potential. The primary suite includes a private bath and spacious closet, while the solid construction provides peace of mind. Located just minutes from US-1, shopping, dining, schools, and area beaches, the home sits in a strong rental and resale market. Comparable renovated homes in the area support a significantly higher after-repair value, making this a compelling option for investors seeking flip or long term
Pending
$375,000
2143 SE Trillo Street, Port St Lucie, FL 34952
4beds
2,134sqft
:
Get pre-qualified$2,644/mo
Single Family Residence
Built in 2022
10,454 Square Feet Lot
$368,900 Zestimate®
$176/sqft
$-- HOA
What's special
- 164 days |
- 49 |
- 0 |
Zillow last checked:
Listing updated:
Listed by:
Joseph Lambert 805-350-0924,
The Keyes Company - Stuart,
Lauren Motta 203-917-7870,
The Keyes Company - Stuart
Source: BeachesMLS,MLS#: R11163023 Originating MLS: BeachesMLS
Originating MLS: BeachesMLSFacts & features
Interior
Bedrooms & bathrooms
- Bedrooms: 4
- Bathrooms: 2
- Full bathrooms: 2
- Main level bathrooms: 2
- Main level bedrooms: 4
Primary bedroom
- Description: Large master bedroom with a walk-in closet and en-suite bathroom
- Level: Main
- Area: 196
- Dimensions: 14 X 14
Bedroom 2
- Level: Main
- Area: 144
- Dimensions: 12 X 12
Bedroom 3
- Level: Main
- Area: 144
- Dimensions: 12 X 12
Bedroom 4
- Level: Main
- Area: 144
- Dimensions: 12 X 12
Den
- Level: Main
- Area: 168
- Dimensions: 12 X 14
Kitchen
- Description: Updated kitchen with stainless steel appliances and ample storage space.
- Level: Main
- Area: 210
- Dimensions: 15 X 14
Living room
- Description: Spacious open concept living room
- Level: Main
- Area: 440
- Dimensions: 22 X 20
Utility room
- Description: laundry/utility room off of kitchen
- Level: Main
- Area: 60
- Dimensions: 6 X 10
Heating
- Central, Electric, Heat Pump
Cooling
- Central Air, Electric
Appliances
- Included: Dryer, Dishwasher, Electric Water Heater, Microwave, Refrigerator, Water Heater
- Laundry: Washer Hookup, Inside
Features
- Built-in Features, Closet Cabinetry, Eat-in Kitchen, Kitchen Island, Kitchen/Dining Combo, Pantry, Separate Shower, Walk-In Closet(s)
- Flooring: Carpet, Ceramic Tile, Vinyl
- Windows: Plantation Shutters
Interior area
- Total structure area: 2,576
- Total interior livable area: 2,134 sqft
Video & virtual tour
Property
Parking
- Total spaces: 4
- Parking features: Attached, Garage
- Attached garage spaces: 2
- Uncovered spaces: 2
Accessibility
- Accessibility features: None
Features
- Levels: One
- Stories: 1
- Fencing: Fenced
- Waterfront features: None
Lot
- Size: 10,454 Square Feet
- Features: < 1/4 Acre
Details
- Parcel number: 342064513320003
- Zoning: RS-2PS
- Special conditions: Short Sale,Listed As-Is
Construction
Type & style
- Home type: SingleFamily
- Architectural style: Traditional
- Property subtype: Single Family Residence
Materials
- Block, Concrete, Stucco
- Roof: Composition,Shingle
Condition
- Resale
- New construction: No
- Year built: 2022
Details
- Builder name: Holiday Builders
Utilities & green energy
- Electric: 3 Phase
- Sewer: Public Sewer
- Water: Public
- Utilities for property: Cable Available
Community & HOA
Community
- Security: None
- Subdivision: PORT ST LUCIE SECTION 30
HOA
- Has HOA: No
Location
- Region: Port Saint Lucie
Financial & listing details
- Price per square foot: $176/sqft
- Tax assessed value: $372,800
- Annual tax amount: $8,003
- Date on market: 2/12/2026
- Cumulative days on market: 122 days
- Listing terms: Cash,Conventional,FHA,VA Loan
- Road surface type: Paved
Foreclosure details
Estimated market value
$368,900
$350,000 - $387,000
$3,003/mo
Price history
| Date | Event | Price |
|---|---|---|
| 4/17/2026 | Pending sale | $375,000$176/sqft |
Source:  BeachesMLS #R11163023 Report a problem BeachesMLS #R11163023 Report a problem | ||
| 3/30/2026 | Price change | $375,000-11.6%$176/sqft |
Source: BeachesMLS #R11163023 Report a problem | ||
| 3/11/2026 | Price change | $424,000+6.3%$199/sqft |
Source: BeachesMLS #R11163023 Report a problem | ||
| 2/12/2026 | Listed for sale | $399,000+10.5%$187/sqft |
Source: BeachesMLS #RX-11163023 Report a problem | ||
| 10/18/2022 | Sold | $361,000+381.3%$169/sqft |
Source: Public Record Report a problem | ||
| 8/13/2021 | Sold | $75,000+177.8%$35/sqft |
Source: Public Record Report a problem | ||
| 3/25/2021 | Sold | $27,000+1488.2%$13/sqft |
Source: Public Record Report a problem | ||
| 5/21/2015 | Sold | $1,700-92.9%$1/sqft |
Source: Public Record Report a problem | ||
| 4/16/2007 | Sold | $24,000$11/sqft |
Source: Public Record Report a problem | ||
Public tax history
| Year | Property taxes | Tax assessment |
|---|---|---|
| 2025 | $8,004 +1.8% | $372,800 +1.7% |
| 2024 | $7,865 -2.7% | $366,577 +3% |
| 2023 | $8,083 +366.8% | $355,900 +409.9% |
| 2022 | $1,731 +148.5% | $69,800 +276.9% |
| 2021 | $697 +21.6% | $18,519 +10% |
| 2020 | $573 | $16,836 -18.3% |
| 2019 | $573 +5% | $20,600 +13.8% |
| 2018 | $546 +10.9% | $18,100 +24% |
| 2017 | $492 +8.9% | $14,600 +27% |
| 2016 | $452 +10.2% | $11,500 -8% |
| 2015 | $410 +11.4% | $12,500 +57.8% |
| 2014 | $368 | $7,920 +10% |
| 2013 | -- | $7,200 |
| 2012 | -- | $7,200 -14.3% |
| 2011 | -- | $8,400 -20% |
| 2010 | -- | $10,500 -30.5% |
| 2009 | -- | $15,100 -39.8% |
| 2008 | -- | $25,100 -47.9% |
| 2007 | -- | $48,200 -27.2% |
| 2006 | -- | $66,200 +40.9% |
| 2005 | -- | $47,000 +82.2% |
| 2004 | -- | $25,800 |
| 2003 | -- | -- |
| 2002 | -- | -- |
| 2001 | -- | -- |
| 2000 | -- | -- |
Find assessor info on the county website
Monthly payment
Est. payment
Payment breakdown
Explore the cost of this home by adjusting the details. Changes won't be saved.Climate risks
Neighborhood: Sandhill Crossing
Nearby schools
GreatSchools rating
- 4/10Mariposa Elementary SchoolGrades: PK-5Distance: 0.4 mi
- 7/10Southport Middle SchoolGrades: 6-8Distance: 1.8 mi
- 4/10Port St. Lucie High SchoolGrades: 9-12Distance: 2.1 mi
Schools provided by the listing agent
- Elementary: Savanna Ridge
- Middle: Northport K-8
- High: Port St. Lucie
Source: BeachesMLS. This data may not be complete. We recommend contacting the local school district to confirm school assignments for this home.
- $393,9004 bd2 ba2.1k sqft2143 SE Trillo St, Pt Saint Lucie, FL 34952Off Market
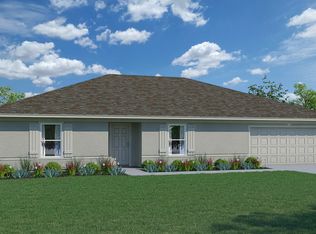
- $354,1002 bd2 ba1.2k sqft2149 SE Trillo St, Port Saint Lucie, FL 34952Off Market
- $316,3003 bd2 ba1.1k sqft2137 SE Trillo St, Port Saint Lucie, FL 34952Off Market
- $382,0003 bd2 ba1.9k sqft2152 SE Gaslight St, Port Saint Lucie, FL 34952Off Market
- $307,9003 bd2 ba1.2k sqft2146 SE Gaslight St, Port Saint Lucie, FL 34952Off Market
- $246,3002 bd1 ba900 sqft2158 SE Gaslight St, Port Saint Lucie, FL 34952Off Market
- $353,2003 bd2 ba1.1k sqft2155 SE Trillo St, Port Saint Lucie, FL 34952Off Market
- $288,5003 bd2 ba1.1k sqft2155 SE Trillo St, Pt Saint Lucie, FL 34953Off Market
A local agent can set up tours, give advice and negotiate with sellers.
Similar homes
- $415,0003 bd2 ba1.8k sqft2332 SE Berkshire Boulevard, Port St Lucie, FL 34952For Sale
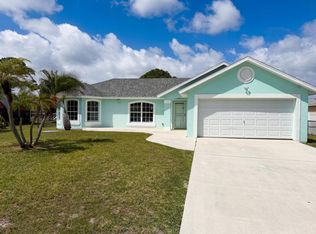
 MLS ID #B26009918, Karen Rae Albright, Opendoor Brokerage LLC. BeachesMLS
 - $420,0004 bd2 ba1.9k sqft2202 SE Lucaya Street, Port St Lucie, FL 34952For Sale
 MLS ID #B26022367, Patricia Etayo, Home Advantage. BeachesMLS
 - $440,0003 bd2 ba1.7k sqft2043 SE Camilo Street, Port St Lucie, FL 34952For Sale
 MLS ID #B26040885, Werner W Heidbuechel, Nobs Realty LLC. BeachesMLS
 - $415,0003 bd2 ba1.9k sqft2411 SE Morningside Boulevard, Port St Lucie, FL 34952For SaleMLS ID #B26038595, Aquisha Burke, The Luxury Home Team of Florida. BeachesMLS
- $312,9993 bd2 ba1.1k sqft2122 SE Heathwood Circle, Port St Lucie, FL 34952For SaleMLS ID #B26005130, Regina Carroll, Berkshire Hathaway Florida Realty. BeachesMLS
- $379,9003 bd2 ba1.6k sqft974 SE BELFAST Avenue, Port St Lucie, FL 34983For SaleMLS ID #B26054695, Shannon Whiteley Meizinger, Century 21 All Professional. BeachesMLS
- $409,0003 bd2 ba1.7k sqft1479 SE Pitcher Road, Port St Lucie, FL 34952For SaleMLS ID #B26029234, Jeffrey Carraher, Central Coast Realty. BeachesMLS
- $419,9003 bd2 ba1.5k sqft2772 SE Garfield Avenue, Port St Lucie, FL 34952For SaleMLS ID #R11149567, Paul L Hutton, Watson Realty Corporation. BeachesMLS
- $424,8004 bd2 ba1.8k sqft1040 SW Canary Terrace, Port St Lucie, FL 34953For SaleMLS ID #B26014073, Renee Box, All Properties Realty Group. BeachesMLS
- $365,0003 bd2 ba1.7k sqft5670 NW Pine Trail Circle, Port St Lucie, FL 34983For SaleMLS ID #B26055034, Celmar Viviana Munevar, Partnership Realty Inc.. BeachesMLS
- $305,0003 bd2 ba1.2k sqft2434 SE Sidonia Street, Port St Lucie, FL 34952For SaleMLS ID #R11157248, Liliana Pedraza, LAER Realty Partners Bowen/PSL. BeachesMLS
- $415,0004 bd2 ba1.8k sqft322 SW Molloy Street, Port St Lucie, FL 34984For SaleMLS ID #B26049713, Matthew Dixon, Vylla Home. BeachesMLS
- $416,0004 bd3 ba2.1k sqft711 SE Celtic Avenue, Port St Lucie, FL 34983For SaleMLS ID #B26049807, Karen Rae Albright, Opendoor Brokerage LLC. BeachesMLS
- $414,9004 bd2 ba1.7k sqft1182 SW GRANADEER Street, Port St Lucie, FL 34983For SaleMLS ID #B26053821, Julie L Ries, NextHome Treasure Coast. BeachesMLS
- $380,0003 bd2 ba1.6k sqft1217 SE Nancy Lane, Port St Lucie, FL 34983For SaleMLS ID #B26049085, Edmundo Meneses, Complete Realty Group. BeachesMLS
- $379,0003 bd2 ba1.6k sqft619 SE Forgal Street, Port St Lucie, FL 34983For SaleMLS ID #B26041984, Kathy L Gagnon, Real Estate Expo Inc. BeachesMLS
- $382,4503 bd2 ba1.4k sqft443 SE Langfield Avenue, Port St Lucie, FL 34984For SaleMLS ID #B26031541, Amy Wallace, Coastal Reef Realty LLC. BeachesMLS
- $379,5003 bd2 ba1.3k sqft2181 SW Larchmont Lane, Port St Lucie, FL 34984For SaleMLS ID #R11167096, Enilia Idany Rubalcaba, Montesano Realty & Associates LLC. BeachesMLS
- $550,0005 bd3 ba1.8k sqftPort St Lucie Section 40, Port Saint Lucie, FL 34952For Sale
 MLS ID #A12005008, Richard Naranjo, AmeriFirst Realty. MIAMI
 - $354,9003 bd2 ba1.1k sqft882 SE Walters Terrace, Port St Lucie, FL 34983For SaleMLS ID #B26047838, Liliana Pedraza, LAER Realty Partners Bowen/PSL. BeachesMLS
