Whether you're ready to downsize to tiny house living or expand and grow, this property might be exactly what you're looking for!! You can sprawl out on the 8 acres of land and work or play in the 20 x 30 workshop with a 10 x 10 roll up door with electricity, electric camera and water. There's an existing cottage that has 1 bedroom, 1 bathroom, a full kitchen with stainless steel appliances (full size refrigerator, dishwasher & oven range), central air and heat, ceiling fans, window blinds and a small porch to relax on! Gravel circle driveway and all utilities are in place! There are some beautiful oak trees on the property. The opportunities are endless with this one!! See today and call it your own! Seller is willing to pay buyers closing costs with acceptable offer! Cash or conventional financing options
For sale
Price cut: $2.1K (10/23)
$169,900
21432 Sibley Rd, Ponchatoula, LA 70454
1beds
600sqft
Single Family Residence
Built in 2021
8 Acres Lot
$165,000 Zestimate®
$283/sqft
$-- HOA
What's special
Existing cottageOven rangeWindow blindsFull size refrigeratorCentral air and heatGravel circle drivewayCeiling fans
- 18 days
- 430
- 45
Likely to sell faster than
Zillow last checked:
Listing updated:
Listed by:
Shawn G. Fox,
Keller Williams Realty Service 985-727-7000
Source: ROAM MLS,MLS#: 2569639
Facts & features
Interior
Bedrooms & bathrooms
- Bedrooms: 1
- Bathrooms: 1
- Full bathrooms: 1
Bedroom
- Description: Lower Level, Flooring: Carpet
- Area: 164.85 Square Feet
- Dimensions: 14.36 x 11.48
Kitchen
- Description: Lower Level, Flooring: Vinyl Wood Plank
- Area: 130.46 Square Feet
- Dimensions: 14.32 x 9.11
Living room
- Description: Lower Level, Flooring: Vinyl Wood Plank
- Area: 98.73 Square Feet
- Dimensions: 14.33 x 6.89
Heating
- Central
Cooling
- Central Air, Ceiling Fan(s)
Appliances
- Included: Dishwasher, Refrigerator, Stainless Steel Appliance(s), Range, Oven
Features
- Flooring: Carpet, Plank, Vinyl, Wood
- Has fireplace: No
Interior area
- Total structure area: 664
- Total interior livable area: 600 sqft
Video & virtual tour
Property
Parking
- Parking features: Driveway
- Has uncovered spaces: Yes
Features
- Levels: One
- Stories: 1
- Fencing: None
Lot
- Size: 8 Acres
- Dimensions: 8 Acres
Details
- Additional structures: Shed(s), Workshop
- Parcel number: 6545448
Construction
Type & style
- Home type: SingleFamily
- Architectural style: Cottage
- Property subtype: Single Family Residence
Materials
- Other
- Foundation: Raised
- Roof: Metal
Condition
- Year built: 2021
Utilities & green energy
- Sewer: Septic Tank
- Water: Public
- Utilities for property: Natural Gas Not Available
Community & HOA
HOA
- Has HOA: No
Location
- Region: Ponchatoula
Financial & listing details
- Price per square foot: $283/sqft
- Date on market: 11/7/2026
Estimated market value
$165,000
$157,000 - $173,000
$1,022/mo
Price history
| Date | Event | Price |
|---|---|---|
| 11/7/2026 | Listed for sale | $169,900$283/sqft |
Source:  ROAM MLS #2569639 Report a problem | ||
| 11/3/2026 | Pending sale | $169,900$283/sqft |
Source: ROAM MLS #2569639 Report a problem | ||
| 10/23/2026 | Price change | $169,900-1.2%$283/sqft |
Source: ROAM MLS #2569639 Report a problem | ||
| 10/16/2026 | Listed for sale | $172,000$287/sqft |
Source:  GSREIN #2569639 Report a problem | ||
| 9/29/2026 | Pending sale | $172,000$287/sqft |
Source: GSREIN #2569639 Report a problem | ||
| 9/21/2026 | Contingent | $172,000$287/sqft |
Source: GSREIN #2569639 Report a problem | ||
| 9/17/2026 | Price change | $172,000-4.4%$287/sqft |
Source: GSREIN #2569639 Report a problem | ||
| 9/2/2026 | Price change | $179,999-5.2%$300/sqft |
Source: GSREIN #2569639 Report a problem | ||
| 8/19/2026 | Price change | $189,900-2.6%$317/sqft |
Source: GSREIN #2569639 Report a problem | ||
| 8/11/2026 | Price change | $194,900-2.5%$325/sqft |
Source: GSREIN #2569639 Report a problem | ||
| 7/28/2026 | Listed for sale | $199,999$333/sqft |
Source: GSREIN #2569639 Report a problem | ||
Public tax history
Tax history is unavailable.
Monthly payment
Est. payment
Payment breakdown
Explore the cost of this home by adjusting the details. Changes won't be saved.Climate risks
Neighborhood: 70454
Nearby schools
Schools provided by the listing agent
- Elementary: Ponchatoula
- Middle: Ponchatoula, Poncbatoula
- High: Ponchatoula
Source: ROAM MLS. This data may not be complete. We recommend contacting the local school district to confirm school assignments for this home.
- $390,200-- bd-- ba2.2k sqft21396 Sibley Rd, Ponchatoula, LA 70454Off Market
- $171,3002 bd2 ba997 sqft42208 Southern Pines Blvd, Ponchatoula, LA 70454Off Market

- $--2 bd1 ba926 sqft42215 Southern Pines Blvd, Ponchatoula, LA 70454Sold
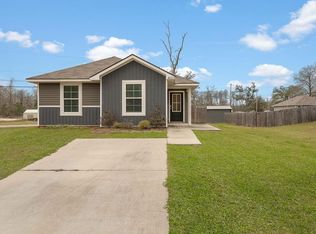
- $178,400-- bd-- ba989 sqft42216 Southern Pines Blvd, Ponchatoula, LA 70454Off Market
Similar homes
- $162,0002 bd1 ba880 sqft39817 Watters Rd, Ponchatoula, LA 70454For Sale

 MLS ID #2578644, Jenny K Lazo, Keller Williams Realty Service. ROAM MLS
- $138,5001 bd1 ba896 sqftBedico Creek Ln, Ponchatoula, LA 70454For Sale
 MLS ID #2559382, Lindsey B Dillon, Geaux South Realty LLC. ROAM MLS
- $90,0002 bd1 ba833 sqft23272 Hideaway Ln, Ponchatoula, LA 70454For Sale
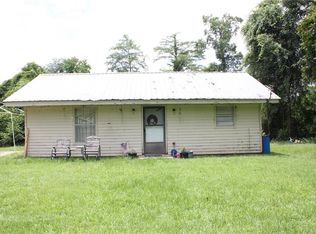 MLS ID #2561894, Beverly S Delatte, Southeastern Real Estate Partners. ROAM MLS
- $126,9001 bd1 ba400 sqft28287 Stanga Ln, Ponchatoula, LA 70454For Sale
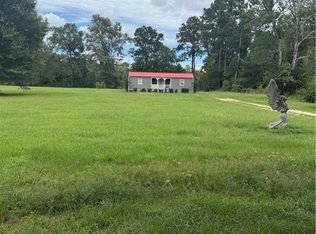 MLS ID #2574106, Elizabeth R Whitney, Cannon Realty Group LLC. ROAM MLS
- $95,0002 bd2 ba770 sqft39808 Watters Rd, Ponchatoula, LA 70454For SaleMLS ID #2564756, Darlene L. Gurievsky, Berkshire Hathaway HS - Mandeville. ROAM MLS
- $136,0002 bd1 ba824 sqft205 S Elm St, Hammond, LA 70403For SaleMLS ID #200MNU, Jennifer D Rachal, Keller Williams Realty Service. ROAM MLS
- $120,0001 bd1 ba896 sqftBedico Blvd, Madisonville, LA 70447For SaleMLS ID #2549319, Lindsey B Dillon, Geaux South Realty LLC. ROAM MLS
- $85,0002 bd1 ba795 sqft1306 N Cherry St, Hammond, LA 70401For SaleMLS ID #2575503, William Joshua Frederick, Keller Williams Realty Service. ROAM MLS
- $125,0001 bd1 ba816 sqft350 Emerald Forest Blvd APT 22110, Covington, LA 70433For SaleMLS ID #2557365, Monique B Judice, Dempsey Rogers, Inc.. ROAM MLS
- $94,0002 bd1 ba759 sqft72196 E 7th St, Covington, LA 70433For SaleMLS ID #2576328, Catherine L. Castle, Smith & Core, Inc.. ROAM MLS
- $119,9002 bd2 ba825 sqft212 Parkview Blvd #212, Mandeville, LA 70471For SaleMLS ID #2562592, Robin M Roussel, Compass Metro. ROAM MLS
- $110,0001 bd1 ba680 sqft350 Emerald Forest Blvd APT 9202, Covington, LA 70433For SaleMLS ID #2501985, Vincent Chauppette, 1 Percent Lists. ROAM MLS
- $100,0001 bd1 ba650 sqft350 Emerald Forest Blvd APT 9102, Covington, LA 70433For SaleMLS ID #2570713, Ashley Callahan, 1 Percent Lists Gulf South. ROAM MLS
- $105,0001 bd1 ba688 sqft350 Emerald Forest Blvd APT 12205, Covington, LA 70433For SaleMLS ID #2567772, Ron Andre Hebert, United Real Estate Partners. ROAM MLS
- $119,9002 bd2 ba825 sqft1512 Parkview Blvd #1512, Mandeville, LA 70471For SaleMLS ID #2562593, Robin M Roussel, Compass Metro. ROAM MLS
- $92,0001 bd1 ba680 sqft350 Emerald Forest Blvd APT 12104, Covington, LA 70433For SaleMLS ID #2564024, Christina Bellino, United Real Estate Partners. ROAM MLS
- $98,0001 bd1 ba739 sqft350 Emerald Forest Blvd APT 15201, Covington, LA 70433For SaleMLS ID #2522615, Teresa W Dubreuil, Realty One Group Immobilia. ROAM MLS
- $108,0001 bd1 ba739 sqft350 Emerald Forest Blvd APT 17202, Covington, LA 70433For SaleMLS ID #2576190, Kerrie M Seiler, Compass Covington (COMP27). ROAM MLS
- $112,0001 bd1 ba791 sqft350 Emerald Forest Blvd APT 6101, Covington, LA 70433For SaleMLS ID #2577843, Felicity W Kahn, Berkshire Hathaway HS - Mandeville. ROAM MLS
