Morning coffee on the screened porch, the Tangipahoa River drifting by, and nowhere you have to be.
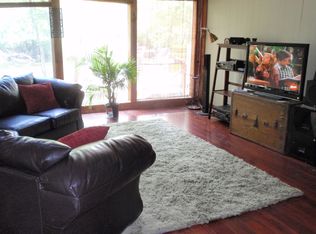
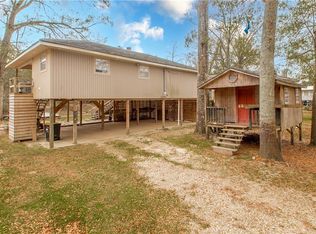
This raised cottage in Magnolia Island comes fully furnished, with all appliances included, so you can bring your fishing gear and start enjoying river life on the waterfront deck on day one. The 31 foot kitchen gives you room to cook the day's catch and gather around, while the butcher block countertops, stainless appliances, engineered wood floors, and ductless AC keep things easy. Linens, towels, plates, cutlery, and more essentials included!
When the day winds down, two bedrooms and a tiled bath are waiting, and the washer and dryer mean no hauling damp towels home. Evenings belong outside, stretched out on the big deck or listening to the river from the screened porch as the light fades. Covered parking for three or more on the oversized lot leaves room for the truck, the boat trailer, and a friend's car too. Well maintained and ready to go, it can be your weekend escape, your full time home, or a possible Airbnb or short term rental (buyer to verify rental rules). Flood insurance currently runs aight around $800 a year, there's no HOA! Come see the river for yourself.
Owner's have had the home on Airbnb and VRBO with bookings every weekend. New well pump 2026 & refrigerator in 2024.
Active
$162,000
39817 Watters Rd, Ponchatoula, LA 70454
2beds
880sqft
Single Family Residence
Built in 1994
9,585 Square Feet Lot
$158,200 Zestimate®
$184/sqft
$-- HOA
What's special
Waterfront deckFully furnishedRaised cottageStainless appliancesButcher block countertopsScreened porchWasher and dryer
- 12 hours
- 82
- 5
Zillow last checked:
Listing updated:
Listed by:
Jenny Lazo 504-235-5424,
Keller Williams Realty Services 985-727-7000
Source: GSREIN,MLS#: 2578644
Facts & features
Interior
Bedrooms & bathrooms
- Bedrooms: 2
- Bathrooms: 1
- Full bathrooms: 1
Bedroom
- Description: Flooring: Engineered Hardwood
- Level: Lower
- Dimensions: 10'4 x 16'8
Bedroom
- Description: Flooring: Engineered Hardwood
- Level: Lower
- Dimensions: 10'3 x 8'11
Bathroom
- Description: Flooring: Tile
- Level: Lower
- Dimensions: 6'6 x 7'11
Kitchen
- Description: Flooring: Engineered Hardwood
- Level: Lower
- Dimensions: 10'3 x 31'1
Living room
- Description: Flooring: Engineered Hardwood
- Level: Lower
- Dimensions: 10'4 x 19'7
Patio
- Description: Flooring: Wood
- Level: Lower
- Dimensions: 27'2 x 22'3
Heating
- Ductless, Multiple Heating Units, Wall Furnace
Cooling
- Ductless, 3+ Units, Wall Unit(s)
Appliances
- Included: Dryer, Dishwasher, Microwave, Oven, Range, Refrigerator, Washer
Features
- Ceiling Fan(s), Stainless Steel Appliances
- Has fireplace: No
- Fireplace features: None
Interior area
- Total structure area: 1,242
- Total interior livable area: 880 sqft
Property
Parking
- Total spaces: 3
- Parking features: Covered, Three or more Spaces
Features
- Levels: One
- Stories: 1
- Patio & porch: Oversized, Wood, Porch, Screened
- Exterior features: Enclosed Porch, Porch
- Pool features: None
- On waterfront: Yes
- Waterfront features: Waterfront, River Access
Lot
- Size: 9,585 Square Feet
- Dimensions: 45 x 213
- Features: Outside City Limits, Oversized Lot
Details
- Parcel number: 1849603
- Special conditions: None
Construction
Type & style
- Home type: SingleFamily
- Architectural style: Cottage
- Property subtype: Single Family Residence
Materials
- Foundation: Raised
- Roof: Shingle
Condition
- Very Good Condition
- Year built: 1994
Utilities & green energy
- Sewer: Septic Tank
- Water: Well
Community & HOA
Community
- Subdivision: Magnolia Island
HOA
- Has HOA: No
Location
- Region: Ponchatoula
Financial & listing details
- Price per square foot: $184/sqft
- Tax assessed value: $128,200
- Annual tax amount: $1,291
- Date on market: 9/24/2026
Estimated market value
$158,200
$150,000 - $166,000
$1,535/mo
Price history
| Date | Event | Price |
|---|---|---|
| 9/24/2026 | Listed for sale | $162,000-7.4%$184/sqft |
Source:  GSREIN #2578644 Report a problem GSREIN #2578644 Report a problem | ||
| 6/14/2026 | Listing removed | $175,000$199/sqft |
Source: GSREIN #2534556 Report a problem | ||
| 12/14/2025 | Listed for sale | $175,000$199/sqft |
Source: GSREIN #2534556 Report a problem | ||
| 12/11/2025 | Listing removed | $175,000$199/sqft |
Source: GSREIN #2490864 Report a problem | ||
| 5/19/2025 | Price change | $175,000-7.4%$199/sqft |
Source: GSREIN #2490864 Report a problem | ||
| 4/25/2025 | Price change | $189,000-5%$215/sqft |
Source: GSREIN #2490864 Report a problem | ||
| 3/14/2025 | Price change | $199,000-9.5%$226/sqft |
Source: GSREIN #2490864 Report a problem | ||
| 3/11/2025 | Listed for sale | $220,000+37.5%$250/sqft |
Source: GSREIN #2490864 Report a problem | ||
| 7/1/2022 | Sold | -- |
Source: GSREIN #2336104 Report a problem | ||
| 6/8/2022 | Pending sale | $160,000-5.9%$182/sqft |
Source: GSREIN #2336104 Report a problem | ||
| 5/19/2022 | Price change | $170,000+6.3%$193/sqft |
Source: Greater Southern MLS #NAB22001902 Report a problem | ||
| 5/19/2022 | Price change | $160,000-5.9%$182/sqft |
Source: GSREIN #2336104 Report a problem | ||
| 3/23/2022 | Pending sale | $170,000$193/sqft |
Source: Greater Southern MLS #NAB22001902 Report a problem | ||
| 3/11/2022 | Listed for sale | $170,000+13.4%$193/sqft |
Source: GSREIN #2336104 Report a problem | ||
| 7/16/2018 | Sold | -- |
Source: GSREIN #2157856 Report a problem | ||
| 6/18/2018 | Pending sale | $149,900$170/sqft |
Source: Real Estate Resource Group LLC #2157856 Report a problem | ||
| 6/6/2018 | Listed for sale | $149,900$170/sqft |
Source: Real Estate Resource Group LLC #2157856 Report a problem | ||
| 5/9/2006 | Sold | -- |
Source: Public Record Report a problem | ||
Public tax history
| Year | Property taxes | Tax assessment |
|---|---|---|
| 2025 | $1,291 +1% | $12,820 |
| 2024 | $1,278 -0.5% | $12,820 +0.9% |
| 2023 | $1,284 +750.2% | $12,700 +41.2% |
| 2022 | $151 +0.1% | $8,994 |
| 2021 | $151 0% | $8,994 |
| 2020 | $151 +0.2% | $8,994 |
| 2019 | $151 -81.8% | $8,994 +10% |
| 2018 | $827 +1085.7% | $8,180 |
| 2017 | $70 +0% | $8,180 |
| 2016 | $70 | $8,180 |
| 2015 | $70 -91% | $8,180 |
| 2014 | $778 | $8,180 |
| 2013 | $778 -4% | $8,180 |
| 2012 | $811 -6.1% | $8,180 -2.5% |
| 2011 | $864 -0.7% | $8,392 |
| 2010 | $870 -0.2% | $8,392 |
| 2009 | $872 +3.9% | $8,392 |
| 2008 | $839 +3.4% | $8,392 +5.9% |
| 2007 | $811 | $7,921 +76.2% |
| 2006 | -- | $4,496 |
| 2005 | -- | $4,496 |
Find assessor info on the county website
Monthly payment
Est. payment
Payment breakdown
Explore the cost of this home by adjusting the details. Changes won't be saved.Climate risks
Neighborhood: 70454
Nearby schools
Schools provided by the listing agent
- Elementary: champ/martha
- Middle: champ/martha
- High: Ponchatoula
Source: GSREIN. This data may not be complete. We recommend contacting the local school district to confirm school assignments for this home.
Similar homes
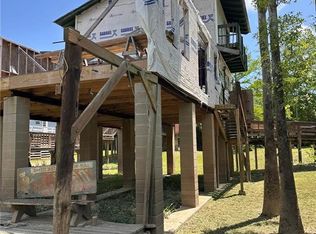
- $179,9003 bd3 ba1.2k sqft38515 Dickerson Ln, Ponchatoula, LA 70454For Sale
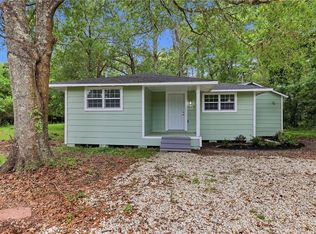
 MLS ID #2559409, Samantha R Ekinia, Downtown Realty. GSREIN
 - $199,5003 bd2 ba1.2k sqft40079 Bur St, Ponchatoula, LA 70454For Sale
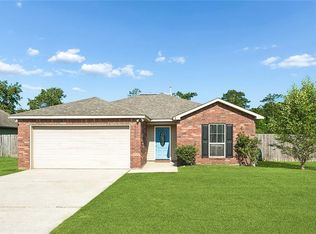 MLS ID #2565697, Jennifer Robertson, Thrive Real Estate LLC. GSREIN
 - $235,0002 bd2 ba1.1k sqft39926 Watters Rd, Ponchatoula, LA 70454For Sale
 MLS ID #2538063, Thomas Anthony, Monument Real Estate, LLC. GSREIN
 - $201,5003 bd2 ba1.2k sqft25160 Harvey Lavigne Rd, Ponchatoula, LA 70454For Sale
 MLS ID #2573591, Joshua Davis, Branch Real Estate, L.L.C.. GSREIN
 - $149,0003 bd1 ba1k sqft301 Cedar Ln, Ponchatoula, LA 70454For SaleMLS ID #2539627, Felix Forjet, Thrive Real Estate LLC. GSREIN
- $175,0003 bd2 ba1k sqft41036 Evans Rd, Ponchatoula, LA 70454For Sale
 MLS ID #2026003567, Judy Nicaud, Compass - Perkins. ROAM MLS
 - $200,0003 bd2 ba1.2k sqft42223 Southern Pines Blvd, Ponchatoula, LA 70454For SaleMLS ID #2568928, Jennifer Lacoste, Keller Williams Realty Services. GSREIN
- $180,0003 bd2 ba1.2k sqft215 8th Street Dr, Ponchatoula, LA 70454For SaleMLS ID #2026003830, Marsha Landry Stewart, CHT Group Real Estate, LLC. ROAM MLS
- $189,9003 bd2 ba1.1k sqft278 S Park Cir, Ponchatoula, LA 70454For SaleMLS ID #2559296, Ryan Monier, Davis Realty Group, LLC. GSREIN
- $170,0002 bd2 ba1.1k sqft374 Avalon Trace Dr #374, Ponchatoula, LA 70454For SaleMLS ID #2491336, Kelly Cox, Crescent Sotheby's International Realty. GSREIN
- $138,5001 bd1 ba896 sqftBedico Creek Ln, Ponchatoula, LA 70454For SaleMLS ID #2559382, Lindsey Dillon, Geaux South Realty LLC. GSREIN
- $130,0003 bd2 ba1.2k sqft465 S 4th St, Ponchatoula, LA 70454For SaleMLS ID #2546514, Tiffany Pierce, NextHome Real Estate Professionals. GSREIN
- $175,0003 bd2 ba1.2k sqft17517 Avalon Ter, Hammond, LA 70403For SaleMLS ID #2576287, Katherine Welty Bergeron, Keller Williams Realty Services. GSREIN
- $179,9002 bd2 ba1.2k sqft156 Southgate Dr, Ponchatoula, LA 70454For SaleMLS ID #2563362, Jeffery Frederick, KELLER WILLIAMS REALTY 455-0100. GSREIN
- $119,0002 bd1 ba1.1k sqft170 Saxon St, Ponchatoula, LA 70454For SaleMLS ID #2570674, Kenneth Barnes, DRUDE RENTAL MANAGEMENT. GSREIN
- $179,9003 bd2 ba1.2k sqft160 S Gate Dr, Ponchatoula, LA 70454For SaleMLS ID #2531472, Kelly Cox, Crescent Sotheby's International Realty. GSREIN
- $169,0003 bd2 ba1.1k sqft25 Sunflower Rd, Covington, LA 70435For SaleMLS ID #2573745, Fran Meyers, Compass Covington (COMP27). GSREIN
- $165,0003 bd1 ba1.2k sqft711 S Chestnut St, Hammond, LA 70403For SaleMLS ID #2569378, Shawn Fox, Keller Williams Realty Services. GSREIN
- $190,0003 bd2 ba1.2k sqft22485 Gemstone Pl, Robert, LA 70455For SaleMLS ID #2570470, Joni Senez, Freret Realty. GSREIN
- $179,9003 bd2 ba1.2k sqft301 Maple St, Hammond, LA 70401For SaleMLS ID #2574651, Kenneth Barnes, DRUDE RENTAL MANAGEMENT. GSREIN
