Welcome to 2144 Baker Street, where classic character meets fresh updates! This spacious Muskegon Heights home features a beautiful living room with original hardwood floors, a fireplace and stunning oversized arched windows that fill the space with natural light. The updated kitchen offers white cabinetry, stainless steel appliances and plenty of workspace, along with a separate dining room for entertaining. The home offers 1 full bath and 2 half baths, with the full bath upstairs, a convenient half bath on the main level and another half bath in the basement. Enjoy additional living space in the bright bonus room with French doors, plus a clean partially finished basement with plenty of possibilities for a rec room, home gym, office or storage. Situated on a corner lot with a detached garage, this move-in-ready home offers a great combination of space, character and updates. Schedule your private showing today!
Pending
$159,900
2144 Baker St, Muskegon Heights, MI 49444
3beds
1,936sqft
Single Family Residence
Built in 1939
6,098 Square Feet Lot
$160,300 Zestimate®
$83/sqft
$-- HOA
What's special
Detached garageClassic characterClean partially finished basementCorner lotPlenty of workspaceUpdated kitchenNatural light
- 58 days
- 129
- 11
Zillow last checked:
Listing updated:
Listed by:
Raven Jackson 231-531-9490,
Five Star Real Estate (Muskegon) 231-733-3080
Source: MichRIC,MLS#: 26043748
Facts & features
Interior
Bedrooms & bathrooms
- Bedrooms: 3
- Bathrooms: 3
- Full bathrooms: 1
- 1/2 bathrooms: 2
Heating
- Forced Air
Appliances
- Included: Range, Refrigerator
- Laundry: In Basement
Features
- Flooring: Vinyl
- Windows: Replacement
- Basement: Full
- Number of fireplaces: 1
- Fireplace features: Gas Log, Living Room
Interior area
- Total structure area: 1,936
- Total interior livable area: 1,936 sqft
- Finished area below ground: 400
Property
Parking
- Total spaces: 1
- Parking features: Detached
- Garage spaces: 1
Features
- Stories: 2
Lot
- Size: 6,098 Square Feet
- Dimensions: 50 x 125
- Features: Corner Lot
Details
- Additional structures: Shed(s)
- Parcel number: 26415056001300
- Zoning description: Residential
Construction
Type & style
- Home type: SingleFamily
- Architectural style: Colonial
- Property subtype: Single Family Residence
Materials
- Wood Siding
- Roof: Composition
Condition
- New construction: No
- Year built: 1939
Utilities & green energy
- Sewer: Public Sewer
- Water: Public
- Utilities for property: Cable Connected
Community & HOA
Location
- Region: Muskegon Heights
Financial & listing details
- Price per square foot: $83/sqft
- Tax assessed value: $34,957
- Annual tax amount: $1,457
- Date on market: 9/2/2026
- Listing terms: Cash,FHA,MSHDA,Conventional
- Road surface type: Paved
Estimated market value
$160,300
$152,000 - $168,000
$1,946/mo
Price history
| Date | Event | Price |
|---|---|---|
| 9/4/2026 | Pending sale | $159,900$83/sqft |
Source:  MichRIC #26043748 Report a problem MichRIC #26043748 Report a problem | ||
| 9/2/2026 | Listed for sale | $159,900$83/sqft |
Source: MichRIC #26043748 Report a problem | ||
| 8/27/2026 | Pending sale | $159,900$83/sqft |
Source: MichRIC #26043748 Report a problem | ||
| 8/19/2026 | Listed for sale | $159,900+99.9%$83/sqft |
Source: MichRIC #26043748 Report a problem | ||
| 1/30/2026 | Sold | $80,000+40.4%$41/sqft |
Source: MichRIC #26002137 Report a problem | ||
| 11/27/2017 | Sold | $57,000+235.3%$29/sqft |
Source: Public Record Report a problem | ||
| 8/25/2008 | Sold | $17,000-45.7%$9/sqft |
Source: Public Record Report a problem | ||
| 1/23/2007 | Sold | $31,298$16/sqft |
Source: Public Record Report a problem | ||
Public tax history
| Year | Property taxes | Tax assessment |
|---|---|---|
| 2025 | $1,457 -19.3% | $59,800 +15.7% |
| 2024 | $1,806 +4.9% | $51,700 +41.3% |
| 2023 | $1,722 | $36,600 +6.7% |
| 2022 | -- | $34,300 +16.3% |
| 2021 | $1,654 | $29,500 +0.7% |
| 2020 | $1,654 +37.6% | $29,300 +1365% |
| 2018 | $1,202 | $2,000 -90.2% |
| 2017 | -- | $20,500 -2.4% |
| 2016 | -- | $21,000 -3.7% |
| 2015 | -- | $21,800 -17.4% |
| 2014 | -- | $26,400 +2.3% |
| 2013 | -- | $25,800 -8.8% |
| 2012 | -- | $28,300 -15.3% |
| 2011 | -- | $33,400 |
| 2010 | -- | $33,400 -11.2% |
| 2009 | -- | $37,600 -2.1% |
| 2008 | -- | $38,400 +32.4% |
| 2007 | -- | $29,000 |
| 2006 | -- | $29,000 +6.2% |
| 2005 | -- | $27,300 +1.9% |
| 2004 | -- | $26,800 +0.8% |
| 2003 | -- | $26,600 -1.1% |
| 2002 | -- | $26,900 +25.7% |
| 2001 | -- | $21,400 +1.4% |
| 2000 | -- | $21,100 |
Find assessor info on the county website
Monthly payment
Est. payment
Payment breakdown
Explore the cost of this home by adjusting the details. Changes won't be saved.Climate risks
Neighborhood: 49444
- $61,400-- bd1 ba864 sqft2140 Baker St, Muskegon Heights, MI 49444Off Market
- $101,300-- bd2 ba1.6k sqft2136 Baker St, Muskegon Heights, MI 49444Off Market
- $106,600-- bd2 ba1.5k sqft2200 Baker St, Muskegon Heights, MI 49444Off Market
- $102,900-- bd2 ba1.8k sqft2145 Leahy St, Muskegon Heights, MI 49444Off Market
Similar homes
- $150,0003 bd3 ba1.6k sqft2920 Jefferson St, Muskegon Heights, MI 49444For Sale
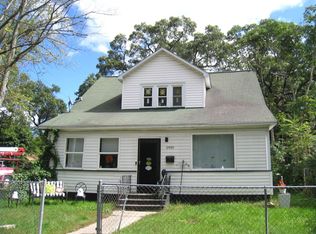
 MLS ID #26050904, Cheryl Ann Palmer-Subka, Coldwell Banker Woodland Schmidt Grand Haven. MichRIC
 - $145,0005 bd2 ba1.8k sqft2313 Riordan St, Muskegon Heights, MI 49444For Sale
 MLS ID #26053178, Christal Booker, TLK Real Estate Inc.. MichRIC
 - $119,9003 bd2 ba1.2k sqft2128 Hoyt St, Muskegon Heights, MI 49444For Sale
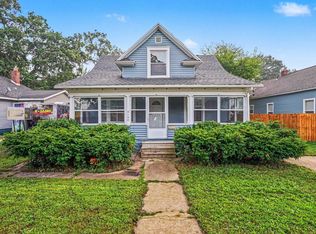 MLS ID #26054813, Daphne Meneses, Legacy Real Estate Partners. MichRIC
 - $155,0003 bd1 ba1.3k sqft3132 5th St, Muskegon Heights, MI 49444For Sale
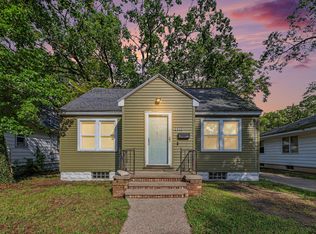 MLS ID #26047386, Drake Johnson, Legacy Real Estate Partners. MichRIC
 - $155,0003 bd2 ba1.4k sqft1632 5th St, Muskegon, MI 49441For SaleMLS ID #26055186, Caleb Henderson, Century 21 Affiliated (GR). MichRIC
- $169,9002 bd2 ba1k sqft2928 Lemuel St, Muskegon Heights, MI 49444For SaleMLS ID #26046320, Anthony Lambers, HomeRealty, LLC. MichRIC
- $179,9003 bd1 ba1.5k sqft1953 Jiroch St, Muskegon, MI 49442For SaleMLS ID #26039050, Veronika Anderson, RE/MAX West. MichRIC
- $164,9003 bd1 ba1.2k sqft501 Oak Ave, Muskegon, MI 49442For SaleMLS ID #26054856, Corin Dickerson, City2Shore Gateway Group. MichRIC
- $189,9004 bd1 ba1.8k sqft3117 Temple St, Muskegon Heights, MI 49444For SaleMLS ID #26048529, Teri Beran, RE/MAX West. MichRIC
- $125,0003 bd1 ba1.4k sqft2174 S Getty St, Muskegon, MI 49444For SaleMLS ID #26039129, Veronika Anderson, RE/MAX West. MichRIC
- $109,9003 bd1 ba1.2k sqft2905 7th St, Muskegon Heights, MI 49444For SaleMLS ID #26053193, Anthony Nanna, Greenridge - Nexes. MichRIC
- $139,9904 bd3 ba2.8k sqft2920 8th St, Muskegon Heights, MI 49444For SaleMLS ID #26041527, Charles Campbell, ListWithFreedom.com. MichRIC
- $179,0003 bd3 ba1.6k sqft2716 7th St, Muskegon Heights, MI 49444For SaleMLS ID #26010820, Diana Carol Cain, RE/MAX West. MichRIC
- $174,9003 bd1 ba1.3k sqft1532 Leahy St, Muskegon, MI 49442For SaleMLS ID #26045927, Ethan Epplett, Legacy Real Estate Partners. MichRIC
- $169,9003 bd2 ba1.2k sqft1918 Franklin St, Muskegon, MI 49441For SaleMLS ID #26047334, Joseph A Ferrier, Port City Real Estate Inc. MichRIC
- $174,9003 bd2 ba1.5k sqft1587 Peck St, Muskegon, MI 49441For SaleMLS ID #26047668, Tammy Jo Budzynski, Keller Williams GR North. MichRIC
- $114,9003 bd2 ba1k sqft2611 Wood St, Muskegon Heights, MI 49444For SaleMLS ID #26045742, Linda Sakocius, Epique Realty. MichRIC
- $170,0004 bd2 ba1.5k sqft1380 Sanford St, Muskegon, MI 49441For SaleMLS ID #26049826, Roberto Rodriguez-Leon, Five Star Real Estate (Grandv). MichRIC
- $159,9004 bd2 ba1.5k sqft447 W Southern Ave, Muskegon, MI 49441For SaleMLS ID #26037697, Ethan Epplett, Legacy Real Estate Partners. MichRIC
- $134,9003 bd2 ba1.7k sqft1298 Spring St, Muskegon, MI 49442For SaleMLS ID #26039164, Veronika Anderson, RE/MAX West. MichRIC
