Check out this super spacious 4-5 bedroom home literally 5 minutes from grocery, restaurants, Seaway Drive, easy commute to US-31 and I-96, and 10-15 minutes from our beautiful Lake Michigan beaches. Newer roof, windows, water heater, central A/C, flooring, kitchen appliances & more! All of the important items are already done for you! The washer, dryer and freezer convey with the sale of this home, as well. There's a large loft area upstairs for a home office or gaming room for the kiddos, plus 3 spacious bedrooms. The basement den and family room areas are ready and waiting for the outdoorsman, or outdoorswoman, with it's hunting motif already in place. Call today with any questions you need answered or to schedule your private viewing of this wonderful home! Buyer and buyer's agent to verify all information.
Active
$189,900
3117 Temple St, Muskegon Heights, MI 49444
4beds
1,820sqft
Single Family Residence
Built in 1945
9,583 Square Feet Lot
$188,300 Zestimate®
$104/sqft
$-- HOA
What's special
Newer roof
- 38 days
- 351
- 31
Zillow last checked:
Listing updated:
Listed by:
Teri Beran 231-329-6016,
RE/MAX West 231-733-1236
Source: MichRIC,MLS#: 26048529
Facts & features
Interior
Bedrooms & bathrooms
- Bedrooms: 4
- Bathrooms: 1
- Full bathrooms: 1
- Main level bedrooms: 1
Primary bedroom
- Level: Main
- Area: 132
- Dimensions: 11.00 x 12.00
Bedroom 2
- Level: Main
- Area: 108
- Dimensions: 9.00 x 12.00
Bedroom 3
- Level: Upper
- Area: 90
- Dimensions: 9.00 x 10.00
Bedroom 4
- Level: Upper
- Area: 90
- Dimensions: 9.00 x 10.00
Den
- Level: Basement
- Area: 154
- Dimensions: 11.00 x 14.00
Dining room
- Description: Office / 5th Bedroom option
- Level: Main
- Area: 110
- Dimensions: 10.00 x 11.00
Family room
- Level: Basement
- Area: 154
- Dimensions: 11.00 x 14.00
Kitchen
- Description: With a farm sink!
- Level: Main
- Area: 120
- Dimensions: 8.00 x 15.00
Laundry
- Description: And utility space
- Level: Basement
- Area: 330
- Dimensions: 11.00 x 30.00
Living room
- Level: Main
- Area: 165
- Dimensions: 11.00 x 15.00
Other
- Description: Loft area
- Level: Upper
- Area: 186
- Dimensions: 6.00 x 31.00
Other
- Description: Mudroom / Breezeway
- Level: Main
- Area: 144
- Dimensions: 12.00 x 12.00
Heating
- Forced Air
Cooling
- Central Air
Appliances
- Included: Dryer, Freezer, Range, Refrigerator, Washer
- Laundry: In Basement
Features
- Ceiling Fan(s)
- Flooring: Laminate
- Windows: Replacement
- Basement: Full
- Has fireplace: No
Interior area
- Total structure area: 1,512
- Total interior livable area: 1,820 sqft
- Finished area below ground: 308
Video & virtual tour
Property
Parking
- Total spaces: 2
- Parking features: Attached, Garage Door Opener
- Garage spaces: 2
Features
- Stories: 2
Lot
- Size: 9,583 Square Feet
- Dimensions: 75 x 25
- Features: Level, Ground Cover, Shrubs/Hedges
Details
- Additional structures: Shed(s)
- Parcel number: 26636244000500
Construction
Type & style
- Home type: SingleFamily
- Architectural style: Cape Cod
- Property subtype: Single Family Residence
Materials
- Vinyl Siding
- Roof: Composition,Shingle
Condition
- New construction: No
- Year built: 1945
Utilities & green energy
- Sewer: Public Sewer
- Water: Public
- Utilities for property: Natural Gas Available, Electricity Available, Natural Gas Connected
Community & HOA
Location
- Region: Muskegon Heights
Financial & listing details
- Price per square foot: $104/sqft
- Tax assessed value: $63,530
- Annual tax amount: $2,720
- Date on market: 9/11/2026
- Listing terms: Cash,FHA,VA Loan,Conventional
- Electric utility on property: Yes
- Road surface type: Paved
Estimated market value
$188,300
$179,000 - $198,000
$1,593/mo
Price history
| Date | Event | Price |
|---|---|---|
| 9/11/2026 | Listed for sale | $189,900+40.7%$104/sqft |
Source:  MichRIC #26048529 Report a problem | ||
| 6/27/2023 | Sold | $135,000+0.1%$74/sqft |
Source: MichRIC #23014788 Report a problem | ||
| 5/18/2023 | Pending sale | $134,900$74/sqft |
Source: MichRIC #23014788 Report a problem | ||
| 5/15/2023 | Listed for sale | $134,900$74/sqft |
Source: MichRIC #23014788 Report a problem | ||
| 5/9/2023 | Pending sale | $134,900$74/sqft |
Source: MichRIC #23014788 Report a problem | ||
| 5/9/2023 | Listed for sale | $134,900+14010.9%$74/sqft |
Source: MichRIC #23014788 Report a problem | ||
| 2/28/2012 | Sold | $956-49.7%$1/sqft |
Source: Public Record Report a problem | ||
| 9/23/2009 | Sold | $1,900-92.5%$1/sqft |
Source: Public Record Report a problem | ||
| 7/1/2008 | Sold | $25,500$14/sqft |
Source: Public Record Report a problem | ||
Public tax history
| Year | Property taxes | Tax assessment |
|---|---|---|
| 2025 | $2,648 -17.3% | $73,700 +22.8% |
| 2024 | $3,202 +214.2% | $60,000 +24.2% |
| 2023 | $1,019 | $48,300 +135.6% |
| 2022 | -- | $20,500 +10.2% |
| 2021 | $984 | $18,600 +22.4% |
| 2020 | $984 +49.8% | $15,200 +484.6% |
| 2018 | $656 | $2,600 -80% |
| 2017 | -- | $13,000 -3.7% |
| 2016 | -- | $13,500 +12.5% |
| 2015 | -- | $12,000 -25.5% |
| 2014 | -- | $16,100 +1.9% |
| 2013 | -- | $15,800 -9.2% |
| 2012 | -- | $17,400 -5.9% |
| 2011 | -- | $18,500 |
| 2010 | -- | $18,500 -5.1% |
| 2009 | -- | $19,500 -2% |
| 2008 | -- | $19,900 -2.5% |
| 2007 | -- | $20,400 |
| 2006 | -- | $20,400 +1.5% |
| 2005 | -- | $20,100 +11.7% |
| 2004 | -- | $18,000 +6.5% |
| 2003 | -- | $16,900 |
| 2002 | -- | $16,900 +3.7% |
| 2001 | -- | $16,300 +0.6% |
| 2000 | -- | $16,200 |
Find assessor info on the county website
Monthly payment
Est. payment
Payment breakdown
Explore the cost of this home by adjusting the details. Changes won't be saved.Climate risks
Neighborhood: 49444


Similar homes
- $155,0003 bd1 ba1.3k sqft3132 5th St, Muskegon Heights, MI 49444For Sale
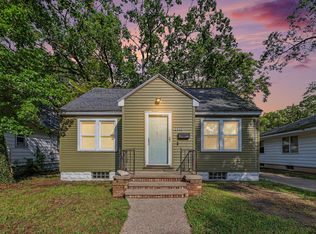
 MLS ID #26047386, Drake Johnson, Legacy Real Estate Partners. MichRIC
- $164,9002 bd2 ba1k sqft2928 Lemuel St, Muskegon Heights, MI 49444For Sale
 MLS ID #26046320, Anthony Lambers, HomeRealty, LLC. MichRIC
- $200,0003 bd1 ba1.4k sqft2082 Torrent St, Muskegon, MI 49441For Sale
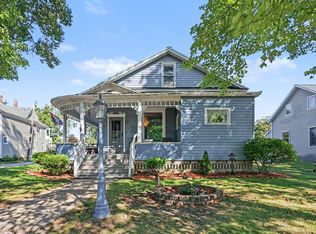 MLS ID #26052965, Sergio A Villanueva, Brookstone Realtors LLC. MichRIC
- $229,9003 bd1 ba1.8k sqft4356 Armstrong Rd, Norton Shores, MI 49441For Sale
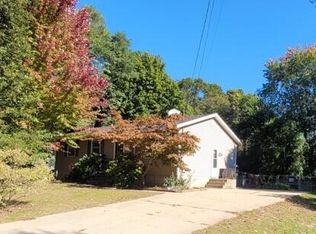 MLS ID #26055472, Sue Brink Smith, TrenSyd Realty LLC. MichRIC
- $149,9994 bd1 ba930 sqft3008 6th St, Muskegon, MI 49444For SaleMLS ID #26038496, Joanna Lasser, Five Star Real Estate - N Musk. MichRIC
- $194,9005 bd2 ba1.8k sqft119 E Isabella Ave, Muskegon, MI 49442For SaleMLS ID #26040087, Trisha Witte, Five Star Real Estate. MichRIC
- $193,0004 bd2 ba1.8k sqft958 Ada Ave, Muskegon, MI 49442For SaleMLS ID #26042400, Rachel Kokosenski, Smallegan Real Estate. MichRIC
- $179,0003 bd3 ba1.6k sqft2716 7th St, Muskegon Heights, MI 49444For SaleMLS ID #26010820, Diana Carol Cain, RE/MAX West. MichRIC
- $190,0004 bd2 ba1.7k sqft510 Ada Ave, Muskegon, MI 49442For SaleMLS ID #26042212, Matthew Johnson, Greenridge - Nexes. MichRIC
- $199,9003 bd1 ba1.1k sqft569 Porter Rd, Norton Shores, MI 49441For SaleMLS ID #26053356, Janell M Takens, Keller Williams GR North. MichRIC
- $119,9003 bd2 ba1.2k sqft2128 Hoyt St, Muskegon Heights, MI 49444For SaleMLS ID #26054813, Daphne Meneses, Legacy Real Estate Partners. MichRIC
- $194,9003 bd1 ba1.6k sqft866 E Isabella Ave, Muskegon, MI 49442For SaleMLS ID #26042234, Lisa Ross, Core Realty Partners LLC. MichRIC
- $239,0003 bd2 ba1.4k sqft1054 W Larch Ave, Muskegon, MI 49441For SaleMLS ID #26055025, Brian David Klingel, Coldwell Banker Woodland Schmidt Grand Haven. MichRIC
- $155,0003 bd2 ba1.4k sqft1632 5th St, Muskegon, MI 49441For SaleMLS ID #26055186, Caleb Henderson, Century 21 Affiliated (GR). MichRIC
- $189,0003 bd1 ba1.1k sqft1234 Langeland Ave, Muskegon, MI 49442For SaleMLS ID #26052596, David Medendorp, Medendorp Real Estate Group. MichRIC
- $109,9003 bd1 ba1.2k sqft2905 7th St, Muskegon Heights, MI 49444For SaleMLS ID #26053193, Anthony Nanna, Greenridge - Nexes. MichRIC
- $185,0003 bd1 ba1k sqft936 Clark St, Muskegon, MI 49442For SaleMLS ID #26053289, Mary Perham-Nelson, EXP Realty LLC. MichRIC
- $179,9003 bd1 ba1.5k sqft1953 Jiroch St, Muskegon, MI 49442For SaleMLS ID #26039050, Veronika Anderson, RE/MAX West. MichRIC
- $189,5003 bd1 ba1.5k sqft926 Williams St, Muskegon, MI 49442For SaleMLS ID #26036183, David Medendorp, Medendorp Real Estate Group. MichRIC
- $174,9003 bd2 ba1.5k sqft1587 Peck St, Muskegon, MI 49441For SaleMLS ID #26047668, Tammy Jo Budzynski, Keller Williams GR North. MichRIC
