Tremendous Value. Brilliantly Renovated End-Unit Townhome with Fully Fenced in Backyard. This immaculate home has been fully renovated from top to bottom. New roof, new HVAC, flooring, and paint. The updated kitchen has new cabinets, countertops and is equipped with new stainless steal appliances. The primary bedroom offers a private bath with stunning glass tile surround in the shower. The backyard is fully fenced-in with a privacy fence. Call today to view this amazing home!
For sale
$259,900
21449 Rodine Way, Lexington Park, MD 20653
3beds
1,160sqft
Townhouse
Built in 1999
1,800 Square Feet Lot
$260,500 Zestimate®
$224/sqft
$52/mo HOA
What's special
Immaculate homeNew hvacPrivacy fenceNew roofNew cabinetsUpdated kitchen
- 2 days
- 79
- 12
Likely to sell faster than
Zillow last checked:
Listing updated:
Listed by:
Mike Foster 240-346-9830,
RE/MAX Realty Group 301-843-5100
Source: Bright MLS,MLS#: MDSM2034316
Facts & features
Interior
Bedrooms & bathrooms
- Bedrooms: 3
- Bathrooms: 3
- Full bathrooms: 2
- 1/2 bathrooms: 1
- Main level bathrooms: 1
Basement
- Area: 0
Heating
- Heat Pump, Natural Gas
Cooling
- Central Air, Ceiling Fan(s), Electric
Appliances
- Included: Microwave, Dishwasher, Exhaust Fan, ENERGY STAR Qualified Refrigerator, Cooktop, Electric Water Heater
Features
- Attic, Ceiling Fan(s), Primary Bath(s)
- Flooring: Luxury Vinyl, Carpet
- Has basement: No
- Has fireplace: No
Interior area
- Total structure area: 1,160
- Total interior livable area: 1,160 sqft
- Finished area above ground: 1,160
- Finished area below ground: 0
Property
Parking
- Parking features: Assigned, Parking Lot
- Details: Assigned Parking
Accessibility
- Accessibility features: None
Features
- Levels: Two
- Stories: 2
- Patio & porch: Patio
- Pool features: Community
- Fencing: Privacy,Back Yard,Wood
Lot
- Size: 1,800 Square Feet
- Features: Backs - Open Common Area
Details
- Additional structures: Above Grade, Below Grade
- Parcel number: 1908096120
- Zoning: RL
- Special conditions: Standard
Construction
Type & style
- Home type: Townhouse
- Architectural style: Colonial
- Property subtype: Townhouse
Materials
- Vinyl Siding
- Foundation: Slab
- Roof: Architectural Shingle
Condition
- Excellent
- New construction: No
- Year built: 1999
- Major remodel year: 2026
Utilities & green energy
- Sewer: Public Sewer
- Water: Public
Green energy
- Energy generation: PV Solar Array(s) Leased
Community & HOA
Community
- Features: Pool
- Subdivision: The Townes At Westbury
HOA
- Has HOA: Yes
- Amenities included: Common Grounds, Pool, Tot Lots/Playground
- Services included: Common Area Maintenance, Reserve Funds, Road Maintenance, Snow Removal, Pool(s)
- HOA fee: $625 annually
Location
- Region: Lexington Park
Financial & listing details
- Price per square foot: $224/sqft
- Tax assessed value: $196,700
- Annual tax amount: $1,888
- Date on market: 10/23/2026
- Listing agreement: Exclusive Right To Sell
- Listing terms: Conventional,FHA,VA Loan
- Ownership: Fee Simple
Estimated market value
$260,500
$247,000 - $274,000
$1,978/mo
Price history
| Date | Event | Price |
|---|---|---|
| 10/23/2026 | Listed for sale | $259,900+57.5%$224/sqft |
Source:  Bright MLS #MDSM2034316 Report a problem | ||
| 8/20/2026 | Sold | $165,000+8.6%$142/sqft |
Source: Public Record Report a problem | ||
| 12/29/2004 | Sold | $152,000+50.5%$131/sqft |
Source: Public Record Report a problem | ||
| 7/28/1999 | Sold | $101,000+34.7%$87/sqft |
Source: Public Record Report a problem | ||
| 1/15/1999 | Sold | $75,000$65/sqft |
Source: Public Record Report a problem | ||
Public tax history
| Year | Property taxes | Tax assessment |
|---|---|---|
| 2025 | $1,967 +33.8% | $174,900 +14.2% |
| 2024 | $1,469 +16.6% | $153,100 +16.6% |
| 2023 | $1,260 +5.6% | $131,300 |
| 2022 | $1,193 +6% | $131,300 +11.9% |
| 2021 | $1,126 +6.3% | $117,300 +6.3% |
| 2020 | $1,059 | $110,300 |
| 2019 | $1,059 | $110,300 |
| 2018 | $1,059 -14.9% | $110,300 -14.1% |
| 2017 | $1,244 -14.6% | $128,400 |
| 2016 | $1,457 | $128,400 |
| 2015 | $1,457 | $128,400 -4.7% |
| 2014 | $1,457 | $134,800 |
| 2013 | -- | $134,800 |
| 2012 | -- | $134,800 -24.1% |
| 2011 | -- | $177,520 +4.1% |
| 2010 | -- | $170,452 +4.3% |
| 2009 | -- | $163,386 +4.5% |
| 2008 | -- | $156,320 +14.8% |
| 2007 | -- | $136,146 +17.4% |
| 2006 | -- | $115,973 +21.1% |
| 2005 | -- | $95,800 +3% |
| 2004 | -- | $92,972 +3.1% |
| 2003 | -- | $90,146 +3.2% |
| 2002 | -- | $87,320 +3.4% |
| 2001 | -- | $84,486 |
Find assessor info on the county website
Monthly payment
Est. payment
Payment breakdown
Explore the cost of this home by adjusting the details. Changes won't be saved.Climate risks
Neighborhood: 20653
Nearby schools
Schools provided by the listing agent
- High: Great Mills
- District: St. Mary's County Public Schools
Source: Bright MLS. This data may not be complete. We recommend contacting the local school district to confirm school assignments for this home.
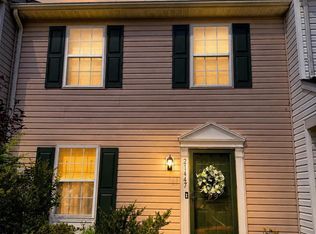
- $250,0002 bd2 ba1.1k sqft21447 Rodine Way, Lexington Park, MD 20653For Sale
- $250,0003 bd2 ba1.1k sqft21445 Rodine Way, Lexington Park, MD 20653Off Market

- $230,5003 bd1 ba1.1k sqft21443 Rodine Way, Lexington Park, MD 20653Off Market
- $375,4004 bd4 ba1.5k sqft46039 Warwick Dr, Lexington Park, MD 20653Off Market
Similar homes
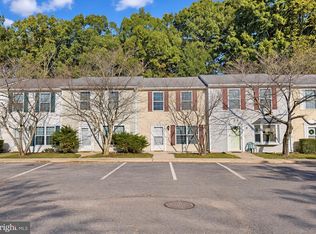
- $248,0003 bd2 ba1.2k sqft45824 Wolftrap Way, Lexington Park, MD 20653For Sale
 MLS ID #MDSM2034278, Cindy Ballard, Century 21 Redwood Realty. Bright MLS
- $244,9003 bd3 ba1.1k sqft21412 Manon Way, Lexington Park, MD 20653For Sale
 MLS ID #MDSM2033682, Cathy Stottlemyer, CENTURY 21 New Millennium. Bright MLS
- $221,0003 bd2 ba1.2k sqft21421 Manon Way, Lexington Park, MD 20653For Sale
 MLS ID #MDSM2034212, Laura Hefley, RE/MAX One. Bright MLS
- $235,0003 bd2 ba1.2k sqft21389 Edgar Way, Lexington Park, MD 20653For Sale
 MLS ID #MDSM2033600, Jessica Raley, CENTURY 21 New Millennium. Bright MLS
- $250,0002 bd2 ba1.1k sqft21447 Rodine Way, Lexington Park, MD 20653For SaleMLS ID #MDSM2032770, Connie Fitzgerald, RE/MAX One. Bright MLS
- $229,9003 bd2 ba1.3k sqft46097 Lucca Way, Lexington Park, MD 20653For SaleMLS ID #MDSM2031800, Aleayah Dyson, Home Towne Real Estate. Bright MLS
- $220,0003 bd2 ba1.1k sqft46104 Lucca Way, Lexington Park, MD 20653For SaleMLS ID #MDSM2031440, Dezi Collins, O'Brien Realty ERA Powered. Bright MLS
- $219,9003 bd3 ba1.6k sqft46349 Columbus Dr Unit 306, Lexington Park, MD 20653For SaleMLS ID #MDSM2034020, Anissa Hutchins-Stanton, CENTURY 21 New Millennium. Bright MLS
- $295,0003 bd2 ba960 sqft21508 Forest Run Dr, Lexington Park, MD 20653For SaleMLS ID #MDSM2032858, Marizel Brewington, JPAR Real Estate Professionals. Bright MLS
- $299,9953 bd2 ba960 sqft21514 Forest Run Dr, Lexington Park, MD 20653For SaleMLS ID #MDSM2034086, Trina Speight, Compass. Bright MLS
- $148,0003 bd1 ba864 sqft22144 Erickson Ct, Lexington Park, MD 20653For SaleMLS ID #MDSM2034352, Christopher White, Classic Select Inc. Bright MLS
- $284,9004 bd2 ba1.3k sqft21762 N Essex Dr, Lexington Park, MD 20653For SaleMLS ID #MDSM2034008, Tracey Summers, CENTURY 21 New Millennium. Bright MLS
- $240,0002 bd2 ba960 sqft21564 Forest Run Dr, Lexington Park, MD 20653For SaleMLS ID #MDSM2033622, Melinda Brown, EXP Realty, LLC. Bright MLS
- $375,0003 bd2 ba1.5k sqft22061 Spring Valley Dr, Lexington Park, MD 20653For SaleMLS ID #MDSM2033982, Billy Rabbitt, The Southside Group Real Estate. Bright MLS
- $135,0003 bd2 ba1.2k sqft21539 Old Missouri St, Lexington Park, MD 20653For SaleMLS ID #MDSM2031624, Matt Burgan, Infinitas Realty Group. Bright MLS
- $269,7003 bd2 ba1.6k sqft45261 Cuckold Creek Ln, Hollywood, MD 20636For SaleMLS ID #MDSM2034372, Mike Benton, Home Towne Real Estate. Bright MLS
- $259,0003 bd3 ba1.2k sqft45730 Military Ln, Great Mills, MD 20634For SaleMLS ID #MDSM2033126, Shelly Alonso, Samson Properties. Bright MLS
- $269,0003 bd4 ba1.3k sqft22424 Greenview Ct, Great Mills, MD 20634For SaleMLS ID #MDSM2029958, Marizel Brewington, JPAR Real Estate Professionals. Bright MLS
- $299,9003 bd3 ba1.4k sqft22055 Saint Elizabeths Ct, Great Mills, MD 20634For SaleMLS ID #MDSM2034248, Beverly Moody, RE/MAX Realty Group. Bright MLS
