Virtually Staged. Welcome to Wyndham, a quiet, well-kept enclave of just 63 homes minutes from University Town Center. This 3 bedroom, 2 bath home offers 1,664 square feet, a split-bedroom floor plan, vaulted ceilings, and a 2-car garage, all backing to a wooded preserve with no homes behind. Lawn care and landscaping are covered by the HOA, so your time goes to enjoying the home rather than maintaining it. It is move-in ready with plenty of room to customize and make it your own. A screened front entry leads to a foyer and into the open great room, where the living and dining areas are finished in tile and a wall of sliding glass doors frames a living backdrop of tall pines, oaks, and lush tropical greenery. The kitchen features white cabinetry, full-height pantry storage, a double oven range, a built-in desk, and a raised breakfast bar with pendant lighting. The primary suite sits on its own side of the home with laminate flooring, sliding glass doors facing the greenery, and a walk-in closet. The spacious en-suite bath includes dual vanities with a makeup area, a corner soaking tub, a walk-in shower, and a private water closet. Two guest bedrooms with laminate flooring share a full bath on the opposite side, giving visitors their own space, with one featuring plantation shutters on its arched front-facing window. An inside laundry room with overhead cabinets keeps everyday chores convenient. Some hurricane protection is also in place for added peace of mind. The rear screened lanai has a vaulted ceiling, ceiling fan, and decorative tile, overlooking a lawn framed by tall pines, oaks, and tropical foliage. Residents also enjoy a community pool. Just south of Nathan Benderson Park, the home is minutes from University Town Center, The Meadows, and I-75, with downtown Sarasota, Sarasota Memorial Hospital, and the beaches of Lido Key and Siesta Key an easy drive away. Schedule a private showing to see it in person. **THIS PROPERTY QUALIFIES FOR A 1% LENDER INCENTIVE IF USING PREFERRED LENDER. INQUIRE FOR MORE DETAILS.**
For sale
$425,000
2147 WASATCH DRIVE, SARASOTA, FL 34235
3beds
1,664sqft
Single Family Residence
Built in 1997
6,764 Square Feet Lot
$-- Zestimate®
$255/sqft
$173/mo HOA
What's special
Spacious en-suite bathDouble oven rangeVaulted ceilingsCorner soaking tubOpen great roomSplit-bedroom floor planLaminate flooring
- 28 days
- 1,506
- 102
Likely to sell faster than
Zillow last checked:
Listing updated:
Listed by:
Toni Zarghami 941-248-2147,
KW COASTAL LIVING III 941-900-4151,
Lindsay Louke 941-203-3291,
KW COASTAL LIVING III
Source: Stellar MLS,MLS#: A4709077 Originating MLS: Sarasota - Manatee
Facts & features
Interior
Bedrooms & bathrooms
- Bedrooms: 3
- Bathrooms: 2
- Full bathrooms: 2
Primary bedroom
- Features: Ceiling Fan(s), Walk-In Closet(s)
- Level: First
Bedroom 2
- Features: Ceiling Fan(s), Built-in Closet
- Level: First
Bedroom 3
- Features: Ceiling Fan(s), Built-in Closet
- Level: First
Primary bathroom
- Features: Dual Sinks, En Suite Bathroom, Makeup/Vanity Space, Stone Counters, Tub with Separate Shower Stall, Water Closet/Priv Toilet
- Level: First
Bathroom 2
- Features: Single Vanity, Stone Counters, Tub With Shower
- Level: First
Balcony porch lanai
- Features: Ceiling Fan(s)
- Level: First
Dining room
- Level: First
Foyer
- Level: First
Kitchen
- Features: Breakfast Bar, Stone Counters
- Level: First
Laundry
- Level: First
Living room
- Features: Ceiling Fan(s)
- Level: First
Heating
- Central, Electric
Cooling
- Central Air
Appliances
- Included: Dishwasher, Dryer, Microwave, Range, Refrigerator, Washer
- Laundry: Inside, Laundry Room
Features
- Ceiling Fan(s), Eating Space In Kitchen, High Ceilings, Living Room/Dining Room Combo, Solid Surface Counters, Split Bedroom, Stone Counters, Thermostat, Vaulted Ceiling(s)
- Flooring: Laminate, Tile
- Doors: Sliding Doors
- Windows: Window Treatments, Hurricane Shutters
- Has fireplace: No
Interior area
- Total structure area: 2,374
- Total interior livable area: 1,664 sqft
Video & virtual tour
Property
Parking
- Total spaces: 2
- Parking features: Driveway, Garage Door Opener
- Attached garage spaces: 2
- Has uncovered spaces: Yes
Features
- Levels: One
- Stories: 1
- Patio & porch: Covered, Front Porch, Patio, Screened
- Exterior features: Lighting, Private Mailbox, Rain Gutters, Sidewalk
- Has view: Yes
- View description: Park/Greenbelt, Trees/Woods
Lot
- Size: 6,764 Square Feet
- Features: In County, Landscaped, Sidewalk
- Residential vegetation: Trees/Landscaped
Details
- Parcel number: 0037110030
- Zoning: RSF2
- Special conditions: None
Construction
Type & style
- Home type: SingleFamily
- Property subtype: Single Family Residence
Materials
- Block, Stucco
- Foundation: Slab
- Roof: Tile
Condition
- New construction: No
- Year built: 1997
Utilities & green energy
- Sewer: Public Sewer
- Water: Public
- Utilities for property: BB/HS Internet Available, Cable Available, Electricity Available, Public, Sewer Available, Water Available
Community & HOA
Community
- Features: Association Recreation - Owned, Buyer Approval Required, Deed Restrictions, Pool, Sidewalks, Special Community Restrictions
- Security: Smoke Detector(s)
- Pet fee: $0 monthly
- Subdivision: WYNDHAM
HOA
- Has HOA: Yes
- Services included: Common Area Taxes, Community Pool, Maintenance Grounds, Manager, Pool Maintenance
- HOA fee: $173 monthly
- HOA name: Signature One / Dominique Green
- HOA phone: 941-258-3442
Location
- Region: Sarasota
Financial & listing details
- Price per square foot: $255/sqft
- Tax assessed value: $327,300
- Annual tax amount: $4,429
- Date on market: 10/15/2026
- Cumulative days on market: 29 days
- Listing terms: Cash,Conventional,FHA,VA Loan
- Ownership: Fee Simple
- Total actual rent: 0
- Electric utility on property: Yes
- Road surface type: Paved
Estimated market value
Not available
Estimated sales range
Not available
Not available
Price history
| Date | Event | Price |
|---|---|---|
| 10/15/2026 | Listed for sale | $425,000+25%$255/sqft |
Source:  Stellar MLS #A4709077 Report a problem | ||
| 7/22/2026 | Listing removed | $2,700$2/sqft |
Source: Zillow Rentals Report a problem | ||
| 6/30/2026 | Listed for rent | $2,700+3.8%$2/sqft |
Source: Zillow Rentals Report a problem | ||
| 7/24/2025 | Sold | $340,000+8.8%$204/sqft |
Source: Public Record Report a problem | ||
| 1/6/2021 | Listing removed | -- |
Source: Stellar MLS Report a problem | ||
| 12/16/2020 | Price change | $2,600-3.7%$2/sqft |
Source: PALM REALTY PROPERTY MGMNT #C7436075 Report a problem | ||
| 12/2/2020 | Listed for rent | $2,700$2/sqft |
Source: PALM REALTY PROPERTY MGMNT #C7436075 Report a problem | ||
| 11/12/2020 | Sold | $312,500-3.8%$188/sqft |
Source: Public Record Report a problem | ||
| 9/18/2020 | Pending sale | $324,900$195/sqft |
Source: COLDWELL BANKER REALTY #A4475307 Report a problem | ||
| 9/5/2020 | Price change | $324,900-1.2%$195/sqft |
Source: COLDWELL BANKER REALTY #A4475307 Report a problem | ||
| 8/18/2020 | Pending sale | $329,000$198/sqft |
Source: COLDWELL BANKER REALTY #A4475307 Report a problem | ||
| 8/14/2020 | Listed for sale | $329,000+17.5%$198/sqft |
Source: COLDWELL BANKER REALTY #A4475307 Report a problem | ||
| 5/22/2017 | Sold | $280,000-9.7%$168/sqft |
Source: Public Record Report a problem | ||
| 4/3/2017 | Pending sale | $309,990$186/sqft |
Source: Coldwell Banker Residential Real Estate - Lakewood Ranch #A4174021 Report a problem | ||
| 1/30/2017 | Price change | $309,990-1.3%$186/sqft |
Source: Coldwell Banker Residential Real Estate - Lakewood Ranch #A4174021 Report a problem | ||
| 1/10/2017 | Listed for sale | $314,000+105%$189/sqft |
Source: Coldwell Banker Residential Real Estate - Lakewood Ranch #A4174021 Report a problem | ||
| 6/3/1998 | Sold | $153,200$92/sqft |
Source: Public Record Report a problem | ||
Public tax history
| Year | Property taxes | Tax assessment |
|---|---|---|
| 2025 | $4,429 -4.9% | $327,300 -5.3% |
| 2024 | $4,655 +1.6% | $345,528 +10% |
| 2023 | $4,583 +6.5% | $314,116 +10% |
| 2022 | $4,303 +19.2% | $285,560 +10% |
| 2021 | $3,609 +9.3% | $259,600 +12.6% |
| 2020 | $3,303 +16.3% | $230,600 -1% |
| 2019 | $2,839 | $232,900 +0.7% |
| 2018 | $2,839 -12.5% | $231,200 +59.5% |
| 2017 | $3,243 +85.2% | $144,959 -34.9% |
| 2016 | $1,751 -0.4% | $222,800 +13.4% |
| 2015 | $1,758 +0.5% | $196,400 +42.5% |
| 2014 | $1,749 +0.2% | $137,804 |
| 2013 | $1,745 +2.8% | $137,804 +1.7% |
| 2012 | $1,698 -5.6% | $135,500 -6.6% |
| 2011 | $1,798 -11.8% | $145,000 -8.7% |
| 2010 | $2,038 +2.2% | $158,800 -3.4% |
| 2009 | $1,994 | $164,426 +0.1% |
| 2008 | $1,994 -4.3% | $164,262 +3% |
| 2007 | $2,083 | $159,478 +2.5% |
| 2006 | -- | $155,588 +3% |
| 2005 | -- | $151,056 +3% |
| 2004 | $2,152 -0.8% | $146,656 +1.9% |
| 2003 | $2,171 +0.8% | $143,921 +2.4% |
| 2002 | $2,154 +7% | $140,548 +1.6% |
| 2001 | $2,012 +2.2% | $138,335 +3% |
| 2000 | $1,969 | $134,306 |
Find assessor info on the county website
Monthly payment
Est. payment
Payment breakdown
Explore the cost of this home by adjusting the details. Changes won't be saved.Climate risks
Neighborhood: Fruitville
Nearby schools
Schools provided by the listing agent
- Elementary: Gocio Elementary
- Middle: Booker Middle
- High: Booker High
Source: Stellar MLS. This data may not be complete. We recommend contacting the local school district to confirm school assignments for this home.
Similar homes
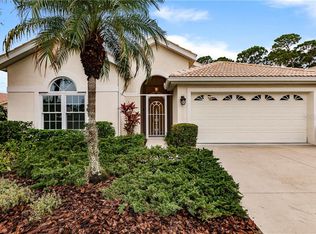
- $--3 bd3 ba1.5k sqft1932 Wood Hollow Ln, Sarasota, FL 34235Auction
 Auction.com 1
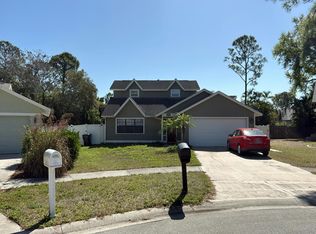
- $449,0003 bd2 ba2.2k sqft5561 BRIAR CREEK WAY, SARASOTA, FL 34235For Sale
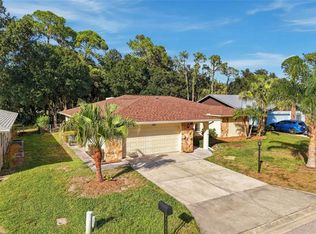
 MLS ID #A4710525, Allan Nemore, KW COASTAL LIVING III. Stellar MLS
- $399,0003 bd2 ba1.9k sqft3065 RINGWOOD MEADOW, SARASOTA, FL 34235For Sale
 MLS ID #A4710507, Ryndie Brusco, MICHAEL SAUNDERS & COMPANY. Stellar MLS
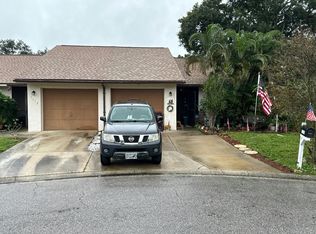
- $--2 bd2 ba876 sqft1110 Deer Hollow Pl, Sarasota, FL 34232Auction
 Auction.com 2
- $349,9003 bd2 ba1.5k sqft3242 RINGWOOD MEADOW #76, SARASOTA, FL 34235For SaleMLS ID #A4708227, Mike Babiarz, MEADOWS REAL ESTATE SERVICES. Stellar MLS
- $420,0003 bd2 ba1k sqft1133 RUSSELL AVENUE, SARASOTA, FL 34232For SaleMLS ID #A4710676, Dan Novak, PRIME TIME REAL ESTATE INC. Stellar MLS
- $449,9003 bd2 ba1.1k sqft1730 NELDA LANE, SARASOTA, FL 34232For SaleMLS ID #A4705003, Ryan Miller, HARRY ROBBINS ASSOC INC. Stellar MLS
- $400,0003 bd2 ba1.8k sqft3400 HADFIELD GREENE #15, SARASOTA, FL 34235For SaleMLS ID #A4711734, Toni Zarghami, KW COASTAL LIVING III. Stellar MLS
- $525,0003 bd2 ba2.1k sqft5489 DOWNHAM MEADOWS, SARASOTA, FL 34235For SaleMLS ID #A4707089, Pamela Williams, PLLC, FINE PROPERTIES. Stellar MLS
- $499,0002 bd2 ba2.1k sqft5683 DOWNHAM MEADOWS, SARASOTA, FL 34235For SaleMLS ID #TB8562928, Greg Sullivan, BY OWNER.COM. Stellar MLS
- $495,0003 bd2 ba1.8k sqft2360 ARBORFIELD LANE, SARASOTA, FL 34235For SaleMLS ID #A4710845, Per Nordstrom, PA, PREMIER SOTHEBY'S INTERNATIONAL REALTY. Stellar MLS
- $429,0003 bd2 ba1.9k sqft4449 OAKLEY GREENE #1, SARASOTA, FL 34235For SaleMLS ID #A4703866, Lisa Morreale, PREMIER SOTHEBY'S INTERNATIONAL REALTY. Stellar MLS
- $365,0003 bd2 ba2.1k sqft1421 GEORGETOWNE DRIVE, SARASOTA, FL 34232For SaleMLS ID #TB8564774, Mari Beth Rainwater, COASTAL PROPERTIES GROUP INTERNATIONAL. Stellar MLS
- $450,0003 bd2 ba1.5k sqft4645 BREEZY PINES BOULEVARD, SARASOTA, FL 34232For SaleMLS ID #A4708268, Christine Pope, MICHAEL SAUNDERS & COMPANY. Stellar MLS
- $489,9003 bd2 ba2.2k sqft2960 SANDRINGHAM PLACE, SARASOTA, FL 34235For SaleMLS ID #TB8453203, Lawrence Malloy, RE/MAX ALLIANCE GROUP. Stellar MLS
- $420,0002 bd2 ba1.5k sqft3416 W CHELMSFORD COURT #2, SARASOTA, FL 34235For SaleMLS ID #A4634668, David DAngelo, MICHAEL SAUNDERS & COMPANY. Stellar MLS
- $449,0003 bd2 ba1.8k sqft3477 HADFIELD GREENE #2, SARASOTA, FL 34235For SaleMLS ID #A4705341, Fernando Viteri, PA, PREMIER SOTHEBY'S INTERNATIONAL REALTY. Stellar MLS
- $485,0003 bd2 ba1.8k sqft3814 OAKLEY GREENE #27, SARASOTA, FL 34235For SaleMLS ID #A4710531, Fernando Viteri, PA, PREMIER SOTHEBY'S INTERNATIONAL REALTY. Stellar MLS
- $399,0003 bd2 ba1.8k sqft3331 HADFIELD GREENE #49, SARASOTA, FL 34235For SaleMLS ID #A4701265, Fernando Viteri, PA, PREMIER SOTHEBY'S INTERNATIONAL REALTY. Stellar MLS
- $350,0002 bd2 ba1.5k sqft3111 HEATHERWOOD LANE, SARASOTA, FL 34235For SaleMLS ID #A4710180, Christy Walters, REALTY BY DESIGN LLC. Stellar MLS
