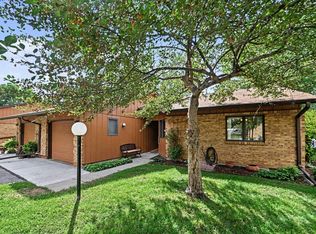
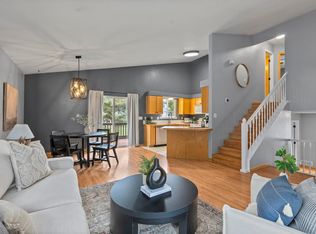
Charming 2 bed, 1.5 bath home in a quiet Loveland community, move-in ready and priced to impress! Brand-new, high-quality custom windows and a furnace just 2 years young mean the big-ticket items are already done. Unbeatable location minutes from downtown Loveland shops, dining, and Lake Loveland, with neighborhood parks close by. Hop on the paved recreation trail just a few blocks away and ride it clear across town. Enjoy your fully-equipped stainless steel kitchen set. Washer and dryer are also included for true move-in-ready convenience, and the beautifully maintained backyard is ideal for relaxing or entertaining. Downstairs, a full unfinished basement is a blank slate loaded with upgrade potential, room to grow your living space and add real value on your own timeline. The HOA covers the monthly water bill and hazard insurance, keeping ownership costs low and predictable. Whether you're a first-time buyer ready to plant roots or an investor eyeing long-term upside, this one checks the boxes: solid systems, low-maintenance HOA living, and space to grow. Bring your vision and make it yours-welcome home to 2148 3rd St SW!
For sale
$350,000
2148 3rd St SW, Loveland, CO 80537
2beds
1,530sqft
Condominium
Built in 1994
-- sqft lot
$-- Zestimate®
$229/sqft
$300/mo HOA
What's special
Brand-new high-quality custom windows
- 3 days
- 114
- 4
Zillow last checked:
Listing updated:
Listed by:
Mark Gibbs 970-232-0338,
HomeSmart Realty Partners FTC
Source: IRES as distributed by MLS GRID,MLS#: 1068735
Facts & features
Interior
Bedrooms & bathrooms
- Bedrooms: 2
- Bathrooms: 2
- Full bathrooms: 1
- 1/2 bathrooms: 1
- Main level bathrooms: 1
Primary bedroom
- Description: Carpet
- Features: Shared Primary Bath, Full Primary Bath
- Level: Upper
- Area: 144 Square Feet
- Dimensions: 12 x 12
Bedroom 2
- Description: Carpet
- Level: Upper
Kitchen
- Description: Linoleum
- Level: Main
- Area: 200 Square Feet
- Dimensions: 10 x 20
Living room
- Description: Carpet
- Level: Main
Heating
- Forced Air
Appliances
- Included: Electric Range, Dishwasher, Refrigerator, Washer, Dryer, Microwave
Features
- Eat-in Kitchen
- Windows: Window Coverings
- Basement: Full,Unfinished
- Has fireplace: No
- Fireplace features: None
Interior area
- Total structure area: 1,020
- Total interior livable area: 1,530 sqft
- Finished area above ground: 1,020
Property
Parking
- Total spaces: 1
- Parking features: Detached
- Garage spaces: 1
- Details: Detached
Features
- Levels: Two
- Stories: 2
- Fencing: Partial,Wood
- Has view: Yes
- View description: City
Lot
- Size: 3,049 Square Feet
- Features: City Limits, Paved, Curbs, Gutters, Sidewalks, Street Light
Details
- Parcel number: R1435353
- Zoning: R3
- Special conditions: Private Owner
Construction
Type & style
- Home type: Condo
- Property subtype: Condominium
- Attached to another structure: Yes
Materials
- Frame
- Roof: Composition
Condition
- New construction: No
- Year built: 1994
Utilities & green energy
- Electric: City of Loveland
- Gas: Xcel Energy
- Sewer: Public Sewer
- Water: City
- Utilities for property: Natural Gas Available, Electricity Available
Community & HOA
Community
- Features: None
- Security: Fire Alarm
- Subdivision: Cottonwood Condos
HOA
- Has HOA: Yes
- Services included: Water, Insurance, Sewer
- HOA fee: $300 monthly
- HOA name: Cottonwood Condominiums
- HOA phone: 720-939-4719
Location
- Region: Loveland
Financial & listing details
- Price per square foot: $229/sqft
- Annual tax amount: $1,651
- Date on market: 9/15/2026
- Listing terms: Cash,Conventional,FHA,VA Loan
- Exclusions: Seller's personal property
- Electric utility on property: Yes
- Road surface type: Asphalt
Estimated market value
Not available
Estimated sales range
Not available
Not available
Price history
| Date | Event | Price |
|---|---|---|
| 9/15/2026 | Listed for sale | $350,000$229/sqft |
Source:  IRES as distributed by MLS GRID #1068735 Report a problem IRES as distributed by MLS GRID #1068735 Report a problem | ||
Public tax history
Tax history is unavailable.
Monthly payment
Est. payment
Payment breakdown
Explore the cost of this home by adjusting the details. Changes won't be saved.Climate risks
Neighborhood: 80537
Nearby schools
Schools provided by the listing agent
- Elementary: Namaqua
- Middle: Walt Clark
- High: Thompson Valley
Source: IRES as distributed by MLS GRID. This data may not be complete. We recommend contacting the local school district to confirm school assignments for this home.


Similar homes
- $385,0003 bd2 ba1.5k sqft1100 Taft Ave #5, Loveland, CO 80537For Sale
 MLS ID #1067854, Ann Yuska, RE/MAX Nexus. IRES as distributed by MLS GRID
 - $329,5002 bd2 ba930 sqft1848 Lydia Dr, Loveland, CO 80537For Sale
 MLS ID #1059612, Sarah Schilz, RE/MAX Advanced Inc.. IRES as distributed by MLS GRID
 - $415,0003 bd2 ba1.4k sqft4205 14th St SW, Loveland, CO 80537For Sale
 MLS ID #1068942, Chad Brent, Group Centerra. IRES as distributed by MLS GRID
 - $430,0003 bd2 ba1.9k sqft972 Winona Cir, Loveland, CO 80537For Sale
 MLS ID #1068827, Diana Luthi, Group Centerra. IRES as distributed by MLS GRID
 - $315,0003 bd1 ba1k sqft516 E 7th St, Loveland, CO 80537For SaleMLS ID #1068946, Chad Amos, LPT Network Realty LLC. IRES as distributed by MLS GRID
- $350,0003 bd4 ba1.7k sqft1408 S California Ave, Loveland, CO 80537For SaleMLS ID #1067129, Rollin Goering, RE/MAX Alliance-FTC South. IRES as distributed by MLS GRID
- $357,0003 bd2 ba2k sqft1142 Caroline Ct, Loveland, CO 80537For SaleMLS ID #1065462, Rena Wallingford, Coldwell Banker Realty-NOCO. IRES as distributed by MLS GRID
- $400,0003 bd2 ba1k sqft2718 5th St SW, Loveland, CO 80537For SaleMLS ID #1065529, Erin Blackwell, Henderson Management & Real Estate. IRES as distributed by MLS GRID
- $390,0003 bd2 ba1.6k sqft1100 Taft Ave #8, Loveland, CO 80537For SaleMLS ID #1067473, Anna T. DiTorrice-Mull, Group Mulberry. IRES as distributed by MLS GRID
- $340,0003 bd2 ba2k sqft382 Audrey Drive, Loveland, CO 80537For Sale
 MLS ID #4858768, Nancy Kraatz, Compass - Denver. REcolorado as distributed by MLS GRID
 - $350,0003 bd2 ba1.9k sqft1204 N Lincoln Ave, Loveland, CO 80537For SaleMLS ID #1067109, Sarah Warnock, RE/MAX Alliance-Loveland. IRES as distributed by MLS GRID
- $375,0003 bd2 ba1.2k sqft1522 W 29th St, Loveland, CO 80538For SaleMLS ID #1066963, Ryan James, 8z Real Estate. IRES as distributed by MLS GRID
- $365,0002 bd3 ba1.9k sqft661 Moose Ct, Loveland, CO 80537For SaleMLS ID #1062980, Alan Jones, Coldwell Banker Realty-NOCO. IRES as distributed by MLS GRID
- $350,0002 bd2 ba1.2k sqftWestlake Village Townehomes, Loveland, CO 80537For SaleMLS ID #8970105, Amanda Larson, Coldwell Banker Realty 24. REcolorado as distributed by MLS GRID
- $422,9003 bd2 ba1.5k sqft502 S Empire Ave, Loveland, CO 80537For SaleMLS ID #1065265, Tyson Letlow, HomeSmart Realty Partners Lvld. IRES as distributed by MLS GRID
- $399,9953 bd1 ba1k sqft617 S Estrella Avenue, Loveland, CO 80537For SaleMLS ID #9650799, Raman Sharma, RE/MAX Professionals. REcolorado as distributed by MLS GRID
- $400,0004 bd2 ba1.8k sqft605 W 3rd St, Loveland, CO 80537For SaleMLS ID #1068494, Rebecca Fishkin, Keller Williams Mountain Properties. IRES as distributed by MLS GRID
