This inviting three-bedroom ranch style home offers two full bathrooms, including a private bath dedicated to the primary bedroom. The open kitchen features a center island, eat-in dining area, refrigerator, gas range/oven, microwave and dishwasher. Gather in the comfortable living room around the gas fireplace, or enjoy the additional space provided by the 12' by 15' foot sunroom. Outside, the generous quarter-acre lot offers ample room for gardening, recreation and outdoor entertaining, along with a convenient storage shed. Gas forced Air Furnace with Central Air Conditioning. A wonderful opportunity to enjoy comfortable living, abundant outdoor space and a sought-after West Loveland location.
Accepting backups
$415,000
4205 14th St SW, Loveland, CO 80537
3beds
1,404sqft
Single Family Residence
Built in 1996
10,700 Square Feet Lot
$415,900 Zestimate®
$296/sqft
$18/mo HOA
What's special
Gas fireplaceOpen kitchenEat-in dining areaCenter islandGenerous quarter-acre lotConvenient storage shed
- 31 days
- 428
- 31
Likely to sell faster than
Zillow last checked:
Listing updated:
Listed by:
Chad Brent 970-290-4709,
Group Centerra
Source: IRES as distributed by MLS GRID,MLS#: 1068942
Facts & features
Interior
Bedrooms & bathrooms
- Bedrooms: 3
- Bathrooms: 2
- Full bathrooms: 2
- Main level bathrooms: 2
Primary bedroom
- Description: Engineered Hardwood
- Features: Full Primary Bath
- Level: Main
- Area: 169 Square Feet
- Dimensions: 13 x 13
Bedroom 2
- Description: Engineered Hardwood
- Level: Main
- Area: 99 Square Feet
- Dimensions: 11 x 9
Bedroom 3
- Description: Engineered Hardwood
- Level: Main
- Area: 99 Square Feet
- Dimensions: 11 x 9
Dining room
- Description: Tile
- Level: Main
- Area: 143 Square Feet
- Dimensions: 13 x 11
Kitchen
- Description: Tile
- Level: Main
- Area: 169 Square Feet
- Dimensions: 13 x 13
Laundry
- Description: Tile
- Level: Main
- Area: 91 Square Feet
- Dimensions: 7 x 13
Living room
- Description: Engineered Hardwood
- Level: Main
- Area: 312 Square Feet
- Dimensions: 13 x 24
Heating
- Forced Air
Cooling
- Central Air
Appliances
- Included: Gas Range, Self Cleaning Oven, Dishwasher, Refrigerator, Washer, Dryer, Microwave, Disposal
- Laundry: Washer/Dryer Hookup
Features
- Eat-in Kitchen, Walk-In Closet(s), Kitchen Island
- Windows: Window Coverings, Bay or Bow Window
- Basement: None,Crawl Space,Radon Unknown
- Has fireplace: Yes
- Fireplace features: Gas, Living Room
Interior area
- Total structure area: 1,404
- Total interior livable area: 1,404 sqft
- Finished area above ground: 1,404
Property
Parking
- Total spaces: 3
- Parking features: RV Access/Parking, Attached, Oversized
- Attached garage spaces: 3
- Details: Attached
Accessibility
- Accessibility features: Level Drive
Features
- Levels: One
- Stories: 1
- Patio & porch: Enclosed
- Fencing: Partial,Fenced,Wood
Lot
- Size: 10,700 Square Feet
- Features: Native Plants, Paved, Fire Hydrant within 500 Feet
Details
- Additional structures: Storage
- Parcel number: R1364324
- Zoning: R
- Special conditions: Private Owner
Construction
Type & style
- Home type: SingleFamily
- Architectural style: Contemporary
- Property subtype: Single Family Residence
Materials
- Frame, Brick, Composition
- Roof: Composition
Condition
- New construction: No
- Year built: 1996
Utilities & green energy
- Electric: PVREA
- Gas: Xcel
- Sewer: Public Sewer
- Utilities for property: Natural Gas Available, Electricity Available
Green energy
- Energy efficient items: Thermostat
Community & HOA
Community
- Subdivision: Mariana Park
HOA
- Has HOA: Yes
- HOA fee: $212 annually
- HOA name: Mariana Park HOA
- HOA phone: 386-385-2578
Location
- Region: Loveland
Financial & listing details
- Price per square foot: $296/sqft
- Tax assessed value: $458,400
- Annual tax amount: $2,405
- Date on market: 9/17/2026
- Listing terms: Cash,Conventional
- Electric utility on property: Yes
- Road surface type: Asphalt
Estimated market value
$415,900
$395,000 - $437,000
$2,405/mo
Price history
| Date | Event | Price |
|---|---|---|
| 9/21/2026 | Pending sale | $415,000$296/sqft |
Source:  REcolorado as distributed by MLS GRID #IR1068942 Report a problem | ||
| 9/17/2026 | Listed for sale | $415,000+112.8%$296/sqft |
Source:  IRES as distributed by MLS GRID #1068942 Report a problem | ||
| 8/16/2013 | Sold | $195,000-4.9%$139/sqft |
Source: IRES as distributed by MLS GRID #712225 Report a problem | ||
| 6/26/2013 | Listed for sale | $205,000+1.5%$146/sqft |
Source: Elevations Real Estate LLC Report a problem | ||
| 4/1/2012 | Listing removed | $202,000$144/sqft |
Source: Keller Williams Realty of Northern Colorado #663707 Report a problem | ||
| 11/21/2011 | Price change | $202,000-4.7%$144/sqft |
Source: Keller Williams Realty of Northern Colorado #663707 Report a problem | ||
| 8/22/2011 | Listed for sale | $212,000+34.2%$151/sqft |
Source: Keller Williams Realty of Northern Colorado #663707 Report a problem | ||
| 6/15/1999 | Sold | $158,000+22.7%$113/sqft |
Source: Public Record Report a problem | ||
| 2/14/1997 | Sold | $128,800$92/sqft |
Source: Public Record Report a problem | ||
Public tax history
| Year | Property taxes | Tax assessment |
|---|---|---|
| 2025 | $2,405 +2.1% | $28,651 -12.2% |
| 2024 | $2,356 +22.5% | $32,622 -1% |
| 2023 | $1,924 -2.6% | $32,939 +35% |
| 2022 | $1,974 +4.8% | $24,401 -2.8% |
| 2021 | $1,884 +1.7% | $25,104 +4.8% |
| 2020 | $1,852 +24.2% | $23,953 -0.7% |
| 2019 | $1,491 | $24,120 +31.8% |
| 2018 | $1,491 | $18,295 |
| 2017 | $1,491 +16.2% | $18,295 +21.8% |
| 2016 | $1,283 +18.8% | $15,021 +0% |
| 2015 | $1,080 +4.3% | $15,020 +7.9% |
| 2014 | $1,035 | $13,920 |
| 2013 | -- | $13,920 +1.5% |
| 2012 | -- | $13,710 |
| 2011 | -- | $13,710 -6% |
| 2010 | -- | $14,580 |
| 2009 | -- | $14,580 -9.9% |
| 2008 | -- | $16,190 |
| 2007 | -- | $16,190 +9.1% |
| 2006 | -- | $14,840 |
| 2005 | -- | $14,840 -2.2% |
| 2004 | -- | $15,170 -3.7% |
| 2002 | -- | $15,750 -4% |
| 2001 | -- | $16,400 |
Find assessor info on the county website
Monthly payment
Est. payment
Payment breakdown
Explore the cost of this home by adjusting the details. Changes won't be saved.Climate risks
Neighborhood: 80537
Nearby schools
Schools provided by the listing agent
- Elementary: Namaqua
- Middle: Walt Clark
- High: Thompson Valley
Source: IRES as distributed by MLS GRID. This data may not be complete. We recommend contacting the local school district to confirm school assignments for this home.

Similar homes
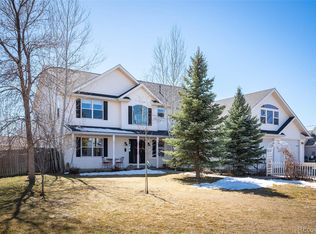
- $419,0003 bd2 ba1.5k sqft502 S Empire Ave, Loveland, CO 80537For Sale
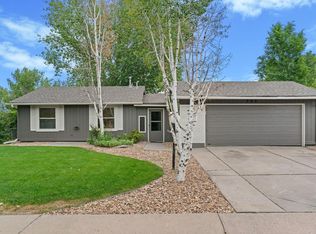
 MLS ID #1065265, Tyson Letlow, HomeSmart Realty Partners Lvld. IRES as distributed by MLS GRID
- $420,0003 bd2 ba1.3k sqft1040 22nd St SW, Loveland, CO 80537For Sale
 MLS ID #1068469, Brooke Kern, Group Centerra. IRES as distributed by MLS GRID
- $419,0002 bd2 ba1.9k sqft754 S Dotsero Dr, Loveland, CO 80537For Sale
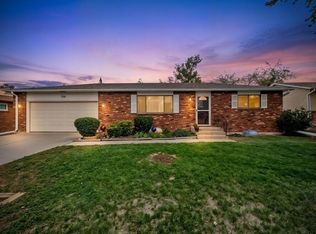 MLS ID #1067291, Brady Marinangeli, LIV Sotheby's Intl Realty D. IRES as distributed by MLS GRID
- $410,0003 bd2 ba2k sqft1907 S Custer Ave, Loveland, CO 80537For Sale
 MLS ID #1064713, Stephen Foster, Group Centerra. IRES as distributed by MLS GRID
- $385,0003 bd2 ba1.5k sqft1100 Taft Ave #5, Loveland, CO 80537For SaleMLS ID #1067854, Ann Yuska, RE/MAX Nexus. IRES as distributed by MLS GRID
- $440,0003 bd3 ba1.4k sqft4153 Divide Dr, Loveland, CO 80538For SaleMLS ID #1068791, Matthew Curry, eXp Realty LLC. IRES as distributed by MLS GRID
- $415,0003 bd2 ba1.3k sqft2025 Cheyenne Ave, Loveland, CO 80538For SaleMLS ID #1069862, Katherine Hinkle, Coldwell Banker Realty-NOCO. IRES as distributed by MLS GRID
- $425,0003 bd2 ba1.5k sqft1912 Empire Ave, Loveland, CO 80538For SaleMLS ID #1060425, Robert Walkowicz, Group Harmony. IRES as distributed by MLS GRID
- $425,0003 bd2 ba1.2k sqft1566 W 29th St, Loveland, CO 80538For SaleMLS ID #1066444, Jessica Armstrong, Compass-Denver. IRES as distributed by MLS GRID
- $475,0003 bd2 ba1.5k sqft4331 Page Pl, Loveland, CO 80537For SaleMLS ID #1064976, Fernando Tarin-Corona, RE/MAX Alliance-Greeley. IRES as distributed by MLS GRID
- $357,0003 bd2 ba2k sqft1142 Caroline Ct, Loveland, CO 80537For SaleMLS ID #1065462, Rena Wallingford, Coldwell Banker Realty-NOCO. IRES as distributed by MLS GRID
- $459,0002 bd2 ba1.8k sqft338 W 9th St, Loveland, CO 80537For SaleMLS ID #1065936, Coy Wylie, Home Love Colorado. IRES as distributed by MLS GRID
- $414,9003 bd3 ba1.5k sqft2643 W 45th Street, Loveland, CO 80538For Sale
 MLS ID #9841432, Karlee Watts, eXp Realty, LLC. REcolorado as distributed by MLS GRID
- $425,0003 bd2 ba1.8k sqft585 Radiant Dr, Loveland, CO 80538For SaleMLS ID #1063538, Dave Trujillo, Group Centerra. IRES as distributed by MLS GRID
- $340,0002 bd2 ba1.5k sqft2148 3rd St SW, Loveland, CO 80537For SaleMLS ID #1068735, Mark Gibbs, HomeSmart Realty Partners FTC. IRES as distributed by MLS GRID
- $445,0004 bd2 ba1.7k sqft1315 Redwood Dr, Loveland, CO 80538For SaleMLS ID #1067553, Andria Porter Stashak, Keller Williams-DTC. IRES as distributed by MLS GRID
- $550,0004 bd4 ba2k sqft2441 5th St SW, Loveland, CO 80537For SaleMLS ID #1067461, Anoushir Mansouri, Group Mulberry. IRES as distributed by MLS GRID
- $479,0003 bd3 ba1.7k sqft2313 Farisita Dr, Loveland, CO 80538For SaleMLS ID #1063402, Amy Tallent, Tallent Co. Real Estate. IRES as distributed by MLS GRID
- $429,9002 bd3 ba1.9k sqft4771 Dillon Ave, Loveland, CO 80538For SaleMLS ID #1066001, Stephanie Javernick, C3 Real Estate Solutions, LLC. IRES as distributed by MLS GRID
- $360,0003 bd3 ba1.9k sqft661 Moose Ct, Loveland, CO 80537For SaleMLS ID #1062980, Alan Jones, Coldwell Banker Realty-NOCO. IRES as distributed by MLS GRID
