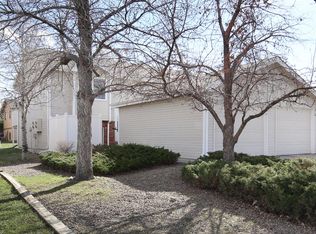
Charming 2-bedroom, 2-bath condo in a highly desirable Loveland location - bright, sunny main level and an open living area designed for easy everyday living. Enjoy your morning coffee on the low-maintenance Trex deck that catches the sun and offers a private outdoor spot to relax. Perfectly positioned within walking distance of restaurants and grocery shopping, and just moments from the high school, this home makes errands and school runs effortless. Outdoor enthusiasts will love close access to the bike path and nearby natural open space - hop on the trail and explore River's Edge Natural Area for walking, birdwatching and scenic river views. Very well maintained, move-in ready, and the HOA takes care of all exterior maintenance making this condo ideal for anyone seeking convenience, recreation and a true sense of neighborhood. Don't miss this blend of location, light and low-maintenance living in the heart of Loveland.
For sale
Price cut: $28.5K (9/3)
$329,500
1848 Lydia Dr, Loveland, CO 80537
2beds
930sqft
Condominium
Built in 1994
-- sqft lot
$-- Zestimate®
$354/sqft
$250/mo HOA
What's special
Low-maintenance trex deckBright sunny main level
- 112 days
- 126
- 2
Zillow last checked:
Listing updated:
Listed by:
Sarah Schilz 970-817-0906,
RE/MAX Advanced Inc.
Source: IRES as distributed by MLS GRID,MLS#: 1059612
Facts & features
Interior
Bedrooms & bathrooms
- Bedrooms: 2
- Bathrooms: 2
- Full bathrooms: 1
- 1/2 bathrooms: 1
- Main level bathrooms: 1
Primary bedroom
- Description: Carpet
- Level: Lower
- Area: 104 Square Feet
- Dimensions: 13 x 8
Bedroom 2
- Description: Carpet
- Level: Lower
- Area: 90 Square Feet
- Dimensions: 10 x 9
Dining room
- Description: Laminate
- Level: Main
- Area: 88 Square Feet
- Dimensions: 11 x 8
Kitchen
- Description: Linoleum
- Level: Main
- Area: 99 Square Feet
- Dimensions: 11 x 9
Living room
- Description: Laminate
- Level: Main
- Area: 221 Square Feet
- Dimensions: 17 x 13
Heating
- Forced Air
Cooling
- Central Air
Appliances
- Included: Electric Range, Dishwasher, Refrigerator, Disposal
Features
- Basement: None
Interior area
- Total structure area: 930
- Total interior livable area: 930 sqft
- Finished area above ground: 930
Property
Parking
- Total spaces: 1
- Parking features: Detached
- Garage spaces: 1
- Details: Detached
Features
- Levels: Bi-Level
- Patio & porch: Deck, Enclosed
- Fencing: Fenced
Lot
- Size: 6,534 Square Feet
Details
- Parcel number: R1435442
- Zoning: R3
- Special conditions: Private Owner
Construction
Type & style
- Home type: Condo
- Property subtype: Condominium
- Attached to another structure: Yes
Materials
- Frame
- Roof: Composition
Condition
- New construction: No
- Year built: 1994
Utilities & green energy
- Sewer: Public Sewer
- Water: City
- Utilities for property: Natural Gas Available, Electricity Available, Cable Available, Satellite Avail
Community & HOA
Community
- Features: None
- Security: Fire Alarm
- Subdivision: Thompson Valley Condos
HOA
- Has HOA: Yes
- Services included: Common Amenities, Maintenance Grounds, Management, Utilities, Exterior Maintenance, Water, Sewer
- HOA fee: $250 monthly
- HOA name: Thompson Valley Condos HOA
Location
- Region: Loveland
Financial & listing details
- Price per square foot: $354/sqft
- Tax assessed value: $376,600
- Annual tax amount: $2,013
- Date on market: 5/20/2026
- Listing terms: Cash,Conventional,FHA,VA Loan
- Exclusions: seller's personal property
- Electric utility on property: Yes
Estimated market value
Not available
Estimated sales range
Not available
Not available
Price history
| Date | Event | Price |
|---|---|---|
| 9/3/2026 | Price change | $329,500-8%$354/sqft |
Source:  IRES as distributed by MLS GRID #1059612 Report a problem IRES as distributed by MLS GRID #1059612 Report a problem | ||
| 7/30/2026 | Price change | $358,000-1.1%$385/sqft |
Source:  REcolorado as distributed by MLS GRID #IR1059612 Report a problem REcolorado as distributed by MLS GRID #IR1059612 Report a problem | ||
| 7/14/2026 | Price change | $362,000-1.4%$389/sqft |
Source: IRES as distributed by MLS GRID #1059612 Report a problem | ||
| 6/23/2026 | Price change | $367,000-0.8%$395/sqft |
Source: IRES as distributed by MLS GRID #1059612 Report a problem | ||
| 6/5/2026 | Price change | $370,000-1.3%$398/sqft |
Source: REcolorado as distributed by MLS GRID #IR1059612 Report a problem | ||
| 5/20/2026 | Listed for sale | $375,000+396.7%$403/sqft |
Source: IRES as distributed by MLS GRID #1059612 Report a problem | ||
| 1/1/1995 | Sold | $75,500$81/sqft |
Source: Agent Provided Report a problem | ||
Public tax history
| Year | Property taxes | Tax assessment |
|---|---|---|
| 2025 | $2,013 +62.7% | $23,538 +22.7% |
| 2024 | $1,237 +1.3% | $19,188 -1% |
| 2023 | $1,221 -2.7% | $19,375 +26.3% |
| 2022 | $1,255 +3.7% | $15,345 -2.8% |
| 2021 | $1,210 +1.7% | $15,787 +3.8% |
| 2020 | $1,189 +9.1% | $15,215 -0.7% |
| 2019 | $1,090 | $15,321 +15.7% |
| 2018 | $1,090 | $13,240 |
| 2017 | $1,090 +16.1% | $13,240 +25.6% |
| 2016 | $938 +22.4% | $10,539 0% |
| 2015 | $767 +13.7% | $10,540 +17.5% |
| 2014 | $675 | $8,970 -5.1% |
| 2013 | -- | $9,450 +5.2% |
| 2012 | -- | $8,980 |
| 2011 | -- | $8,980 -5.1% |
| 2010 | -- | $9,460 |
| 2009 | -- | $9,460 -24.4% |
| 2008 | -- | $12,510 |
| 2007 | -- | $12,510 +17.2% |
| 2006 | -- | $10,670 |
| 2005 | -- | $10,670 +15.7% |
| 2004 | -- | $9,220 -7.6% |
| 2002 | -- | $9,980 |
| 2001 | -- | $9,980 |
Find assessor info on the county website
Monthly payment
Est. payment
Payment breakdown
Explore the cost of this home by adjusting the details. Changes won't be saved.Climate risks
Neighborhood: 80537
Nearby schools
Schools provided by the listing agent
- Elementary: Milner (Sarah)
- Middle: Walt Clark
- High: Thompson Valley
Source: IRES as distributed by MLS GRID. This data may not be complete. We recommend contacting the local school district to confirm school assignments for this home.
Similar homes
- $--3 bd2 ba1.2k sqft553 Cora Pl, Loveland, CO 80537Auction
 Auction.com 2
 - $--3 bd2 ba1.1k sqft2537 Pyrite Ct, Loveland, CO 80537Auction
 Xome
Xome - $325,0002 bd3 ba1.3k sqft404 Mulberry Dr, Loveland, CO 80538For Sale

 MLS ID #1062873, Alan Jones, Coldwell Banker Realty-NOCO. IRES as distributed by MLS GRID
 - $400,0003 bd2 ba1k sqft2718 5th St SW, Loveland, CO 80537For Sale
 MLS ID #1065529, Erin Blackwell, Henderson Management & Real Estate. IRES as distributed by MLS GRID
 - $319,9002 bd2 ba1.2k sqft2059 Grays Peak Dr #21-201, Loveland, CO 80538For SaleMLS ID #1067834, Rose Merkey, RE/MAX Alliance-FTC South. IRES as distributed by MLS GRID
- $315,0002 bd2 ba1.3k sqft406 Mulberry Dr #6C, Loveland, CO 80538For SaleMLS ID #1064390, Susan Orth, C3 Real Estate Solutions, LLC. IRES as distributed by MLS GRID
- $399,9953 bd1 ba1k sqft617 S Estrella Avenue, Loveland, CO 80537For Sale
 MLS ID #9650799, Raman Sharma, RE/MAX Professionals. REcolorado as distributed by MLS GRID
 - $425,0003 bd2 ba1.3k sqft2257 11th St SW, Loveland, CO 80537For SaleMLS ID #1068088, Vashti Rael, 8z Real Estate. IRES as distributed by MLS GRID
- $375,0003 bd2 ba1.2k sqft1522 W 29th St, Loveland, CO 80538For SaleMLS ID #1066963, Ryan James, 8z Real Estate. IRES as distributed by MLS GRID
- $350,0002 bd2 ba1.2k sqftWestlake Village Townehomes, Loveland, CO 80537For SaleMLS ID #8970105, Amanda Larson, Coldwell Banker Realty 24. REcolorado as distributed by MLS GRID
- $370,0002 bd1 ba728 sqft720 E 8th Street, Loveland, CO 80537For SaleMLS ID #4402838, Mark Andreski, Home Real Estate. REcolorado as distributed by MLS GRID
- $299,9002 bd2 ba743 sqft1057 E 5th St, Loveland, CO 80537For SaleMLS ID #1062603, Deni Niethammer, The Resource Group, LLC. IRES as distributed by MLS GRID
- $375,0002 bd1 ba711 sqft316 W 1st Street, Loveland, CO 80537For SaleMLS ID #8529718, Andrew Rottner, Redfin Corporation. REcolorado as distributed by MLS GRID
- $325,0002 bd2 ba1.1k sqft4008 Three Bridges Ct, Loveland, CO 80538For SaleMLS ID #1066556, Caleb Cheshier, Group Mulberry. IRES as distributed by MLS GRID
- $389,5002 bd1 ba1.3k sqft1129 E 2nd St, Loveland, CO 80537For SaleMLS ID #1067975, Joan Wilson, Eagles View Realty. IRES as distributed by MLS GRID
- $319,9002 bd2 ba1.2k sqft2960 Kincaid Dr #107, Loveland, CO 80538For SaleMLS ID #1059689, Jacek Mrowca, HomeSmart Realty. IRES as distributed by MLS GRID
- $295,0002 bd2 ba1.1k sqft985 W 10th Street #C4, Loveland, CO 80537For SaleMLS ID #9258128, Alyssa Rossi, Keller Williams Realty Downtown LLC. REcolorado as distributed by MLS GRID
- $295,9002 bd2 ba1k sqft4745 Hahns Peak Dr #103, Loveland, CO 80538For SaleMLS ID #1062705, Deanna Nilsen, RE/MAX Alliance-FTC South. IRES as distributed by MLS GRID
- $295,0002 bd2 ba1k sqft4715 Hahns Peak Dr #103, Loveland, CO 80538For SaleMLS ID #1065348, Jennifer Hart, 1st Realty Associates Inc. IRES as distributed by MLS GRID
- $339,9002 bd2 ba1k sqft1684 Oak Creek Dr, Loveland, CO 80538For SaleMLS ID #1066869, Michelle A Stinn, eXp Realty - Fort Collins. IRES as distributed by MLS GRID
