Beautiful 4 bed, 2.5 bath home only minutes from shopping and easy access to the highway! Open layout, walkout basement, and fully fenced in backyard. Turn the key and move right in!
Pending
$369,900
2148 Pine Valley Dr, Hamilton, OH 45013
4beds
2,733sqft
Single Family Residence
Built in 2019
5,140 Square Feet Lot
$-- Zestimate®
$135/sqft
$32/mo HOA
What's special
Open layoutWalkout basementFully fenced in backyard
- 23 days
- 340
- 18
Zillow last checked:
Listing updated:
Listed by:
Noah Zipko 513-255-0851,
RE/MAX Incompass 513-988-9540
Source: Cincy MLS,MLS#: 1896990 Originating MLS: Cincinnati Area Multiple Listing Service
Facts & features
Interior
Bedrooms & bathrooms
- Bedrooms: 4
- Bathrooms: 3
- Full bathrooms: 2
- 1/2 bathrooms: 1
Primary bedroom
- Features: Bath Adjoins, Walk-In Closet(s)
- Level: Second
- Area: 252
- Dimensions: 14 x 18
Bedroom 2
- Level: Second
- Area: 165
- Dimensions: 11 x 15
Bedroom 3
- Level: Second
- Area: 144
- Dimensions: 12 x 12
Bedroom 4
- Level: Second
- Area: 132
- Dimensions: 11 x 12
Bedroom 5
- Area: 0
- Dimensions: 0 x 0
Primary bathroom
- Features: Double Vanity, Tub w/Shower
Bathroom 1
- Features: Full
- Level: Second
Bathroom 2
- Features: Full
- Level: Second
Bathroom 3
- Features: Partial
- Level: First
Dining room
- Features: Walkout
- Level: First
- Area: 120
- Dimensions: 10 x 12
Family room
- Area: 0
- Dimensions: 0 x 0
Kitchen
- Features: Vinyl Floor, Kitchen Island, Wood Cabinets
- Area: 165
- Dimensions: 11 x 15
Living room
- Features: Fireplace, Wall-to-Wall Carpet
- Area: 289
- Dimensions: 17 x 17
Office
- Level: First
- Area: 120
- Dimensions: 10 x 12
Heating
- Forced Air, Gas
Cooling
- Central Air
Appliances
- Included: Microwave, Oven/Range, Dishwasher, Refrigerator, Dryer, Washer, Electric Water Heater
Features
- Windows: Insulated Windows, Double Pane Windows
- Basement: Full,Bath Full Rough-In
- Fireplace features: Living Room
Interior area
- Total structure area: 2,733
- Total interior livable area: 2,733 sqft
Property
Parking
- Total spaces: 2
- Parking features: On Street, Driveway
- Attached garage spaces: 2
- Has uncovered spaces: Yes
Features
- Levels: Two
- Stories: 2
- Fencing: Wood
Lot
- Size: 5,140 Square Feet
- Dimensions: 50 x 103
- Features: Less than .5 Acre
Details
- Parcel number: P6600152000070
- Zoning description: Residential
- Other equipment: Sump Pump w/Backup
Construction
Type & style
- Home type: SingleFamily
- Architectural style: Traditional
- Property subtype: Single Family Residence
Materials
- Brick
- Foundation: Concrete Perimeter
- Roof: Shingle
Condition
- New construction: No
- Year built: 2019
Utilities & green energy
- Gas: Natural
- Sewer: Public Sewer
- Water: Public
Community & HOA
HOA
- Has HOA: Yes
- HOA fee: $380 annually
Location
- Region: Hamilton
Financial & listing details
- Price per square foot: $135/sqft
- Tax assessed value: $81,270
- Annual tax amount: $3,778
- Date on market: 10/16/2026
- Listing terms: No Special Financing
Estimated market value
Not available
Estimated sales range
Not available
Not available
Price history
| Date | Event | Price |
|---|---|---|
| 10/20/2026 | Pending sale | $369,900$135/sqft |
Source:  Cincy MLS #1896990 Report a problem | ||
| 10/16/2026 | Listed for sale | $369,900+10.4%$135/sqft |
Source: Cincy MLS #1896990 Report a problem | ||
| 3/10/2023 | Sold | $335,000$123/sqft |
Source: Cincy MLS #1762377 Report a problem | ||
| 2/4/2023 | Pending sale | $335,000$123/sqft |
Source: Cincy MLS #1762377 Report a problem | ||
| 2/3/2023 | Price change | $335,000-1.5%$123/sqft |
Source: Cincy MLS #1762377 Report a problem | ||
| 1/18/2023 | Price change | $340,000-2.9%$124/sqft |
Source: Cincy MLS #1762377 Report a problem | ||
| 1/6/2023 | Listed for sale | $350,000+42%$128/sqft |
Source: Cincy MLS #1761540 Report a problem | ||
| 3/18/2020 | Sold | $246,400+796%$90/sqft |
Source: Cincy MLS #1638167 Report a problem | ||
| 9/18/2019 | Sold | $27,500$10/sqft |
Source: Public Record Report a problem | ||
Public tax history
| Year | Property taxes | Tax assessment |
|---|---|---|
| 2025 | $3,778 +0.7% | $28,450 |
| 2024 | $3,751 +1% | $28,450 |
| 2023 | $3,713 +33.6% | $28,450 +40.6% |
| 2022 | $2,779 -35.7% | $20,230 +2.7% |
| 2021 | $4,323 +1975.7% | $19,690 +301% |
| 2020 | $208 +5.9% | $4,910 +2.3% |
| 2019 | $197 | $4,800 |
Find assessor info on the county website
Monthly payment
Est. payment
Payment breakdown
Explore the cost of this home by adjusting the details. Changes won't be saved.Climate risks
Neighborhood: 45013
Similar homes
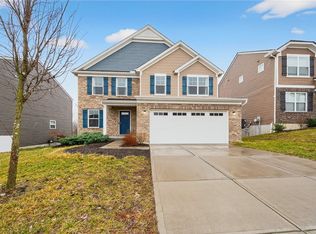
- $--4 bd3 ba2.3k sqft2169 Pine Valley Dr, Hamilton, OH 45013AuctionAuction.com 2
- $419,9004 bd4 ba2.4k sqft512 Beeler Blvd, Hamilton, OH 45013For Sale
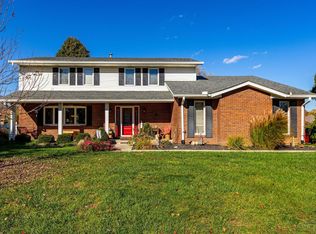
 MLS ID #1899293, Brian M. Fritsch, Keller Williams Seven Hills Re. Cincy MLS
- $410,0003 bd3 ba1.7k sqft828 Miami Way Dr, Hamilton, OH 45013For Sale

 MLS ID #972217, Diana Dixon, Coldwell Banker Heritage. DABR MLS
- $469,9004 bd3 ba2.3k sqft418 Hamilton View Dr, Hamilton, OH 45013For Sale
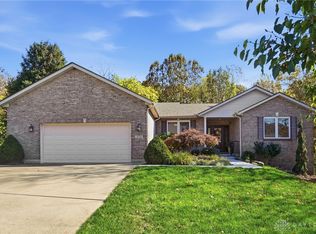 MLS ID #972146, Jeffrey Boyle, Keller Williams Advisors Rlty. DABR MLS
- $433,9004 bd3 ba2.2k sqft1021 Golden Oak Dr, Hamilton, OH 45013For SaleMLS ID #1893791, Shawnda Partin, Hand In Hand Realty, LLC. Cincy MLS
- $364,9004 bd3 ba2k sqft106 Craig Dr, Hamilton, OH 45013For SaleMLS ID #1898468, Noreda A. Menke, North Star Realty. Cincy MLS
- $359,0002 bd3 ba1.9k sqft531 Leo Dr, Hamilton, OH 45013For SaleMLS ID #1897680, Roxane Leitsch, Martha Baker Realty, Inc. Cincy MLS
- $389,9003 bd3 ba2k sqft1102 Arbor Springs Dr, Hamilton, OH 45013For SaleMLS ID #1885049, Poranee Khayo, Coldwell Banker Realty. Cincy MLS
- $485,0004 bd3 ba2.6k sqft2275 Ross Estates Dr, Hamilton, OH 45013For SaleMLS ID #1899729, Tyler R. Minges, Huff Realty. Cincy MLS
- $324,9004 bd3 ba2.1k sqft1815 NW Washington Blvd, Hamilton, OH 45013For SaleMLS ID #1887737, Amy L. Markowski, Real of Ohio. Cincy MLS
- $299,9004 bd2 ba1.9k sqft191 Carmen Ave, Hamilton, OH 45013For SaleMLS ID #1896936, Kevin Cunningham, Huff Realty. Cincy MLS
- $489,9004 bd3 ba3.5k sqft1173 Arbor Springs Dr, Hamilton, OH 45013For SaleMLS ID #972284, Tammy K Thome, Keller Williams Seven Hills. DABR MLS
- $315,0004 bd3 ba1.7k sqft202 Columbus Dr S, Hamilton, OH 45013For SaleMLS ID #1898599, Adam Jones, Coldwell Banker Realty. Cincy MLS
- $314,9004 bd3 ba1.9k sqft1308 Cleveland Ave, Hamilton, OH 45013For SaleMLS ID #1894095, Noah Zipko, RE/MAX Incompass. Cincy MLS
- $340,0003 bd3 ba2k sqft66 Windsor Dr, Hamilton, OH 45013For SaleMLS ID #1893409, Robert Kugler, Bowling & Kugler Realty. Cincy MLS
- $450,0004 bd3 ba1.9k sqft4690 Huston Rd, Hamilton, OH 45013For SaleMLS ID #967962, Andrea Mayer, C21-Thacker & Associates, Inc.. DABR MLS
- $324,0003 bd3 ba1.9k sqft1221 James Rd, Hamilton, OH 45013For SaleMLS ID #971080, Shawna Smith, EquiRealty Group. DABR MLS
- $364,9003 bd3 ba2.3k sqft6151 Shady Creek Way, Hamilton, OH 45011For SaleMLS ID #1896560, Bryan Rhoads, LKV Realty, LLC. Cincy MLS
- $399,9003 bd2 ba2k sqft1222 Deerfield Cir, Hamilton, OH 45013For SaleMLS ID #1895960, Sue M Miller, Comey & Shepherd. Cincy MLS
