Set in a desirable Devonshire neighborhood on a designed for both every living and elegant entertaining, this stunning all-brick two-story home offers approximately 3900 sf of timeless style, exceptional space, and an unbeatable central location close to shopping, recreation areas, walking paths, and more. Step inside to find a welcoming formal living room with fireplace and an elegant dining room perfect for hosting gatherings. The heart of the home is the expansive kitchen that opens seamlessly to a large eating area and dramatic great room featuring soaring ceilings, a floor-to-ceiling wall of windows, and a striking fireplace that fills the space with warmth and natural light. Offering 4 spacious bedrooms and office/nursery on second floors, 3 full baths, this home also features a first floor office, generously sized mudroom/laundry room designed for convenience and every day functionality. The unfinished full walkout basement provides endless possibilities for future living space, entertaining, fitness, or storage. Outdoor living is just as impressive with a low-maintenance composite deck overlooking the beautifully maintained yard complete with sprinkler system. A spacious 3-car garage adds the finishing touch to the exceptional property. A rare opportunity to own a beautifully maintained home in a highly sought after location with space, character, and potential all in one.
Pending
$529,000
2148 Wembley Pl, Rockford, IL 61114
4beds
3,873sqft
Single Family Residence
Built in 1995
-- sqft lot
$483,200 Zestimate®
$137/sqft
$-- HOA
What's special
- 130 days
- 171
- 0
Zillow last checked:
Listing updated:
Listed by:
Gabriella Johnson 815-985-7486,
Dickerson & Nieman Realtors - Rockford
Source: MRED as distributed by MLS GRID,MLS#: 12649708
Facts & features
Interior
Bedrooms & bathrooms
- Bedrooms: 4
- Bathrooms: 3
- Full bathrooms: 3
Rooms
- Room types: Eating Area, Foyer, Nursery, Office
Primary bedroom
- Features: Bathroom (Full)
- Level: Second
- Area: 323 Square Feet
- Dimensions: 19X17
Bedroom 2
- Level: Second
- Area: 182 Square Feet
- Dimensions: 14X13
Bedroom 3
- Level: Second
- Area: 169 Square Feet
- Dimensions: 13X13
Bedroom 4
- Level: Second
- Area: 156 Square Feet
- Dimensions: 13X12
Dining room
- Level: Main
- Area: 156 Square Feet
- Dimensions: 13X12
Eating area
- Level: Main
- Area: 143 Square Feet
- Dimensions: 13X11
Family room
- Level: Main
- Area: 494 Square Feet
- Dimensions: 26X19
Foyer
- Level: Main
- Area: 154 Square Feet
- Dimensions: 14X11
Kitchen
- Features: Kitchen (Island)
- Level: Main
- Area: 300 Square Feet
- Dimensions: 20X15
Laundry
- Level: Main
- Area: 70 Square Feet
- Dimensions: 10X7
Living room
- Level: Second
- Area: 323 Square Feet
- Dimensions: 19X17
Other
- Level: Second
- Area: 64 Square Feet
- Dimensions: 8X8
Office
- Level: Main
- Area: 238 Square Feet
- Dimensions: 17X14
Heating
- Natural Gas, Forced Air
Cooling
- Central Air
Appliances
- Included: Microwave, Range, Dishwasher, Refrigerator
Features
- Beamed Ceilings
- Doors: French Doors
- Basement: Unfinished,Full,Walk-Out Access
Interior area
- Total structure area: 0
- Total interior livable area: 3,873 sqft
Property
Parking
- Total spaces: 3
- Parking features: Yes, Attached, Garage
- Attached garage spaces: 3
Accessibility
- Accessibility features: No Disability Access
Features
- Stories: 2
Lot
- Dimensions: 103.35 X 130 X 257.17 X 253
Details
- Parcel number: 1215127009
- Special conditions: None
- Other equipment: Ceiling Fan(s)
Construction
Type & style
- Home type: SingleFamily
- Property subtype: Single Family Residence
Materials
- Brick, Stone
Condition
- New construction: No
- Year built: 1995
Utilities & green energy
- Sewer: Community Sewer
- Water: Community
Community & HOA
HOA
- Services included: None
Location
- Region: Rockford
Financial & listing details
- Price per square foot: $137/sqft
- Tax assessed value: $494,628
- Annual tax amount: $13,586
- Date on market: 5/15/2026
- Ownership: Fee Simple
Estimated market value
$483,200
$445,000 - $527,000
$5,244/mo
Price history
| Date | Event | Price |
|---|---|---|
| 7/22/2026 | Pending sale | $529,000$137/sqft |
Source:  NorthWest Illinois Alliance of REALTORS® #202602816 Report a problem NorthWest Illinois Alliance of REALTORS® #202602816 Report a problem | ||
| 6/24/2026 | Price change | $529,000-6.2%$137/sqft |
Source: NorthWest Illinois Alliance of REALTORS® #202602816 Report a problem | ||
| 6/3/2026 | Pending sale | $564,000$146/sqft |
Source: NorthWest Illinois Alliance of REALTORS® #202602816 Report a problem | ||
| 5/15/2026 | Listed for sale | $564,000$146/sqft |
Source: NorthWest Illinois Alliance of REALTORS® #202602816 Report a problem | ||
Public tax history
| Year | Property taxes | Tax assessment |
|---|---|---|
| 2025 | $13,586 +4.7% | $164,876 +11.4% |
| 2024 | $12,979 -11% | $147,964 -2.3% |
| 2023 | $14,576 +2.6% | $151,373 +11.9% |
| 2022 | $14,202 | $135,299 +9.1% |
| 2021 | -- | $124,059 +5.8% |
| 2020 | $13,666 +1.2% | $117,280 +4.9% |
| 2019 | $13,501 -6.3% | $111,780 -0.1% |
| 2018 | $14,403 -10.7% | $111,933 -6.5% |
| 2017 | $16,132 | $119,733 +1.9% |
| 2016 | $16,132 +0.3% | $117,489 |
| 2015 | $16,086 -1.2% | $117,489 +7.3% |
| 2014 | $16,289 +5.9% | $109,507 -31.4% |
| 2009 | $15,375 | $159,552 +2.3% |
| 2007 | -- | $155,912 +2.2% |
| 2006 | -- | $152,610 -0.2% |
| 2005 | -- | $152,846 +5.5% |
| 2004 | -- | $144,851 +3.4% |
| 2003 | -- | $140,154 +3.3% |
| 2001 | -- | $135,624 +4.9% |
| 2000 | -- | $129,318 |
| 1999 | -- | $129,318 |
Find assessor info on the county website
Monthly payment
Est. payment
Payment breakdown
Explore the cost of this home by adjusting the details. Changes won't be saved.Climate risks
Neighborhood: 61114
Nearby schools
Schools provided by the listing agent
- District: 205
Source: MRED as distributed by MLS GRID. This data may not be complete. We recommend contacting the local school district to confirm school assignments for this home.

Similar homes
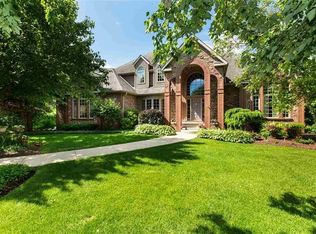
- $455,0005 bd4 ba3.2k sqft6787 Flower Hill Rd, Rockford, IL 61114For Sale
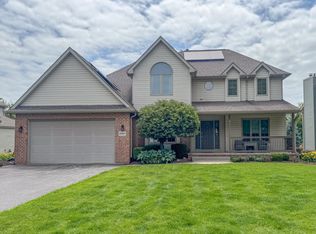 MLS ID #202604076, Bryant Chandler. NorthWest Illinois Alliance of REALTORS®
 - $475,0004 bd3 ba4k sqft9737 Olas Ln, Rockford, IL 61114For Sale
 MLS ID #202602715, Lisa Ellis. NorthWest Illinois Alliance of REALTORS®
 - $485,0005 bd4 ba3.5k sqft3684 Sage Dr, Rockford, IL 61114For Sale
 MLS ID #202605827, Viridiana Duran. NorthWest Illinois Alliance of REALTORS®
 - $434,9004 bd3 ba3.4k sqft4031 Eaton Dr, Rockford, IL 61114For Sale
 MLS ID #202605825, Julie Humpal. NorthWest Illinois Alliance of REALTORS®
