INVESTOR Special: Take a Peek: Open floor plan first level, embracing foyer, powder rm, kitchen with breakfast area, stainless steel appliances, granite countertops, pantry and pass thru window to dining area. Din area has LTV flooring, new light fixtures, step down into the spacious great room, fireplace and access to patio. Second floor primary suite with vaulted ceiling, two closets and bath, laundry closet, hall bath, all bedrooms w/ceiling fans. Minutes to Little Creek and all military bases. Current lease with all terms, conditions and deposits to pass to new owner at settlement.
New construction
$265,000
2149 Pier Point Pl, Virginia Beach, VA 23455
3beds
1,656sqft
Condominium
Built in 1984
-- sqft lot
$265,200 Zestimate®
$160/sqft
$275/mo HOA
What's special
Access to patioSpacious great roomGranite countertopsKitchen with breakfast areaNew light fixturesLaundry closetEmbracing foyer
- 3 days
- 325
- 14
Zillow last checked:
Listing updated:
Listed by:
Pat Swoope,
RE/MAX Alliance 757-456-2345
Source: REIN Inc.,MLS#: 10655623
Facts & features
Interior
Bedrooms & bathrooms
- Bedrooms: 3
- Bathrooms: 3
- Full bathrooms: 2
- 1/2 bathrooms: 1
Rooms
- Room types: Breakfast Area, PBR with Bath, Utility Closet
Primary bedroom
- Level: Second
Bedroom
- Level: Second
Dining room
- Level: First
Great room
- Level: First
Kitchen
- Level: First
Utility room
- Level: Second
Heating
- Forced Air, Heat Pump
Cooling
- Central Air, Heat Pump
Appliances
- Included: Dishwasher, Disposal, Microwave, Electric Range, Refrigerator, Electric Water Heater
- Laundry: Dryer Hookup, Washer Hookup
Features
- Cathedral Ceiling(s), Walk-In Closet(s), Ceiling Fan(s), Entrance Foyer, Pantry
- Flooring: Carpet, Concrete, Laminate/LVP
- Windows: Window Treatments
- Number of fireplaces: 1
- Common walls with other units/homes: End Unit
Interior area
- Total interior livable area: 1,656 sqft
Property
Parking
- Parking features: Assigned, Parking Lot
Features
- Levels: Two
- Stories: 2
- Patio & porch: Patio
- Exterior features: Balcony
- Pool features: None
- Fencing: None
- Waterfront features: Not Waterfront
Lot
- Features: Corner
Details
- Parcel number: 14693777580830
- Zoning: A18
Construction
Type & style
- Home type: Condo
- Architectural style: Transitional
- Property subtype: Condominium
- Attached to another structure: Yes
Materials
- Wood Siding
- Foundation: Slab
- Roof: Asphalt Shingle
Condition
- New construction: Yes
- Year built: 1984
Utilities & green energy
- Sewer: City/County
- Utilities for property: Water Not Available, Cable Hookup
Community & HOA
Community
- Subdivision: Pier Pointe Landing
HOA
- Has HOA: Yes
- Amenities included: Landscaping, Sewer, Trash, Water
- Second HOA fee: $275 monthly
Location
- Region: Virginia Beach
Financial & listing details
- Price per square foot: $160/sqft
- Tax assessed value: $246,900
- Annual tax amount: $2,395
- Date on market: 9/29/2026
Estimated market value
$265,200
$252,000 - $278,000
$2,324/mo
Price history
Price history is unavailable.
Public tax history
| Year | Property taxes | Tax assessment |
|---|---|---|
| 2025 | $2,395 +13.4% | $246,900 +15.7% |
| 2024 | $2,113 +20% | $213,400 +20% |
| 2023 | $1,760 +35% | $177,800 +35% |
| 2022 | $1,304 +19.7% | $131,700 +19.7% |
| 2021 | $1,089 -4.1% | $110,000 +7.3% |
| 2020 | $1,135 +30% | $102,500 +17.7% |
| 2019 | $873 | $87,100 |
| 2018 | $873 +3.7% | $87,100 +3.7% |
| 2017 | $842 +7.7% | $84,000 +6.3% |
| 2016 | $782 -7.6% | $79,000 -7.6% |
| 2015 | $846 | $85,500 -10.4% |
| 2014 | $846 | $95,400 |
| 2013 | -- | $95,400 -19.9% |
| 2012 | -- | $119,100 -5.7% |
| 2011 | -- | $126,300 -17.8% |
| 2010 | -- | $153,600 +9.2% |
| 2007 | -- | $140,722 +15.1% |
| 2006 | -- | $122,232 +34.8% |
| 2005 | -- | $90,672 +19.3% |
| 2004 | -- | $76,016 +6.5% |
| 2003 | -- | $71,360 +11.4% |
| 2002 | -- | $64,048 |
| 2001 | -- | $64,048 |
Find assessor info on the county website
Monthly payment
Est. payment
Payment breakdown
Explore the cost of this home by adjusting the details. Changes won't be saved.Climate risks
Neighborhood: Bayside
Nearby schools
Schools provided by the listing agent
- Elementary: Bayside Elementary
- Middle: Bayside Middle
- High: Bayside
Source: REIN Inc.. This data may not be complete. We recommend contacting the local school district to confirm school assignments for this home.
- $216,7003 bd2 ba1.6k sqft2133 Pier Point Pl, Virginia Beach, VA 23455Off Market
- $247,5003 bd2 ba1.6k sqft2131 Pier Point Pl, Virginia Beach, VA 23455Off Market

- $219,9002 bd3 ba1.4k sqft2129 Pier Point Pl, Virginia Beach, VA 23455For Sale
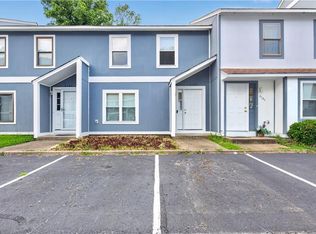
- $2,0502 bd3 ba1.4k sqft2127 Pier Point Pl, Virginia Beach, VA 23455For Rent

Similar homes
- $259,0002 bd2 ba1.6k sqft5029 Gatehouse Way, Virginia Beach, VA 23455For Sale
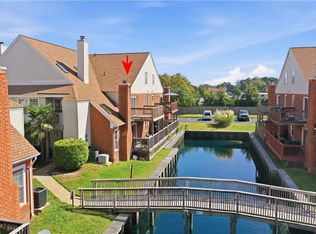 MLS ID #10656204, Sarah Holbrook. REIN Inc.
 - $250,0002 bd2 ba1.3k sqft932 Southmoor Dr Unit 305, Virginia Beach, VA 23455For Sale
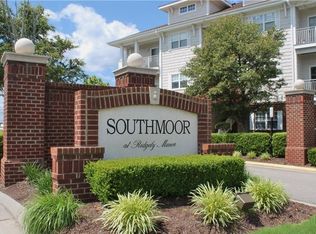 MLS ID #10655958, Natalie Giles. REIN Inc.
 - $243,0003 bd2 ba1.3k sqft5101 Walkers Grant Ln, Virginia Beach, VA 23455For Sale
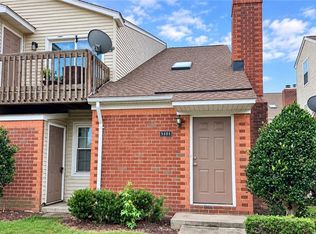 MLS ID #10654200, Adam Jeter. REIN Inc.
 - $--3 bd1 ba1.3k sqft857 Rodin Ln, Virginia Beach, VA 23455AuctionServiceLink Auction
