Welcome to this beautifully updated, move in ready 4 bedroom home offering approximately 1,700 sq. ft. of comfortable living space! The main level boasts a spacious living and dining room layout, complete with brand new luxury vinyl plank flooring and dimmable LED lighting to set the perfect ambiance. The stunning, fully renovated kitchen features granite countertops, a center island with a breakfast bar, a dedicated coffee bar, and new LVP floors. Upstairs, you’ll find generously sized bedrooms perfect for family, guests, or a home office, along with a tastefully updated full bathroom. Key capital improvements include mostly newer windows throughout and two newly installed mini-split systems for efficient climate control. Located on a quiet, low traffic street with plentiful and convenient on street parking. Don't miss out on this fantastic property.
Pending
Price cut: $5K (6/30)
$169,900
2149 W Norwegian St, Pottsville, PA 17901
4beds
1,700sqft
:
Get pre-qualified$1,171/mo
Single Family Residence
Built in 1925
3,049 Square Feet Lot
$171,200 Zestimate®
$100/sqft
$-- HOA
What's special
- 46 days |
- 33 |
- 0 |
Likely to sell faster than
Zillow last checked:
Listing updated:
Listed by:
Travis Blankenhorn 570-573-9076,
BHHS Homesale Realty - Schuylkill Haven 8003833535,
Co-Listing Agent: Heather Direnzo 570-640-9764,
BHHS Homesale Realty - Schuylkill Haven
Source: Bright MLS,MLS#: PASK2028026
Facts & features
Interior
Bedrooms & bathrooms
- Bedrooms: 4
- Bathrooms: 1
- Full bathrooms: 1
Rooms
- Room types: Living Room, Dining Room, Primary Bedroom, Bedroom 2, Bedroom 3, Bedroom 4, Kitchen, Full Bath
Primary bedroom
- Features: Flooring - Carpet, Lighting - LED
- Level: Upper
- Area: 165 Square Feet
- Dimensions: 15 X 11
Bedroom 2
- Features: Flooring - Carpet, Lighting - LED
- Level: Upper
- Area: 144 Square Feet
- Dimensions: 12 X 12
Bedroom 3
- Features: Flooring - Carpet, Lighting - LED
- Level: Upper
- Area: 165 Square Feet
- Dimensions: 15 X 11
Bedroom 4
- Features: Flooring - Carpet, Lighting - LED
- Level: Upper
- Area: 138 Square Feet
- Dimensions: 6 X 23
Dining room
- Features: Flooring - Luxury Vinyl Plank, Lighting - LED
- Level: Main
- Area: 150 Square Feet
- Dimensions: 15 X 10
Other
- Features: Flooring - Luxury Vinyl Plank, Bathroom - Tub Shower
- Level: Upper
- Area: 72 Square Feet
- Dimensions: 12 X 6
Kitchen
- Features: Flooring - Luxury Vinyl Plank, Granite Counters
- Level: Main
- Area: 255 Square Feet
- Dimensions: 15 X 17
Living room
- Features: Flooring - Luxury Vinyl Plank, Lighting - LED
- Level: Main
- Area: 240 Square Feet
- Dimensions: 15 X 16
Heating
- Radiator, Oil, Electric
Cooling
- Ductless, Electric
Appliances
- Included: Microwave, Dishwasher, Cooktop, Washer, Dryer, Water Heater
- Laundry: Hookup, Dryer In Unit, Washer In Unit
Features
- Flooring: Carpet, Luxury Vinyl
- Basement: Unfinished
- Has fireplace: No
Interior area
- Total structure area: 2,596
- Total interior livable area: 1,700 sqft
- Finished area above ground: 1,700
- Finished area below ground: 0
Property
Parking
- Parking features: On Street
- Has uncovered spaces: Yes
Accessibility
- Accessibility features: None
Features
- Levels: Three
- Stories: 3
- Pool features: None
Lot
- Size: 3,049 Square Feet
- Dimensions: 20.00 x 150.00
Details
- Additional structures: Above Grade, Below Grade
- Parcel number: 68470081
- Zoning: R-1
- Zoning description: Residential
- Special conditions: Standard
Construction
Type & style
- Home type: SingleFamily
- Architectural style: Traditional
- Property subtype: Single Family Residence
- Attached to another structure: Yes
Materials
- Vinyl Siding
- Foundation: Block
- Roof: Shingle
Condition
- New construction: No
- Year built: 1925
- Major remodel year: 2026
Utilities & green energy
- Electric: 100 Amp Service
- Sewer: Public Sewer
- Water: Public
- Utilities for property: Above Ground
Community & HOA
Community
- Subdivision: Yorkville
HOA
- Has HOA: No
Location
- Region: Pottsville
- Municipality: POTTSVILLE
Financial & listing details
- Price per square foot: $100/sqft
- Tax assessed value: $126,300
- Annual tax amount: $2,306
- Date on market: 6/30/2026
- Listing agreement: Exclusive Right To Sell
- Listing terms: Cash,Conventional,FHA,VA Loan
- Inclusions: Microwave, Stove, Dishwasher, Washer, Dryer
- Ownership: Fee Simple
Estimated market value
$171,200
$163,000 - $180,000
$1,484/mo
Price history
| Date | Event | Price |
|---|---|---|
| 7/7/2026 | Pending sale | $169,900$100/sqft |
Source:  Bright MLS #PASK2028026 Report a problem Bright MLS #PASK2028026 Report a problem | ||
| 6/30/2026 | Price change | $169,900-2.9%$100/sqft |
Source: Bright MLS #PASK2028026 Report a problem | ||
| 6/17/2026 | Listed for sale | $174,900+118.6%$103/sqft |
Source: Owner Report a problem | ||
| 12/16/2025 | Sold | $80,000+300%$47/sqft |
Source: Public Record Report a problem | ||
| 6/1/2017 | Sold | $20,000$12/sqft |
Source: Public Record Report a problem | ||
Public tax history
| Year | Property taxes | Tax assessment |
|---|---|---|
| 2023 | $1,748 +0.3% | $20,805 |
| 2022 | $1,742 +0.7% | $20,805 |
| 2021 | $1,730 +2.7% | $20,805 |
| 2020 | $1,685 +128.4% | $20,805 |
| 2019 | $738 -51.7% | $20,805 |
| 2018 | $1,528 | $20,805 |
| 2017 | -- | $20,805 |
| 2015 | -- | $20,805 |
| 2011 | -- | $20,805 |
| 2010 | -- | $20,805 |
| 2009 | -- | $20,805 |
| 2007 | -- | $20,805 |
| 2004 | -- | $20,805 |
Find assessor info on the county website
Monthly payment
Est. payment
Payment breakdown
Explore the cost of this home by adjusting the details. Changes won't be saved.Climate risks
Neighborhood: 17901
Nearby schools
GreatSchools rating
- 6/10Clarke El CenterGrades: K-4Distance: 0.8 mi
- 5/10Lengel Middle SchoolGrades: 5-8Distance: 0.8 mi
- 3/10Pottsville Area High SchoolGrades: 9-12Distance: 0.7 mi
Schools provided by the listing agent
- Elementary: John S. Clarke Elementary Center
- Middle: D.h.h. Lengel
- High: Pottsville Area Hs
- District: Pottsville Area
Source: Bright MLS. This data may not be complete. We recommend contacting the local school district to confirm school assignments for this home.
- $165,0004 bd2 ba1.8k sqft2151 W Norwegian St, Pottsville, PA 17901Off Market

- $148,9003 bd1 ba1.4k sqft2147 W Norwegian St, Pottsville, PA 17901Off Market
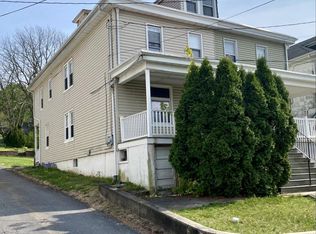
- $143,1003 bd1 ba1.4k sqft2153 W Norwegian St, Pottsville, PA 17901Off Market
- $150,4004 bd1 ba1.4k sqft2145 W Norwegian St, Pottsville, PA 17901Off Market

- $163,4003 bd2 ba1.4k sqft2155 W Norwegian St, Pottsville, PA 17901Off Market
- $149,9003 bd2 ba1.5k sqft2143 W Norwegian St, Pottsville, PA 17901Sold
- $145,4003 bd1 ba1.5k sqft2157 W Norwegian St, Pottsville, PA 17901Off Market
- $2,840-- bd-- ba-- sqft2157 W Norwegian St, Pottsville, PA 17901Off Market
A local agent can set up tours, give advice and negotiate with sellers.
A local lender can help you make sure your offer is ready when you are.
Similar homes
- $169,9004 bd1 ba1.5k sqft1918 W Norwegian St, Pottsville, PA 17901For Sale

 MLS ID #PASK2028228, Dave Eckert, RE/MAX Five Star Realty. Bright MLS
 - $180,0003 bd1 ba1.6k sqft2273 W Market St, Pottsville, PA 17901For Sale
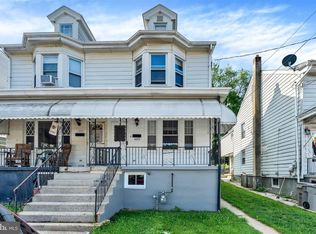 MLS ID #PASK2028756, JOY DANIELS, Joy Daniels Real Estate Group, Ltd. Bright MLS
 - $159,9003 bd1 ba1.3k sqft21 S 21st St, Pottsville, PA 17901For Sale
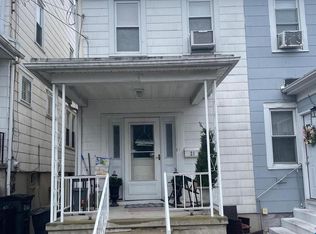 MLS ID #PASK2023026, Amy Johnson, RE/MAX Five Star Realty. Bright MLS
 - $179,9003 bd1 ba1.3k sqft2054 W Market St, Pottsville, PA 17901For Sale
 MLS ID #PASK2017656, Will Primeau, Ramus Realty Group. Bright MLS
 - $160,0003 bd1 ba1.3k sqft901 Fairview St, Pottsville, PA 17901For SaleMLS ID #PASK2028516, William Roman, Century 21 Gold. Bright MLS
- $199,9004 bd2 ba2.2k sqft621 Schuylkill Ave, Pottsville, PA 17901For SaleMLS ID #PASK2028882, Jeffrey Torchia, Preferred Properties Plus. Bright MLS
- $125,0003 bd2 ba1.4k sqft5 S 21st St, Pottsville, PA 17901For SaleMLS ID #PASK2028652, JIM BEDORF, Coldwell Banker Realty. Bright MLS
- $149,9005 bd1 ba1.8k sqft18 Mary St, Pottsville, PA 17901For SaleMLS ID #PASK2028824, Tiffany Youst, Mullen Realty Associates. Bright MLS
- $124,9004 bd1 ba1.2k sqft433 Harrison St, Pottsville, PA 17901For SaleMLS ID #PASK2028586, Will Primeau, Ramus Realty Group. Bright MLS
- $110,0004 bd1 ba1.7k sqft1653 W Norwegian St, Pottsville, PA 17901For SaleMLS ID #PASK2028032, michael kanger, Keller Williams Platinum Realty - Wyomissing. Bright MLS
- $145,0003 bd2 ba1.3k sqft717 N Centre St, Pottsville, PA 17901For SaleMLS ID #PASK2028472, Jennie Singer, Mullen Realty Associates. Bright MLS
- $169,9004 bd1 ba1.5k sqft31 S Stanton St, Schuylkill Haven, PA 17972For SaleMLS ID #PASK2028864, Jessica Watson, Mullen Realty Associates. Bright MLS
- $129,9005 bd1 ba1.8k sqft511 Harrison St, Pottsville, PA 17901For SaleMLS ID #PASK2027650, Will Primeau, Ramus Realty Group. Bright MLS
- $154,9004 bd2 ba2k sqft250 Mill Creek Ave #248, Pottsville, PA 17901For SaleMLS ID #PASK2027182, Kamryn Brennan, Keller Williams Platinum Realty - Schuylkill. Bright MLS
- $135,0003 bd1 ba1.4k sqft515 N 3rd St, Pottsville, PA 17901For SaleMLS ID #779617, Yajaira C. Pena, I-Do Real Estate. GLVR
- $134,9004 bd1 ba1.3k sqft733 N 2nd St, Pottsville, PA 17901For SaleMLS ID #PASK2028770, Ken Hoffmaster, Iron Valley Real Estate Keystone. Bright MLS
- $140,0003 bd2 ba1k sqft720 N 2nd St, Pottsville, PA 17901For SaleMLS ID #PASK2026932, JOY DANIELS, Joy Daniels Real Estate Group, Ltd. Bright MLS
- $124,9004 bd1 ba1.2k sqft804 Water St, Pottsville, PA 17901For SaleMLS ID #PASK2026874, Will Primeau, Ramus Realty Group. Bright MLS
- $89,9004 bd1 ba1.4k sqft457 Nichols St, Pottsville, PA 17901For SaleMLS ID #779664, Judi Youssef, Harvey Z Raad Real Estate. GLVR
- $215,0003 bd1 ba1.2k sqft713 Port Carbon Saint Clair Hwy, Pottsville, PA 17901For SaleMLS ID #PASK2028754, Zachary Myers, Ramus Realty Group. Bright MLS
