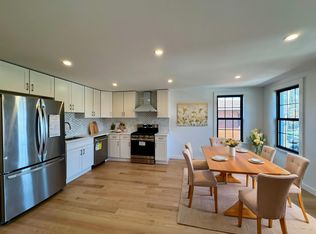
Bayside newly renovated 2 families near bell blvd, Good Investment Opportunity to Own Legal Two-Family properties in Bayside! Discover a legal detached brick two-family home on a generous 40x100 lot, built in 1965 with enduring quality. This 21X 55 building showcases thoughtful design with separate heating units and separate utility meters for maximum investment flexibility. The first floor features a living room, dining room, modern open kitchen, 3 bedrooms, and 2 bathrooms. The second floor expands to include three bedrooms, two bathrooms, a living/dining room, and an eat-in kitchen. one-car indoor garage with private driveway, and a walk in basement with a separate entrance, a rare opportunity for multi-generational living, rental income, or live-plus-investment strategies. Just minutes from Northern Blvd. Top-rated School District 26, and Bell Boulevard's vibrant shopping and dining district. The nearby LIRR station offers 30-minute access to Manhattan, making this established neighborhood an ideal choice for commuters. This prime location combines suburban tranquility with urban convenience, offering strong market appreciation and rental demand.
Pending
$1,699,900
215-34 40th Avenue, Bayside, NY 11361
6beds
2,300sqft
Triplex, Multi Family
Built in 1965
-- sqft lot
$-- Zestimate®
$739/sqft
$-- HOA
What's special
Separate heating unitsSeparate utility metersDining roomModern open kitchen
- 41 days |
- 656 |
- 25 |
Likely to sell faster than
Zillow last checked:
Listing updated:
Listed by:
Keller Williams Rlty Landmark 718-475-2700,
King Hong Chin 917-667-5211
Source: OneKey® MLS as distributed by MLS GRID,MLS#: 1012602
Facts & features
Interior
Bedrooms & bathrooms
- Bedrooms: 6
- Bathrooms: 5
- Full bathrooms: 5
Heating
- Baseboard, Natural Gas
Cooling
- Wall/Window Unit(s)
Appliances
- Laundry: In Basement, In Unit, Laundry Room, Multiple Locations
Features
- First Floor Bedroom, First Floor Full Bath, Eat-in Kitchen, Entrance Foyer, Kitchen Island, Open Kitchen, Primary Bathroom, Quartz/Quartzite Counters, Recessed Lighting, Smart Thermostat
- Flooring: Laminate, Vinyl
- Basement: Finished,Walk-Out Access
- Attic: None
- Has fireplace: No
- Fireplace features: None
Interior area
- Total structure area: 2,300
- Total interior livable area: 2,300 sqft
Property
Parking
- Total spaces: 4
- Parking features: Attached, Driveway, Garage, Private
- Garage spaces: 1
- Has uncovered spaces: Yes
Lot
- Size: 4,000 Square Feet
- Dimensions: 40 x 100
- Features: Back Yard, Front Yard, Private, Sprinklers In Front
Details
- Parcel number: 063030004
- Special conditions: None
Construction
Type & style
- Home type: MultiFamily
- Architectural style: Contemporary
- Property subtype: Triplex, Multi Family
Materials
- Brick
- Foundation: Brick/Mortar
Condition
- Actual,Updated/Remodeled
- Year built: 1965
- Major remodel year: 1965
Utilities & green energy
- Gas: Separate Gas Meters: 2
- Sewer: Public Sewer
- Water: Public
- Utilities for property: Electricity Connected, Sewer Connected
Community & HOA
Location
- Region: Bayside
Financial & listing details
- Price per square foot: $739/sqft
- Tax assessed value: $1,430,000
- Annual tax amount: $15,356
- Date on market: 6/11/2026
- Cumulative days on market: 37 days
- Listing agreement: Exclusive Agency
- Listing terms: 1031 Exchange,Cash,Contract
- Electric utility on property: Yes
Estimated market value
Not available
Estimated sales range
Not available
Not available
Price history
| Date | Event | Price |
|---|---|---|
| 6/26/2026 | Pending sale | $1,699,900$739/sqft |
Source:  OneKey® MLS as distributed by MLS GRID #1012602 Report a problem OneKey® MLS as distributed by MLS GRID #1012602 Report a problem | ||
| 6/12/2026 | Listed for sale | $1,699,900$739/sqft |
Source: OneKey® MLS as distributed by MLS GRID #1012602 Report a problem | ||
Public tax history
| Year | Property taxes | Tax assessment |
|---|---|---|
| 2025 | -- | $85,800 -5% |
| 2024 | -- | $90,300 -0.5% |
| 2023 | -- | $90,720 +1.4% |
| 2022 | -- | $89,460 +17.5% |
| 2021 | -- | $76,140 +5.7% |
| 2020 | $13,295 +6% | $72,060 -1.2% |
| 2019 | $12,543 +7.3% | $72,960 +30.5% |
| 2018 | $11,694 +2.6% | $55,903 |
| 2017 | $11,396 +5% | $55,903 +0.8% |
| 2016 | $10,849 | $55,480 +6% |
| 2015 | $10,849 +76.7% | $52,341 +6% |
| 2014 | $6,141 | $49,380 +6% |
| 2013 | -- | $46,586 |
| 2012 | -- | $46,586 +0.8% |
| 2011 | -- | $46,234 +6% |
| 2010 | -- | $43,618 +6% |
| 2009 | -- | $41,150 +6% |
| 2008 | -- | $38,822 |
Find assessor info on the county website
Monthly payment
Climate risks
Neighborhood: Bayside
Nearby schools
GreatSchools rating
- 10/10Ps 41 CrocheronGrades: PK-5Distance: 0.4 mi
- 9/10Ms 158 Marie CurieGrades: 6-8Distance: 0.7 mi
- 6/10Bayside High SchoolGrades: 9-12Distance: 0.9 mi
Schools provided by the listing agent
- Elementary: Ps 41 Crocheron
- Middle: Ms 158 Marie Curie
- High: Bayside High School
Source: OneKey® MLS as distributed by MLS GRID. This data may not be complete. We recommend contacting the local school district to confirm school assignments for this home.
- $--2 bd1 ba-- sqft21534 40th Ave, Bayside, NY 11361Off Market
- $--3 bd2 ba-- sqft21542 40th Ave #2, Bayside, NY 11361Off Market

- $829,0003 bd2 ba1.1k sqft215-40 40th Ave #2, Bayside, NY 11361Off Market
- $751,2002 bd2 ba1.1k sqft215-40 40th Ave #1, Bayside, NY 11361Off Market

- $--3 bd2 ba1.2k sqft21536 40th Ave FL 2, Flushing, NY 11361Off Market
- $1,191,500-- bd2 ba1.6k sqft4018 216th St, Bayside, NY 11361Off Market
- $1,088,300-- bd-- ba1.4k sqft4026 216th St, Bayside, NY 11361Off Market
- $1,267,200-- bd-- ba1.4k sqft4016 216th St, Bayside, NY 11361Off Market
A local agent can set up tours, give advice and negotiate with sellers.
Similar homes
- $1,520,0006 bd4 ba2.5k sqft217-32 Corbett Road, Bayside, NY 11361For Sale
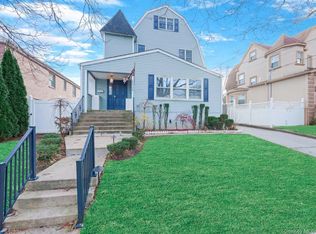
 MLS ID #940887, Xingye Fu, Listing by: EXP Realty. OneKey® MLS as distributed by MLS GRID
 - $1,399,0004 bd3 ba2k sqft38-11 205th Street, Bayside, NY 11361For Sale
 MLS ID #998737, Giuseppe Gregorio, Listing by: NY Space Finders Inc. OneKey® MLS as distributed by MLS GRID
 - $1,199,8885 bd4 ba2.3k sqft24021 68th Avenue #10, Little Neck, NY 11362For Sale
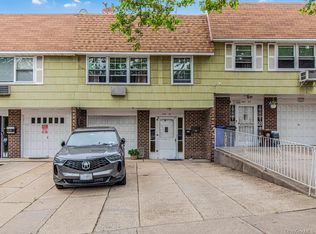 MLS ID #985624, Benjamin Yousefzadeh, Listing by: Expert Homes NY. OneKey® MLS as distributed by MLS GRID
 - $1,588,0005 bd3 ba2.1k sqft6461 230th Street, Oakland Gardens, NY 11364For Sale
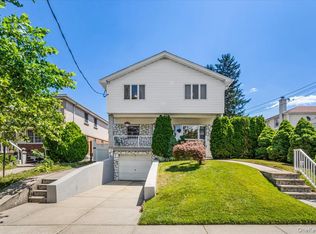 MLS ID #1015603, XinXin Lin, Listing by: Compass Greater NY LLC. OneKey® MLS as distributed by MLS GRID
 - $1,599,9995 bd3 ba2.5k sqft19611 Pompeii Avenue, Hollis, NY 11423For SaleMLS ID #957831, Mahir Sadman SFR, Listing by: Compass Greater NY LLC. OneKey® MLS as distributed by MLS GRID
- $1,388,0004 bd3 ba1.8k sqft11-63 129th Street, College Point, NY 11356For SaleMLS ID #1021927, Susan Sanchez CBR SRES, Listing by: Signature Premier Properties. OneKey® MLS as distributed by MLS GRID
- $1,488,0004 bd3 ba2.6k sqft47-18 Glenwood St #A, Little Neck, NY 11362ActiveMLS ID #S1827411, Jun Hua Sally Xu, Listing by: Winzone Realty Inc. StreetEasy
- $1,495,0008 bd5 ba2.7k sqft120-27 172nd Street, Jamaica, NY 11434For SaleMLS ID #983639, Karlene D. Tyson SFR GRI, Listing by: Tysons Real Estate Co. OneKey® MLS as distributed by MLS GRID
- $1,538,0005 bd3 ba2.5k sqft252-15 82nd Avenue, Bellerose, NY 11426For SaleMLS ID #992368, Mo Tian, Listing by: Winzone Realty Inc. OneKey® MLS as distributed by MLS GRID
- $1,495,0004 bd4 ba2k sqft8507 Avon Street, Jamaica Estates, NY 11432For SaleMLS ID #1018903, Benjamin Timlichman, Listing by: Keller Williams Rlty Landmark. OneKey® MLS as distributed by MLS GRID
- $1,999,9998 bd4 ba2.9k sqft8470 159th Street, Jamaica, NY 11432For SaleMLS ID #1019343, Indrojit Sarker SFR, Listing by: Express Realty Prime. OneKey® MLS as distributed by MLS GRID
- $1,538,0004 bd3 ba2.5k sqft252-15 82nd Ave, Jamaica, NY 11426ActiveMLS ID #S1837389, Gary Zhang, Listing by: Winzone Realty Inc. StreetEasy
- $1,199,9996 bd4 ba2.4k sqft235-36 148th Avenue, Rosedale, NY 11422For SaleMLS ID #1016538, Garth L. Henry, Listing by: Coldwell Banker American Homes. OneKey® MLS as distributed by MLS GRID
- $1,149,9999 bd4 ba2.5k sqft1727 Victor Street, Bronx, NY 10462For SaleMLS ID #966437, Chowdhury Arafat, Listing by: RE/MAX Luxe. OneKey® MLS as distributed by MLS GRID
- $1,150,0006 bd2 ba2.2k sqft14426 229th Street, Springfield Gardens, NY 11413For SaleMLS ID #1000962, Michael Miguel CBR, Listing by: EXP Realty. OneKey® MLS as distributed by MLS GRID
- $1,399,8884 bd4 ba2k sqft7241 52nd Ave, Maspeth, NY 11378ActiveMLS ID #S1833127, Marisa van Winckle, Listing by: NY Metro Realty Group. StreetEasy
- $1,188,0003 bd2 ba1.8k sqft13214 Horace Harding Expressway, Flushing, NY 11367For SaleMLS ID #925750, Paola Maria Alvarez, Listing by: Century Homes Realty Group LLC. OneKey® MLS as distributed by MLS GRID
- $1,724,9993 bd3 ba2.3k sqft311 Blackheath Road, Lido Beach, NY 11561For SaleMLS ID #1021595, Jeanne De Frisco CBR, Listing by: James A Netter Real Estate Inc. OneKey® MLS as distributed by MLS GRID
- $1,799,8006 bd4 ba3.4k sqft3 Fams Court, Jericho, NY 11753For SaleMLS ID #993709, Fei Guo, Listing by: Skylux Realty Inc. OneKey® MLS as distributed by MLS GRID
- $1,188,0004 bd2 ba1.6k sqft4311 Westmoreland Street, Little Neck, NY 11363For SaleMLS ID #987724, Christopher Lew, Listing by: North Star Home Services Inc. OneKey® MLS as distributed by MLS GRID
