Don’t miss this super-clean 4-bedroom, 2-bathroom split-level home situated on an oversized corner city lot! With two bedrooms and one bath on each level, this well-designed home offers comfortable living space and great flexibility.
Located directly across from undeveloped land owned by the City of Milaca, the property provides a peaceful, open setting with that desirable “I live in the country” feel—while still enjoying the convenience of being in town.
The impressive 24' deep x 28' wide attached two-car garage, built in 2004, provides plenty of room for vehicles, storage, hobbies, and more. Outside, enjoy an expansive 12' x 26' deck, perfect for relaxing or entertaining. The upper-level kitchen/dining area features updated patio door access to the deck, creating an easy connection between indoor and outdoor living.
A clean, well-maintained home with a fantastic lot, spacious garage, and inviting outdoor living space—this one is worth a look!
Pending
$275,000
215 7th St NE, Milaca, MN 56353
4beds
1,704sqft
Single Family
Built in 1982
0.29 Acres Lot
$275,000 Zestimate®
$161/sqft
$-- HOA
What's special
Oversized corner city lotSpacious garagePeaceful open settingInviting outdoor living spaceClean well-maintained homeFantastic lot
- 26 days
- 340
- 50
Zillow last checked:
Listing updated:
Listed by:
Paul J. Jackson 612-490-4271,
Hewitt Jackson Real Estate
Source: NorthstarMLS as distributed by MLS GRID,MLS#: 7142468
Facts & features
Interior
Bedrooms & bathrooms
- Bedrooms: 4
- Bathrooms: 2
- Full bathrooms: 1
- 3/4 bathrooms: 1
Bedroom
- Level: Upper
- Area: 120 Square Feet
- Dimensions: 10 x 12
Bedroom 2
- Level: Upper
- Area: 131.25 Square Feet
- Dimensions: 10.5 x 12.5
Bedroom 3
- Level: Lower
- Area: 132 Square Feet
- Dimensions: 11 x 12
Bedroom 4
- Level: Lower
- Area: 88 Square Feet
- Dimensions: 8 x 11
Bathroom
- Level: Upper
- Area: 75 Square Feet
- Dimensions: 7.5 x 10
Bathroom
- Level: Lower
- Area: 37.5 Square Feet
- Dimensions: 5 x 7.5
Deck
- Level: Upper
- Area: 312 Square Feet
- Dimensions: 12 x 26
Dining room
- Level: Upper
- Area: 75 Square Feet
- Dimensions: 7.5 x 10
Family room
- Level: Lower
- Area: 197.63 Square Feet
- Dimensions: 12.75 x 15.5
Foyer
- Level: Main
- Area: 48 Square Feet
- Dimensions: 6 x 8
Kitchen
- Level: Upper
- Area: 85 Square Feet
- Dimensions: 8.5 x 10
Laundry
- Level: Lower
- Area: 120 Square Feet
- Dimensions: 10 x 12
Living room
- Level: Upper
- Area: 201.5 Square Feet
- Dimensions: 13 x 15.5
Heating
- Forced Air
Cooling
- Central Air
Appliances
- Included: Dishwasher, Dryer, Electric Water Heater, Range, Refrigerator
- Laundry: In Basement, Electric Dryer Hookup, Sink, Washer Hookup
Features
- Basement: Block,Drain Tiled,Egress Window(s),Finished,Full,Sump Basket,Sump Pump
- Has fireplace: No
Interior area
- Total structure area: 1,728
- Total interior livable area: 1,704 sqft
- Finished area above ground: 912
- Finished area below ground: 792
Property
Parking
- Total spaces: 2
- Parking features: Detached Garage, Gravel, Electric, Garage Door Opener
- Garage spaces: 2
- Has uncovered spaces: Yes
- Details: Garage Dimensions (24 X 28), Garage Door Height (7), Garage Door Width (16)
Accessibility
- Accessibility features: None
Features
- Levels: Multi/Split
Lot
- Size: 0.29 Acres
- Dimensions: 150 x 84 x 150 x 84
- Features: Corner Lot
Details
- Additional structures: Garage(s)
- Foundation area: 864
- Parcel number: 215610230
- Zoning description: Residential-Single Family
Construction
Type & style
- Home type: SingleFamily
- Property subtype: Single Family
Materials
- Roof: Age Over 8 Years,Asphalt,Pitched
Condition
- New construction: No
- Year built: 1982
Utilities & green energy
- Electric: Circuit Breakers, 100 Amp Service, Power Company: East Central Energy
- Gas: Natural Gas
- Sewer: City Sewer/Connected
- Water: City Water/Connected
Community & HOA
Community
- Subdivision: Milaca Indust Park
HOA
- Has HOA: No
Location
- Region: Milaca
Financial & listing details
- Price per square foot: $161/sqft
- Tax assessed value: $214,500
- Annual tax amount: $2,952
- Date on market: 9/14/2026
- Cumulative days on market: 27 days
- Road surface type: Paved
Estimated market value
$275,000
$261,000 - $289,000
$2,145/mo
Price history
| Date | Event | Price |
|---|---|---|
| 9/28/2026 | Pending sale | $275,000$161/sqft |
Source:  NorthstarMLS as distributed by MLS GRID #7142468 Report a problem NorthstarMLS as distributed by MLS GRID #7142468 Report a problem | ||
| 9/14/2026 | Listed for sale | $275,000$161/sqft |
Source: NorthstarMLS as distributed by MLS GRID #7142468 Report a problem | ||
| 3/15/2024 | Listing removed | -- |
Source: Zillow Rentals Report a problem | ||
| 2/23/2024 | Listed for rent | $1,500$1/sqft |
Source: Zillow Rentals Report a problem | ||
Public tax history
| Year | Property taxes | Tax assessment |
|---|---|---|
| 2025 | $2,736 +6.8% | $214,500 +13.1% |
| 2024 | $2,562 -0.8% | $189,700 +4.2% |
| 2023 | $2,582 | $182,100 -1.5% |
| 2022 | $2,582 +2.6% | $184,800 +23.4% |
| 2021 | $2,516 -2.2% | $149,700 +6.5% |
| 2020 | $2,572 +12.8% | $140,500 +4.7% |
| 2019 | $2,280 +0.5% | $134,200 +12% |
| 2018 | $2,268 | $119,800 +2.7% |
| 2017 | $2,268 +4.8% | $116,600 |
| 2016 | $2,164 +22.4% | -- |
| 2015 | $1,768 | -- |
| 2014 | $1,768 | -- |
| 2013 | -- | -- |
| 2012 | -- | -- |
| 2011 | -- | -- |
| 2010 | -- | -- |
Find assessor info on the county website
Monthly payment
Est. payment
Payment breakdown
Explore the cost of this home by adjusting the details. Changes won't be saved.Climate risks
Neighborhood: 56353

Similar homes
- $299,9004 bd2 ba1.9k sqft630 3rd Ave NE, Milaca, MN 56353For Sale
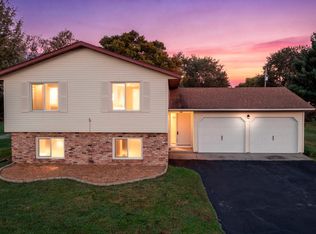
 MLS ID #7145228, Mandy Kruse Rosby, Keller Williams Integrity NW. NorthstarMLS as distributed by MLS GRID
 - $235,0003 bd2 ba1.8k sqft555 2nd Ave NW, Milaca, MN 56353For Sale
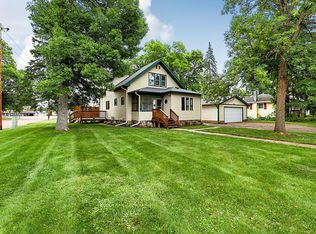 MLS ID #7134409, Jessica Gall, Century 21 Atwood. NorthstarMLS as distributed by MLS GRID
 - $295,0004 bd3 ba2.5k sqft1107 9th St NE, Milaca, MN 56353For Sale
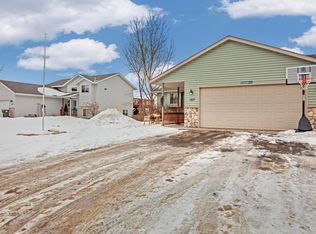 MLS ID #7020117, Colin Pampuch, Coldwell Banker Realty. NorthstarMLS as distributed by MLS GRID
 - $340,0005 bd2 ba2.4k sqft339 11th St NE, Milaca, MN 56353For Sale
 MLS ID #7071079, Barbara Ryan, Statement Realty. NorthstarMLS as distributed by MLS GRID
 - $320,0005 bd2 ba2k sqft345 2nd Ave SW, Milaca, MN 56353For SaleMLS ID #7118423, Samantha Severson, RE/MAX Advantage Plus. NorthstarMLS as distributed by MLS GRID
- $175,0004 bd3 ba1.6k sqft540 Central Ave S, Milaca, MN 56353For SaleMLS ID #7133230, Ruth Lenker, Keller Williams Integrity NW. NorthstarMLS as distributed by MLS GRID
- $299,9003 bd2 ba1.8k sqft1052 Grand St, Ogilvie, MN 56358For SaleMLS ID #7081940, Julie A Mulford, Keller Williams Realty Integrity Lakes. NorthstarMLS as distributed by MLS GRID
- $409,9003 bd2 ba1.7k sqft5542 140th St, Milaca, MN 56353For SaleMLS ID #7143225, Matt Bodeman, On Point Realty, Inc.. NorthstarMLS as distributed by MLS GRID
- $239,9004 bd2 ba1.8k sqft1397 170th Ave, Ogilvie, MN 56358For SaleMLS ID #7143320, Wendy K Caswell, Aurora Group LLC. NorthstarMLS as distributed by MLS GRID
- $309,0003 bd2 ba1.6k sqft7308 State Highway 95, Princeton, MN 55371For SaleMLS ID #7143634, Kaila Carroll, Whitetail Properties Real Estate. NorthstarMLS as distributed by MLS GRID
- $275,0003 bd2 ba1.8k sqft522 3rd St, Mora, MN 55051For SaleMLS ID #7101503, Lori Millam, Keller Williams Integrity NW. NorthstarMLS as distributed by MLS GRID
- $284,9004 bd2 ba2k sqft475 Riverside St, Mora, MN 55051For SaleMLS ID #7139592, Ken Hatfield, Keller Williams Premier Realty. NorthstarMLS as distributed by MLS GRID
- $299,9003 bd2 ba1.7k sqft3207 90th Ave, Princeton, MN 55371For SaleMLS ID #7146988, Sarah Wald, Next Generation Realty LLC. NorthstarMLS as distributed by MLS GRID
- $290,0003 bd2 ba1.4k sqft1401 3rd St S, Princeton, MN 55371For SaleMLS ID #7120075, Erica Carlson, BRIX Real Estate. NorthstarMLS as distributed by MLS GRID
- $235,0003 bd1 ba1.1k sqft19042 95th St NE, Oak Park, MN 56357For SaleMLS ID #7141360, Laurie McLeod - Coudron Team, Edina Realty, Inc.. NorthstarMLS as distributed by MLS GRID
- $310,0004 bd2 ba2.1k sqft151 Riverside St, Mora, MN 55051For SaleMLS ID #7137693, Mary Frances Miller, Coldwell Banker Realty - Southwest Regional. NorthstarMLS as distributed by MLS GRID
- $392,5003 bd3 ba1.9k sqft116 Oak Ln, Foreston, MN 56330For SaleMLS ID #7146020, Emily Hanson, Milaca Realty. NorthstarMLS as distributed by MLS GRID
