Located directly across the street from beautiful Higgins Lake, this property offers convenient access to the water with two nearby access points, including an association dock and a small boat launch just a short walk away. After a day on the lake, come home to the charm and character of this half log sided 4 bedroom, 2 bath home featuring a covered front porch and custom built stone fireplace. The main level offers one bedroom, while upstairs you'll find three additional bedrooms, large closets, and a versatile bonus area perfect for a home office, additional sleeping space, or whatever best fits your needs. Step outside from the dining room onto the deck overlooking the backyard, providing a great spot to relax, entertain, or enjoy the outdoors. Additional features include hot water baseboard heat, an attached 2-car garage, a large crawl space with a poured concrete floor offering convenient additional storage, and all appliances are included, with furnishings negotiable. Recent improvements include a new roof, gutters, storm doors, garage side door, and skylights in 2024, along with updated flooring and a new kitchen in 2019. With Higgins Lake just steps away, plenty of room for family and guests, and the inviting Up North character of its half log exterior and stone fireplace, this home is ready to be enjoyed as a year-round residence or Higgins Lake getaway.
For sale
Price cut: $16K (10/2)
$399,000
215 Cardinal Ave, Roscommon, MI 48653
4beds
2,250sqft
Single Family Residence
Built in 1993
0.26 Acres Lot
$387,300 Zestimate®
$177/sqft
$-- HOA
What's special
Association dockDeck overlooking the backyardCovered front porchHot water baseboard heatLarge closetsCustom built stone fireplace
- 42 days
- 2,708
- 167
Zillow last checked:
Listing updated:
Listed by:
Jeri Ann Janisse info@higginslakeinfo.com,
RE/MAX of Higgins Lake 989-821-6208,
The McDonald Team 989-821-6208
Source: WWMLS,MLS#: 201842895
Facts & features
Interior
Bedrooms & bathrooms
- Bedrooms: 4
- Bathrooms: 2
- Full bathrooms: 2
Heating
- Baseboard, Hot Water
Appliances
- Included: Washer, Range/Oven, Refrigerator, Microwave, Dryer, Dishwasher
- Laundry: Main Level
Features
- Walk-In Closet(s)
Interior area
- Total structure area: 2,250
- Total interior livable area: 2,250 sqft
- Finished area above ground: 2,250
Video & virtual tour
Property
Parking
- Parking features: Driveway
- Has garage: Yes
- Has uncovered spaces: Yes
Accessibility
- Accessibility features: Covered Entrance
Features
- Stories: 2
- Patio & porch: Deck, Patio/Porch
- Frontage type: None
Lot
- Size: 0.26 Acres
- Dimensions: 75 x 150
- Features: Landscaped
Details
- Parcel number: 0044660070000
- Special conditions: Trust
Construction
Type & style
- Home type: SingleFamily
- Property subtype: Single Family Residence
Materials
- Foundation: Crawl
Condition
- Year built: 1993
Utilities & green energy
- Sewer: Septic Tank
Community & HOA
Community
- Subdivision: T24N R3W
Location
- Region: Roscommon
Financial & listing details
- Price per square foot: $177/sqft
- Tax assessed value: $301,000
- Annual tax amount: $4,372
- Date on market: 9/18/2026
- Listing terms: Cash,Conventional Mortgage
- Road surface type: Paved
Estimated market value
$387,300
$368,000 - $407,000
$1,991/mo
Price history
| Date | Event | Price |
|---|---|---|
| 10/2/2026 | Price change | $399,000-3.9%$177/sqft |
Source:  WWMLS #201842895 Report a problem | ||
| 9/18/2026 | Listed for sale | $415,000+167.7%$184/sqft |
Source: WWMLS #201842895 Report a problem | ||
| 3/29/2018 | Sold | $155,000-8.8%$69/sqft |
Source: WWMLS #201800201 Report a problem | ||
| 12/16/2016 | Sold | $170,000$76/sqft |
Source: WWMLS #21121598 Report a problem | ||
Public tax history
| Year | Property taxes | Tax assessment |
|---|---|---|
| 2025 | $4,372 +6.1% | $150,500 +20.8% |
| 2024 | $4,121 +4.8% | $124,600 +24.6% |
| 2023 | $3,934 +4.2% | $100,000 +21.2% |
| 2022 | $3,777 +16.7% | $82,500 +4% |
| 2021 | $3,237 | $79,300 -4.2% |
| 2020 | -- | $82,800 +3.6% |
| 2019 | $2,375 | $79,900 +3.9% |
| 2018 | -- | $76,900 -1.3% |
| 2016 | -- | $77,900 +10% |
| 2015 | -- | $70,800 +9.9% |
| 2014 | -- | $64,400 -5.4% |
| 2013 | -- | $68,100 -8.2% |
| 2012 | -- | $74,200 -29.7% |
| 2011 | $2,019 | $105,600 |
Find assessor info on the county website
Monthly payment
Est. payment
Payment breakdown
Explore the cost of this home by adjusting the details. Changes won't be saved.Climate risks
Neighborhood: 48653
Nearby schools
Schools provided by the listing agent
- Elementary: Roscommon
- High: Roscommon
Source: WWMLS. This data may not be complete. We recommend contacting the local school district to confirm school assignments for this home.
Similar homes
- $399,0003 bd2 ba1.8k sqft304 Balsam Rd, Roscommon, MI 48653For Sale
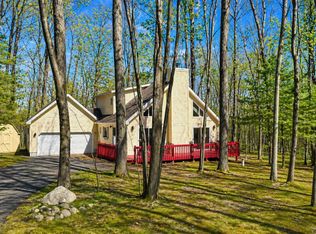
 MLS ID #201839624, Jonathan Dixon, Century 21 Curran & Oberski Northville. WWMLS
- $385,0003 bd2 ba1.2k sqft803 W Higgins Lake Dr, Roscommon, MI 48653For Sale
 MLS ID #201843182, Denny Zehnder, Real Estate One Houghton and Higgins Lake. WWMLS
- $324,9004 bd2 ba1.3k sqft134 Clyde St, Roscommon, MI 48653For Sale
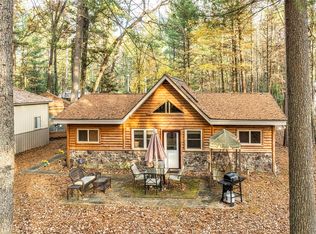
 MLS ID #20261078858, Zeena Kasperski, Keller Williams Realty-Great Lakes. Realcomp II
- $399,9005 bd3 ba2.6k sqft301 Pebble Ave, Roscommon, MI 48653For Sale
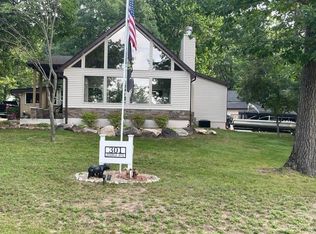 MLS ID #201842129, Jerome Catalano, Neighborhood Realty. WWMLS
- $360,0004 bd3 ba2.5k sqft11050 Old Orchard Ct, Roscommon, MI 48653For SaleMLS ID #20261042348, Anthony Djon, Anthony Djon Luxury Real Estate. Realcomp II
- $398,5002 bd2 ba1.7k sqft7725 W Robinson Lake Rd, Roscommon, MI 48653For SaleMLS ID #201841187, Amanda DeMeyers, Houghton Lake Realty. WWMLS
- $442,0003 bd2 ba2.3k sqft240 Monroe Blvd, Roscommon, MI 48653For SaleMLS ID #201840204, Johnathan Johnson, Midge & Co-Luxury Lakefront Homes. WWMLS
- $369,9004 bd3 ba2.7k sqft1271 N Everett Rd, Roscommon, MI 48653For SaleMLS ID #201843390, Ashley Tola, Century 21 Realty North Higgins Lake. WWMLS
- $335,0003 bd2 ba2k sqft416 Crystal Ln, Roscommon, MI 48653For SaleMLS ID #20261042293, Erick Howard, Amin Realty. Realcomp II
- $429,0003 bd2 ba1.8k sqft9815 S Willows Rd, Roscommon, MI 48653For SaleMLS ID #201843277, Lynn Leinonen, KW Northern Michigan Team Partners. WWMLS
- $299,0004 bd2 ba1.7k sqft11757 Marber Dr, Roscommon, MI 48653For SaleMLS ID #201842903, Peggy Wimmer, Cary Real Estate LLC. WWMLS
- $395,0003 bd3 ba1.4k sqft103 Ultra Ct, Roscommon, MI 48653For SaleMLS ID #201838150, Ruth Anne Clemens, CB Schmidt Houghton Lake. WWMLS
- $339,9003 bd2 ba1.7k sqft3396 W Lansing Rd, Roscommon, MI 48653For SaleMLS ID #201843372, Janet Theisen, Midge & Co-Luxury Lakefront Homes. WWMLS
- $275,0004 bd2 ba2.3k sqft115 Jones Ave, Roscommon, MI 48653For SaleMLS ID #201842412, Donald Wegener Jr., RE/MAX of Higgins Lake. WWMLS
- $355,0003 bd3 ba1.3k sqft11870 Bayer Rd, Roscommon, MI 48653For Sale
 MLS ID #26031895, Trevor Morin, Michigan Whitetail Properties. MichRIC
- $299,9993 bd2 ba1.3k sqft3175 W Maplehurst Dr, Roscommon, MI 48653For SaleMLS ID #201842627, Diane Babcock, RE/MAX of Higgins Lake. WWMLS
