**please call or text for showing 217-971-7133*
**do not use the message/contact through Zillow as it does not contact us directly** We will work with a buyers realtor for sale**
Built in 2019, this 3 bedroom, 2 bathroom home boasts spacious bedrooms, vaulted ceilings and a full unfinished basement. The main level has a large master suite with large shower with sliding glass door and separate soaking tub, double sink vanity, toilet room, and a large walk in closet. The spacious laundry room has a cabinet with a folding table and lets in a lot of natural light. The kitchen has plenty of cabinet and counter space, new stainless GE appliances, breakfast bar, and open dining space with a large sliding glass door leading to the deck. The living room boasts vaulted ceilings, gas fireplace, and ample space for a large couch. There is ample storage with the multiple hall closets throughout the home. Off the living room and kitchen is the other two bedrooms and bathroom. The front bedroom makes a great office space. Both bedrooms are large and have amazing closet space.
The 9ft poured concrete basement is unfinished. Plumbing is already in place for the bathroom in the basement and an egress window with a ladder is also in place for a fourth bedroom space. The large space has endless possibilities
Outside, there is an attached 34 X 21 ft, 3 car garage with 8ft doors, a patio off of the back of the garage, a partially covered deck off of the dining room and large yard. Yard maintenance by Three Way Creations has been paid for through the end of the year (includes fertilizing and aeration). The concrete driveway has plenty of parking space as well.
1,732 sq feet finished upstairs. Home sits on 0.29 acres. Brick front and vinyl siding. Home is located in the quiet and friendly Carbay Credt Subdivision. Near Walking/Bike Trail, Park, Korte Family Recreation Center; Located: 30 Minutes To Downtown St. Louis & SCOTT AFB
For sale by owner
$425,000
215 Carter Ridge Dr, Highland, IL 62249
3beds
1,732sqft
SingleFamily
Built in 2019
0.29 Acres Lot
$-- Zestimate®
$245/sqft
$-- HOA
What's special
Gas fireplaceSpacious bedroomsLarge yardVaulted ceilingsBreakfast barNew stainless ge appliancesDouble sink vanity
- 11 days
- 632
- 23
Listed by:
Property Owner (217) 971-7133
Facts & features
Interior
Bedrooms & bathrooms
- Bedrooms: 3
- Bathrooms: 2
- Full bathrooms: 2
- Main level bathrooms: 2
- Main level bedrooms: 3
Heating
- Forced air, Gas
Cooling
- Central
Appliances
- Included: Dishwasher, Garbage disposal, Microwave, Range / Oven, Refrigerator
- Laundry: Main Level
Features
- Ceiling Fan(s), Walk-In Closet(s), Vaulted Ceiling(s), Open Floorplan, High Speed Conn.
- Flooring: Tile, Carpet, Linoleum / Vinyl
- Basement: Unfinished
- Has fireplace: Yes
- Fireplace features: Gas, Living Room
Interior area
- Structure area source: Builder
- Total interior livable area: 1,732 sqft
- Finished area below ground: 0
Property
Parking
- Total spaces: 3
- Parking features: Garage - Attached
- Details: Oversize
Features
- Patio & porch: Deck, Covered Porch
- Exterior features: Vinyl, Brick
Lot
- Size: 0.29 Acres
- Features: Sidewalks, Streetlights, Backs to Trees/Woods
Details
- Special conditions: Sale
Construction
Type & style
- Home type: SingleFamily
- Architectural style: Ranch, 1 STORY
Materials
- Roof: Shake / Shingle
Condition
- New construction: No
- Year built: 2019
Details
- Builder name: Mettler Development LLC
Utilities & green energy
- Sewer: Public
- Water: Public
Community & HOA
Community
- Security: Smoke Detector(s)
Location
- Region: Highland
Financial & listing details
- Price per square foot: $245/sqft
- Date on market: 11/1/2026
Estimated market value
Not available
Estimated sales range
Not available
$2,095/mo
Price history
| Date | Event | Price |
|---|---|---|
| 11/1/2026 | Listed for sale | $425,000+21.5%$245/sqft |
Source: Owner Report a problem | ||
| 7/12/2022 | Listing removed | -- |
Source: Owner Report a problem | ||
| 4/1/2022 | Listed for sale | $349,900+37.2%$202/sqft |
Source: Owner Report a problem | ||
| 6/12/2020 | Sold | $255,000-1.9%$147/sqft |
Source:  MARIS #19085988 Report a problem | ||
| 4/12/2020 | Pending sale | $259,900$150/sqft |
Source: Re/Max Alliance #19085988 Report a problem | ||
| 11/24/2019 | Listed for sale | $259,900$150/sqft |
Source: Re/Max Alliance #19085988 Report a problem | ||
Public tax history
Tax history is unavailable.
Monthly payment
Est. payment
Payment breakdown
Explore the cost of this home by adjusting the details. Changes won't be saved.Climate risks
Neighborhood: 62249
Nearby schools
Schools provided by the listing agent
- Elementary: HIGHLAND DIST 5
- Middle: HIGHLAND DIST 5
- High: Highland
- District: Highland DIST 5
Source: The MLS. This data may not be complete. We recommend contacting the local school district to confirm school assignments for this home.
Similar homes
- $349,9003 bd3 ba2.2k sqft19 Madonna Ct, Highland, IL 62249For Sale
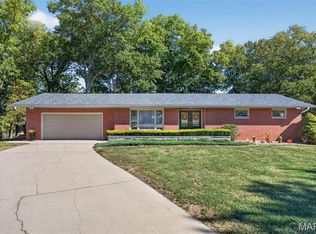
 MLS ID #26064613, Sue Wurth, Equity Realty Group, LLC. MARIS
- $425,0004 bd3 ba2.1k sqft6543 Dauderman Rd, Alhambra, IL 62001For Sale
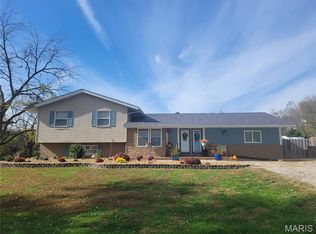 MLS ID #26066923, Sherry R MacKo, Century 21 Bailey & Company. MARIS
- $329,9003 bd2 ba1.4k sqft70 Bridgewater Ln, Highland, IL 62249For Sale
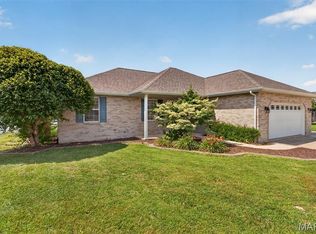 MLS ID #26045122, Monny K Sandifer, Coldwell Banker Brown Realtors. MARIS
- $279,9003 bd3 ba1.5k sqft1110 Tulip Ln, Highland, IL 62249For Sale
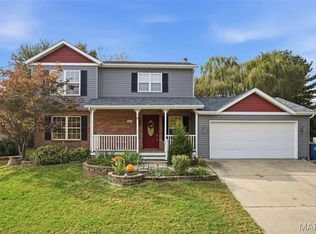 MLS ID #26064980, Kim K Johnson, Equity Realty Group, LLC. MARIS
- $499,9004 bd3 ba2.4k sqft11616 Osanna Ln, Marine, IL 62061New ConstructionMLS ID #26013713, Paula Peppers, Re/Max Signature Properties. MARIS
- $310,0002 bd2 ba1.6k sqft56 Malan Ct, Highland, IL 62249For SaleMLS ID #26070094, Lois M Cremin, Equity Realty Group, LLC. MARIS
- $230,0003 bd2 ba2k sqft1513 Broadway, Highland, IL 62249For SaleMLS ID #26057502, Karla J Smith, Coldwell Banker Brown Realtors. MARIS
- $249,9003 bd2 ba1.2k sqft30 Lexington Ln, Highland, IL 62249For SaleMLS ID #26056109, Nicole Schweitzer, Re/Max Alliance. MARIS
- $388,0003 bd2 ba1.7k sqft2803 Cabin Creek Ct, Edwardsville, IL 62025For SaleMLS ID #26065111, Monica Lemp, Keller Williams Marquee. MARIS
- $285,0003 bd4 ba2.5k sqft2007 Main Dr, Highland, IL 62249For SaleMLS ID #26059954, Ann M Frank, Coldwell Banker Brown Realtors. MARIS
- $375,0004 bd2 ba2.2k sqft617 Sunset Dr, Edwardsville, IL 62025For SaleMLS ID #26071372, Angie M Daniels, RE/MAX Alliance. MARIS
- $450,0004 bd3 ba2.2k sqft2208 Little Round Top Dr, Edwardsville, IL 62025For SaleMLS ID #26070560, Emma Twichell, Keller Williams Pinnacle. MARIS
- $414,0003 bd3 ba2.4k sqft1113 E 3rd St, Trenton, IL 62293For SaleMLS ID #26064822, Jay L Kehrer, Strano & Associates. MARIS
- $330,0003 bd2 ba1.7k sqft401 Miller Ave, Hamel, IL 62046For SaleMLS ID #26071672, Tara Riggs, RE/MAX Alliance. MARIS
- $375,0003 bd3 ba1.9k sqft459 N Polk St, Trenton, IL 62293For SaleMLS ID #26065006, Jay L Kehrer, Strano & Associates. MARIS
- $380,0003 bd1 ba1.2k sqft9965 Fruit Rd, Alhambra, IL 62001For SaleMLS ID #26047840, Jared E Landeros, Real Broker LLC. MARIS
- $379,9003 bd4 ba2.5k sqft531 Taake Ln, Troy, IL 62294For SaleMLS ID #26049821, Ranae Harris, RE/MAX Alliance. MARIS
