Want the look and feel of new construction? This completely renovated home is a must see. Spacious entry foyer welcomes you into the great room featuring gas fireplace flanked by windows that fill the space with natural light. The updated kitchen showcases a modern design with new white cabinetry and countertops. The primary suite offers a generous walk-in closet and renovated bath with new vanity (2026) and shower. Stylish luxury vinyl plank flooring flows throughout the main level with new carpet (2026) in each of the bedrooms. The lower level is ready for future expansion with an egress window and bath plumbing in place. Major replacements include furnace, water heater, and sump pump (2026). Roof replaced (2025). Enjoy these modern updates designed for today.
Active
Listed by: Coldwell Banker Brown Realtors • Monny K Sandifer • 618-304-5631
Price cut: $5K (9/1)
$329,900
70 Bridgewater Ln, Highland, IL 62249
3beds
1,450sqft
Single Family Residence
Built in 2005
9,147 Square Feet Lot
$324,000 Zestimate®
$228/sqft
$-- HOA
What's special
Completely renovated homeRenovated bathSpacious entry foyerRoof replaced
- 83 days
- 391
- 27
Zillow last checked:
Listing updated:
Listed by:
Monny K Sandifer 618-304-5631,
Coldwell Banker Brown Realtors
Source: MARIS,MLS#: 26045122 Originating MLS: Southwestern Illinois Board of REALTORS
Originating MLS: Southwestern Illinois Board of REALTORSFacts & features
Interior
Bedrooms & bathrooms
- Bedrooms: 3
- Bathrooms: 2
- Full bathrooms: 2
- Main level bathrooms: 2
- Main level bedrooms: 3
Primary bedroom
- Features: Floor Covering: Carpeting
- Level: Main
- Area: 182
- Dimensions: 14x13
Bedroom 2
- Features: Floor Covering: Carpeting
- Level: Main
- Area: 120
- Dimensions: 12x10
Primary bathroom
- Features: Floor Covering: Luxury Vinyl Plank
- Level: Main
- Area: 72
- Dimensions: 9x8
Bathroom
- Features: Floor Covering: Luxury Vinyl Plank
- Level: Main
- Area: 45
- Dimensions: 9x5
Bathroom 3
- Features: Floor Covering: Carpeting
- Level: Main
- Area: 100
- Dimensions: 10x10
Breakfast room
- Features: Floor Covering: Luxury Vinyl Plank
- Level: Main
- Area: 132
- Dimensions: 12x11
Great room
- Features: Floor Covering: Luxury Vinyl Plank
- Level: Main
- Area: 336
- Dimensions: 21x16
Kitchen
- Features: Floor Covering: Luxury Vinyl Plank
- Level: Main
- Area: 165
- Dimensions: 15x11
Heating
- Forced Air, Natural Gas
Cooling
- Central Air, Electric
Appliances
- Included: Electric Cooktop, Dishwasher, Dryer, Microwave, Free-Standing Electric Oven, Refrigerator, Washer
- Laundry: Laundry Closet, Main Level
Features
- Breakfast Bar, Pantry, Shower, Walk-In Closet(s)
- Flooring: Luxury Vinyl
- Windows: Screens
- Basement: Sump Pump
- Number of fireplaces: 1
- Fireplace features: Gas
Interior area
- Total structure area: 1,450
- Total interior livable area: 1,450 sqft
- Finished area above ground: 1,450
Property
Parking
- Total spaces: 2
- Parking features: Additional Parking, Garage, Garage Faces Front
- Attached garage spaces: 2
Features
- Levels: One
Lot
- Size: 9,147 Square Feet
- Features: Back Yard, Front Yard, Level
Details
- Parcel number: 022182020401033
- Special conditions: Standard
Construction
Type & style
- Home type: SingleFamily
- Architectural style: Ranch
- Property subtype: Single Family Residence
Materials
- Brick Veneer
- Foundation: Concrete Perimeter
- Roof: Architectural Shingle
Condition
- Year built: 2005
Utilities & green energy
- Electric: Ameren
- Sewer: Public Sewer
- Water: Public
- Utilities for property: Cable Available, Electricity Available, Natural Gas Available, Natural Gas Connected, Sewer Available, Sewer Connected
Community & HOA
Community
- Security: Carbon Monoxide Detector(s), Smoke Detector(s)
- Subdivision: Evergreen Court Ph 01
HOA
- Has HOA: No
Location
- Region: Highland
Financial & listing details
- Price per square foot: $228/sqft
- Tax assessed value: $232,530
- Annual tax amount: $5,552
- Date on market: 7/15/2026
- Cumulative days on market: 83 days
- Listing terms: Cash,Conventional,FHA,USDA Loan,VA Loan
- Ownership: Private
- Electric utility on property: Yes
- Road surface type: Concrete
Estimated market value
$324,000
$308,000 - $340,000
$1,652/mo
Price history
| Date | Event | Price |
|---|---|---|
| 9/1/2026 | Price change | $329,900-1.5%$228/sqft |
Source:  MARIS #26045122 Report a problem MARIS #26045122 Report a problem | ||
| 7/15/2026 | Listed for sale | $334,900$231/sqft |
Source: MARIS #26045122 Report a problem | ||
| 7/15/2026 | Listing removed | -- |
Source: Owner Report a problem | ||
| 7/12/2026 | Listed for sale | $334,900+45.6%$231/sqft |
Source: Owner Report a problem | ||
| 1/8/2026 | Sold | $230,000+42%$159/sqft |
Source: Public Record Report a problem | ||
| 8/31/2005 | Sold | $162,000+458.6%$112/sqft |
Source: Public Record Report a problem | ||
| 5/17/2005 | Sold | $29,000$20/sqft |
Source: Public Record Report a problem | ||
Public tax history
| Year | Property taxes | Tax assessment |
|---|---|---|
| 2024 | $5,150 +9.1% | $77,510 +11.1% |
| 2023 | $4,719 +6.3% | $69,790 +8.3% |
| 2022 | $4,441 +4.5% | $64,450 +7.7% |
| 2021 | $4,252 +2.3% | $59,830 +3.9% |
| 2020 | $4,157 +3.3% | $57,570 +3.6% |
| 2019 | $4,022 | $55,590 +5.4% |
| 2018 | -- | $52,750 |
| 2017 | $3,957 +3.1% | $52,750 |
| 2016 | $3,840 | $52,750 +1% |
| 2015 | $3,840 | $52,210 |
| 2014 | $3,840 | $52,210 |
| 2013 | $3,840 | $52,210 -4.3% |
| 2012 | -- | $54,580 -1.9% |
| 2011 | -- | $55,660 -8.2% |
| 2010 | -- | $60,660 +1.6% |
| 2009 | -- | $59,730 +7.9% |
| 2007 | -- | $55,370 +487.2% |
| 2005 | -- | $9,430 |
Find assessor info on the county website
Monthly payment
Est. payment
Payment breakdown
Explore the cost of this home by adjusting the details. Changes won't be saved.Climate risks
Neighborhood: 62249
Nearby schools
Schools provided by the listing agent
- Elementary: Highland Dist 5
- Middle: Highland Dist 5
- High: Highland
Source: MARIS. This data may not be complete. We recommend contacting the local school district to confirm school assignments for this home.


Similar homes
- $274,9003 bd3 ba2.1k sqft55 Bridgewater Ln Unit A, Highland, IL 62249For Sale
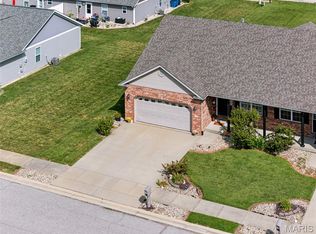
 MLS ID #26006835, Phil R Hardas, RE/MAX Alliance. MARIS
 - $245,0003 bd2 ba1.3k sqft1626 Main St, Highland, IL 62249For Sale
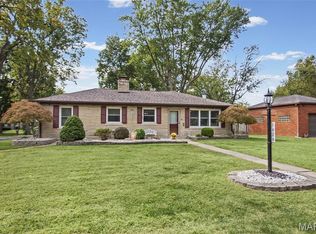 MLS ID #26063211, Jennifer L Miller, RE/MAX Alliance. MARIS
 - $239,9003 bd1 ba1.9k sqft1022 Helvetia Dr, Highland, IL 62249For Sale
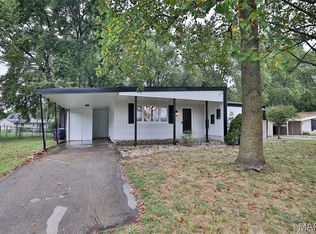 MLS ID #26059856, Julie A Purnell, Gori Realtors, LLC. MARIS
 - $179,0003 bd3 ba1.7k sqft3708 State Route 160, Highland, IL 62249For Sale
 MLS ID #26056737, John M Kues, Kues Bros. Realty, Ltd.. MARIS
 - $250,0003 bd2 ba2.1k sqft1505 Paradise Dr, Highland, IL 62249For SaleMLS ID #26060632, Monny K Sandifer, Coldwell Banker Brown Realtors. MARIS
- $250,0003 bd2 ba2k sqft1513 Broadway, Highland, IL 62249For SaleMLS ID #26057502, Karla J Smith, Coldwell Banker Brown Realtors. MARIS
- $259,0003 bd2 ba1.2k sqft30 Lexington Ln, Highland, IL 62249For SaleMLS ID #26056109, Nicole Schweitzer, Re/Max Alliance. MARIS
- $279,5002 bd2 ba1.6k sqft36 Korte Dr, Highland, IL 62249For SaleMLS ID #26055697, Sue Wurth, Equity Realty Group, LLC. MARIS
- $219,5002 bd2 ba1.1k sqft75 Crimson Ct, Highland, IL 62249For SaleMLS ID #26052312, John M Kues, Kues Bros. Realty, Ltd.. MARIS
- $185,0004 bd2 ba1.8k sqft714 Cypress St, Highland, IL 62249For SaleMLS ID #26049151, Craig A Wieseman, Coldwell Banker Brown Realtors. MARIS
- $235,0005 bd2 ba1.9k sqft1700 Olive St, Highland, IL 62249AuctionMLS ID #26047836, Jeb E Blasingame, Keller Williams Marquee. MARIS
- $260,0003 bd2 ba1.2k sqft3486 Pierland Dr, Pocahontas, IL 62275For SaleMLS ID #26060499, Diane M Korte-Lindsey, Coldwell Banker Brown Realtors. MARIS
- $376,0003 bd2 ba1.6k sqft7511 Jerusalem Rd, Edwardsville, IL 62025For SaleMLS ID #26061526, Amber Hurley, Landmark Realty. MARIS
- $345,0004 bd3 ba1.7k sqft113 Olyvia Dr, Saint Jacob, IL 62281For SaleMLS ID #26059845, Andy L Robinson, Keller Williams Marquee. MARIS
- $318,0003 bd2 ba1.2k sqft541 Ripson Bridge Ave, Sorento, IL 62086For SaleMLS ID #26059962, Sue L Pirok, Cisler & Associates Real Estate. MARIS
- $343,0004 bd3 ba1.8k sqft300 Olyvia Dr, Saint Jacob, IL 62281For SaleMLS ID #26052341, Christina J Schmitz, RE/MAX Alliance. MARIS
- $325,0003 bd3 ba1.7k sqft119 3rd St, Hamel, IL 62046For SaleMLS ID #26052143, Lori Reid-Gardner, Century 21 Reid Baugher Realty. MARIS
- $375,0003 bd2 ba2.1k sqft38 Cedarbrooke, Troy, IL 62294For SaleMLS ID #26062602, Jeb E Blasingame, Keller Williams Marquee. MARIS
