: Beautifully updated, full-brick ranch on 2 acres in the highly desirable Highland School District! Enjoy the best of country living with modern updates, spacious rooms, and room for all your hobbies and outdoor activities. Offering 3 bedrooms, 2 bathrooms, a 3-car attached garage, and a pole barn, this property combines comfort, charm, and functionality in a setting you’ll love! The main level has been completely transformed with an open, brighter feel, fresh paint throughout, all-new luxury vinyl plank flooring, and updated lighting. The stunning new kitchen features custom cabinetry, quartz countertops, a subway tile backsplash, stainless steel appliances, and an oversized custom center island with electricity, creating the perfect space for cooking, gathering, and entertaining. The spacious dining room features a beautiful brick fireplace, adding warmth and character to the home. All three bedrooms are generously sized, including a large primary suite with an updated private bathroom featuring a brand-new glass shower, new flooring, and updated bathroom fixtures. The main bathroom has also been refreshed with a new tub, tub surround, flooring, and bathroom fixtures. The unfinished basement offers additional potential and features a second brick fireplace, providing a great opportunity to create additional living or entertaining space.Outside, enjoy the peaceful setting with a covered concrete front porch and a spacious covered concrete patio just off the back doors, both perfect for relaxing and enjoying the country views. The property backs up to an open farm field, offering a beautiful backdrop and a sense of privacy. Additional highlights include ample parking, a pole barn with concrete flooring, and two cisterns on the property. The pole barn provides plenty of room for vehicles, equipment, hobbies, or storage.If you’ve been searching for an updated brick ranch with acreage, outbuildings, and a peaceful country setting while still enjoying the benefits of the highly desirable Highland School District, this property is one you won’t want to miss! Buyer/buyers agent to independently verify all info. Continguent on sellers closing on a new home.
Active
Listed by: Coldwell Banker Brown Realtors • Sarah Miller • 618-491-3500
$400,000
13469 Buckeye Rd, Highland, IL 62249
3beds
1,904sqft
Single Family Residence
Built in 1979
2 Acres Lot
$385,000 Zestimate®
$210/sqft
$-- HOA
What's special
Beautiful brick fireplacePole barnBeautifully updated full-brick ranchUpdated bathroom fixturesFresh paint throughoutCustom cabinetryQuartz countertops
- 2 days
- 811
- 23
Zillow last checked:
Listing updated:
Listed by:
Sarah Miller 618-491-3500,
Coldwell Banker Brown Realtors
Source: MARIS,MLS#: 26072135 Originating MLS: Southwestern Illinois Board of REALTORS
Facts & features
Interior
Bedrooms & bathrooms
- Bedrooms: 3
- Bathrooms: 2
- Full bathrooms: 2
- Main level bathrooms: 2
- Main level bedrooms: 3
Primary bedroom
- Features: Floor Covering: Luxury Vinyl Plank
- Level: Main
- Area: 182
- Dimensions: 13x14
Bedroom
- Features: Floor Covering: Luxury Vinyl Plank
- Level: Main
- Area: 132
- Dimensions: 11x12
Bedroom 2
- Features: Floor Covering: Luxury Vinyl Plank
- Level: Main
- Area: 121
- Dimensions: 11x11
Primary bathroom
- Features: Floor Covering: Luxury Vinyl Plank
- Level: Main
- Area: 48
- Dimensions: 8x6
Bathroom
- Features: Floor Covering: Luxury Vinyl Plank
- Level: Main
- Area: 64
- Dimensions: 8x8
Dining room
- Features: Floor Covering: Luxury Vinyl Plank
- Level: Main
- Area: 195
- Dimensions: 13x15
Kitchen
- Features: Floor Covering: Luxury Vinyl Plank
- Level: Main
- Area: 225
- Dimensions: 15x15
Living room
- Features: Floor Covering: Luxury Vinyl Plank
- Level: Main
- Area: 300
- Dimensions: 25x12
Heating
- Forced Air, Propane
Cooling
- Attic Fan, Central Air
Appliances
- Included: Stainless Steel Appliance(s), Microwave, Electric Oven, Refrigerator, Water Heater
- Laundry: In Basement, In Garage
Features
- Ceiling Fan(s), Custom Cabinetry, Kitchen Island, Kitchen/Dining Room Combo, Open Floorplan, Recessed Lighting, Shower, Stone Counters, Storage, Tub
- Flooring: Luxury Vinyl
- Doors: Panel Door(s)
- Basement: Concrete,Sump Pump,Unfinished
- Number of fireplaces: 2
- Fireplace features: Basement, Dining Room
Interior area
- Total structure area: 1,904
- Total interior livable area: 1,904 sqft
- Finished area above ground: 1,904
Property
Parking
- Total spaces: 3
- Parking features: Additional Parking, Driveway, Garage, Garage Door Opener, Garage Faces Side, Heated Garage, Paved
- Attached garage spaces: 3
- Has uncovered spaces: Yes
Features
- Levels: One
- Patio & porch: Awning(s), Covered, Front Porch, Patio, Rear Porch
- Exterior features: Awning(s), Lighting, Private Entrance, Private Yard, Rain Gutters
Lot
- Size: 2 Acres
- Features: Back Yard, Corners Marked, Front Yard, Private
Details
- Additional structures: Pole Barn(s)
- Parcel number: 012242200000020
- Special conditions: Standard
Construction
Type & style
- Home type: SingleFamily
- Architectural style: Ranch
- Property subtype: Single Family Residence
Materials
- Brick
- Foundation: Permanent
- Roof: Shingle
Condition
- Updated/Remodeled
- New construction: No
- Year built: 1979
Utilities & green energy
- Electric: Other
- Sewer: Septic Tank
- Water: Public
- Utilities for property: Cable Available, Electricity Connected, Propane
Community & HOA
Community
- Subdivision: J & J
HOA
- Has HOA: No
Location
- Region: Highland
Financial & listing details
- Price per square foot: $210/sqft
- Tax assessed value: $277,470
- Annual tax amount: $5,264
- Date on market: 11/13/2026
- Listing terms: Cash,Conventional,FHA,USDA Loan,VA Loan
- Ownership: Private
- Electric utility on property: Yes
Estimated market value
$385,000
$366,000 - $404,000
$1,840/mo
Price history
| Date | Event | Price |
|---|---|---|
| 11/13/2026 | Listed for sale | $400,000+33.3%$210/sqft |
Source:  MARIS #26072135 Report a problem | ||
| 2/23/2024 | Sold | $300,000-7.7%$158/sqft |
Source: MARIS #23071509 Report a problem | ||
| 1/12/2024 | Contingent | $324,900$171/sqft |
Source: MARIS #23071509 Report a problem | ||
| 1/3/2024 | Price change | $324,900-3%$171/sqft |
Source: MARIS #23071509 Report a problem | ||
| 12/19/2023 | Listed for sale | $335,000+127.1%$176/sqft |
Source: MARIS #23071509 Report a problem | ||
| 10/17/2005 | Sold | $147,500$77/sqft |
Source: Public Record Report a problem | ||
Public tax history
| Year | Property taxes | Tax assessment |
|---|---|---|
| 2025 | $5,264 +13.7% | $92,490 +6.1% |
| 2024 | $4,628 +10.1% | $87,190 +10.4% |
| 2023 | $4,204 +11.1% | $78,950 +8.3% |
| 2022 | $3,784 +3.7% | $72,890 +6% |
| 2021 | $3,648 -5.6% | $68,770 +3.2% |
| 2020 | $3,862 +1% | $66,640 +1.4% |
| 2019 | $3,823 | $65,700 +6% |
| 2018 | -- | $61,980 |
| 2017 | $3,881 +4.1% | $61,980 +2.6% |
| 2016 | $3,728 | $60,410 -0.3% |
| 2015 | $3,728 | $60,620 |
| 2014 | $3,728 | $60,620 |
| 2013 | $3,728 | $60,620 -2.8% |
| 2012 | -- | $62,380 -2% |
| 2011 | -- | $63,650 |
| 2010 | -- | $63,650 -15.6% |
| 2009 | -- | $75,400 +44.1% |
| 2007 | -- | $52,340 |
Find assessor info on the county website
Monthly payment
Est. payment
Payment breakdown
Explore the cost of this home by adjusting the details. Changes won't be saved.Climate risks
Neighborhood: 62249
Nearby schools
Schools provided by the listing agent
- Elementary: Highland Dist 5
- Middle: Highland Dist 5
- High: Highland
Source: MARIS. This data may not be complete. We recommend contacting the local school district to confirm school assignments for this home.
Similar homes
- $304,9003 bd3 ba2.4k sqft2106 Hill Crest Dr, Highland, IL 62249For Sale
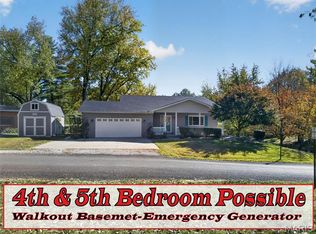
 MLS ID #26071340, Phil R Hardas, RE/MAX Alliance. MARIS
- $200,0003 bd2 ba1.7k sqft1314 7th St, Highland, IL 62249For Sale
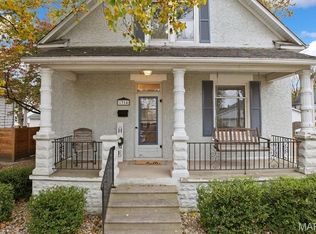 MLS ID #26072326, Kris A Dempsey, Equity Realty Group, LLC. MARIS
- $425,0003 bd2 ba1.7k sqft215 Carter Ridge Dr, Highland, IL 62249For Sale By Owner
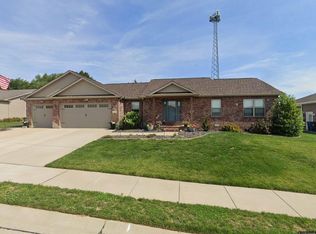
- $349,9003 bd3 ba2.2k sqft19 Madonna Ct, Highland, IL 62249For Sale
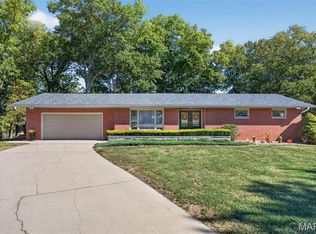 MLS ID #26064613, Sue Wurth, Equity Realty Group, LLC. MARIS
- $279,9003 bd3 ba1.5k sqft1110 Tulip Ln, Highland, IL 62249For SaleMLS ID #26064980, Kim K Johnson, Equity Realty Group, LLC. MARIS
- $425,0003 bd3 ba2.8k sqft15 Atwood Ct, Highland, IL 62249For SaleMLS ID #26045437, Diana Massey, Berkshire Hathaway HomeServices Select Properties. MARIS
- $299,9003 bd3 ba2.6k sqft150 Falcon Dr, Highland, IL 62249For SaleMLS ID #26061640, Carol A Hawkins, RE/MAX Alliance. MARIS
- $425,0004 bd3 ba2.1k sqft6543 Dauderman Rd, Alhambra, IL 62001For SaleMLS ID #26066923, Sherry R MacKo, Century 21 Bailey & Company. MARIS
- $310,0002 bd2 ba1.6k sqft56 Malan Ct, Highland, IL 62249For SaleMLS ID #26070094, Lois M Cremin, Equity Realty Group, LLC. MARIS
- $285,0003 bd4 ba2.5k sqft2007 Main Dr, Highland, IL 62249For SaleMLS ID #26059954, Ann M Frank, Coldwell Banker Brown Realtors. MARIS
- $375,0003 bd3 ba1.6k sqft1412 Pinewood Ln, Breese, IL 62230For SaleMLS ID #26051552, Mark Fruend, Equity Realty Group, LLC. MARIS
- $230,0003 bd2 ba2k sqft1513 Broadway, Highland, IL 62249For SaleMLS ID #26057502, Karla J Smith, Coldwell Banker Brown Realtors. MARIS
- $330,0003 bd2 ba1.6k sqft1002 Timber Creek Ln, O Fallon, IL 62269For SaleMLS ID #26072352, Angie A Zahn, Strano & Associates. MARIS
- $325,0003 bd3 ba2k sqft519 Dogwood Dr, Troy, IL 62294For SaleMLS ID #26071280, Sherie E Clayton-Lesan, RE/MAX Alliance. MARIS
- $204,9003 bd1 ba1.9k sqft1022 Helvetia Dr, Highland, IL 62249For SaleMLS ID #26059856, Julie A Purnell, Gori Realtors, LLC. MARIS
- $329,9003 bd2 ba1.4k sqft70 Bridgewater Ln, Highland, IL 62249For SaleMLS ID #26045122, Monny K Sandifer, Coldwell Banker Brown Realtors. MARIS
- $375,0003 bd3 ba1.9k sqft459 N Polk St, Trenton, IL 62293For SaleMLS ID #26065006, Jay L Kehrer, Strano & Associates. MARIS
- $249,9003 bd2 ba1.2k sqft30 Lexington Ln, Highland, IL 62249For SaleMLS ID #26056109, Nicole Schweitzer, Re/Max Alliance. MARIS
