Welcome to 215 Crooked Pine Lane in Poplar Bluff, MO! This beautifully renovated 3-bedroom, 2-bath home offers 1,646 sq. ft. of modern living with an attached two-car garage. Nearly everything in this home is practically brand new, including fresh paint, LifeProof luxury vinyl plank flooring, carpet, brand-new bathtubs with custom tile surrounds, all light fixtures, HVAC registers, and a 4K 24-hour security system. The open floor plan features an eat-in kitchen with beautiful custom cabinetry and flows seamlessly into the spacious living room, highlighted by a brand-new French sliding door leading to the huge backyard with a concrete patio and a 6-foot vinyl privacy fence that's less than a year old. The primary suite offers double vanity sinks with a built-in makeup vanity, his-and-hers walk-in closets, and a spa-like bath. The second bedroom features a stunning 12-foot vaulted ceiling and a large picture window that fills the room with natural light. Outside, you'll love the outstanding curb appeal highlighted by a beautiful Bloodgood Japanese Maple. An adjoining lot is also available for purchase. With upgrades around every corner, this truly is a turnkey home you won't want to miss!
Active under contract
Listed by: Mossy Oak Properties Mozark Re • Matthew A Tubb • 573-776-8200
Price increase: $20K (8/5)
$259,900
215 Crooked Pine Ln, Poplar Bluff, MO 63901
3beds
1,646sqft
:
Get pre-qualified$1,580/mo
Single Family Residence
Built in 2015
0.45 Acres Lot
$-- Zestimate®
$158/sqft
$-- HOA
What's special
Attached two-car garageFresh paintOpen floor planAll light fixturesSpa-like bathOutstanding curb appealHis-and-hers walk-in closets
- 6 days |
- 437 |
- 23 |
Likely to sell faster than
Zillow last checked:
Listing updated:
Listed by:
Matthew A Tubb 573-776-8200,
Mossy Oak Properties Mozark Re
Source: MARIS,MLS#: 26049233 Originating MLS: Three Rivers Board of Realtors
Originating MLS: Three Rivers Board of RealtorsFacts & features
Interior
Bedrooms & bathrooms
- Bedrooms: 3
- Bathrooms: 2
- Full bathrooms: 2
- Main level bathrooms: 2
- Main level bedrooms: 3
Heating
- Electric
Cooling
- Central Air, Electric
Features
- Flooring: Vinyl
- Has basement: No
- Has fireplace: No
Interior area
- Total structure area: 1,646
- Total interior livable area: 1,646 sqft
- Finished area above ground: 1,646
Property
Parking
- Total spaces: 2
- Parking features: Garage - Attached
- Attached garage spaces: 2
Features
- Levels: One
- Fencing: Back Yard
Lot
- Size: 0.45 Acres
- Features: Back Yard
Details
- Parcel number: 140613.0002000027.120
- Special conditions: Standard
Construction
Type & style
- Home type: SingleFamily
- Architectural style: Ranch
- Property subtype: Single Family Residence
Materials
- Vinyl Siding
- Roof: Shingle
Condition
- Updated/Remodeled
- New construction: No
- Year built: 2015
Utilities & green energy
- Electric: 220 Volts
- Sewer: Public Sewer
- Water: Public
Community & HOA
Community
- Subdivision: Crooked Pine Estates
HOA
- Has HOA: No
Location
- Region: Poplar Bluff
Financial & listing details
- Price per square foot: $158/sqft
- Tax assessed value: $167,010
- Annual tax amount: $1,379
- Date on market: 7/31/2026
- Cumulative days on market: 6 days
- Listing terms: Cash,Conventional,FHA,USDA Loan,VA Loan
- Ownership: Private
- Road surface type: Gravel
Estimated market value
Not available
Estimated sales range
Not available
Not available
Price history
| Date | Event | Price |
|---|---|---|
| 8/5/2026 | Pending sale | $279,900+7.7%$170/sqft |
Source: REALSTACK #26049236 Report a problem | ||
| 8/5/2026 | Contingent | $259,900$158/sqft |
Source:  MARIS #26049233 Report a problem MARIS #26049233 Report a problem | ||
| 7/31/2026 | Price change | $259,900-7.1%$158/sqft |
Source: REALSTACK #26049233 Report a problem | ||
| 7/31/2026 | Price change | $279,900+7.7%$170/sqft |
Source: MARIS #26049236 Report a problem | ||
| 7/31/2026 | Listed for sale | $259,900$158/sqft |
Source: MARIS #26049233 Report a problem | ||
Public tax history
| Year | Property taxes | Tax assessment |
|---|---|---|
| 2025 | -- | $31,730 +7.9% |
| 2024 | $1,311 +0% | $29,420 |
| 2023 | $1,310 +3.5% | $29,420 +3.3% |
| 2022 | $1,266 0% | $28,490 |
| 2021 | $1,267 | $28,490 |
| 2019 | -- | $28,490 |
| 2018 | -- | $28,490 |
| 2017 | -- | $28,490 |
| 2016 | -- | $28,490 |
| 2015 | -- | $28,490 |
Find assessor info on the county website
Monthly payment
Est. payment
Payment breakdown
Explore the cost of this home by adjusting the details. Changes won't be saved.Climate risks
Neighborhood: 63901
Nearby schools
GreatSchools rating
- NAPoplar Bluff Kindergarten CenterGrades: KDistance: 3.4 mi
- 5/10Poplar Bluff Jr. High SchoolGrades: 7-8Distance: 4.4 mi
- 4/10Poplar Bluff High SchoolGrades: 9-12Distance: 4.5 mi
Schools provided by the listing agent
- Elementary: Oak Grove Elem.
- Middle: Poplar Bluff Jr. High
- High: Poplar Bluff High
Source: MARIS. This data may not be complete. We recommend contacting the local school district to confirm school assignments for this home.
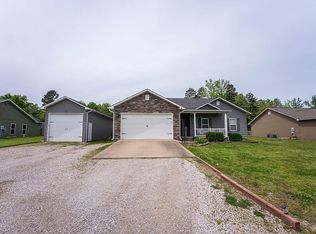
- $259,8003 bd2 ba1.9k sqft217 Crooked Pine Ln, Poplar Bluff, MO 63901Off Market
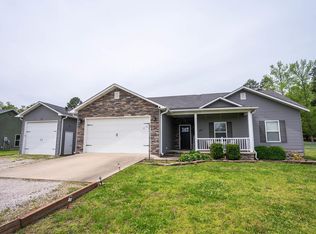
- $--3 bd2 ba1.9k sqft217 Crooked Pine Ct, Poplar Bluff, MO 63901Sold
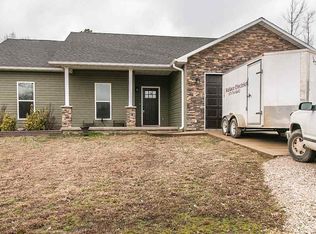
- $201,4003 bd2 ba1.5k sqft221 Crooked Pine Ln, Poplar Bluff, MO 63901Off Market
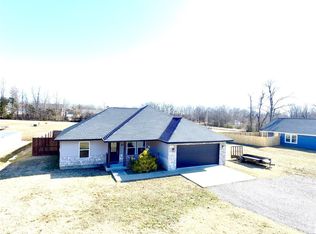
- $--3 bd2 ba1.6k sqft216 Crooked Pine Ln, Poplar Bluff, MO 63901Sold
- $230,1003 bd-- ba1.5k sqft212 Crooked Pine Ln, Poplar Bluff, MO 63901Off Market
- $243,3003 bd2 ba1.8k sqft206 Crooked Pine Ln, Poplar Bluff, MO 63901Off Market
- $216,100-- bd-- ba1.5k sqft227 Crooked Pine Ln, Poplar Bluff, MO 63901Off Market
- $--3 bd2 ba1.2k sqft226 Crooked Pine Ln, Poplar Bluff, MO 63901Sold
A local agent can set up tours, give advice and negotiate with sellers.
Similar homes
- $259,9003 bd2 ba1.5k sqft3787 Wildwood Path, Poplar Bluff, MO 63901For Sale

 MLS ID #26041806, Amy M McLean, Poplar Bluff Realty Inc. MARIS
 - $--4 bd2 ba1.9k sqft1901 Kysar Rd, Poplar Bluff, MO 63901AuctionXome
- $250,0003 bd2 ba1.8k sqft1680 Highway Aa, Poplar Bluff, MO 63901For Sale
 MLS ID #26046225, Christoph A Dewald, EXP Realty, LLC. MARIS
 - $289,9003 bd2 ba2k sqft647 County Road 470, Poplar Bluff, MO 63901For Sale
 MLS ID #26005046, Julie E Spencer, Century 21 American Realty. MARIS
 - $229,9003 bd2 ba1.5k sqft296 Mossy Oak, Poplar Bluff, MO 63901For SaleMLS ID #26048942, Matthew A Tubb, Mossy Oak Properties Mozark Re. MARIS
- $280,0003 bd2 ba1.6k sqft3601 Oak Grove Rd, Poplar Bluff, MO 63901For SaleMLS ID #26042862, Justin Parker, Mossy Oak Properties Mozark Re. MARIS
- $229,9004 bd2 ba1.9k sqft2031 Hillsdale Dr, Poplar Bluff, MO 63901For SaleMLS ID #26048911, Justin Parker, Mossy Oak Properties Mozark Re. MARIS
- $289,9003 bd3 ba2.2k sqft2859 Vaughn Ave, Poplar Bluff, MO 63901For SaleMLS ID #26050021, Travis Russom, Trust Realty, LLC. MARIS
- $269,9003 bd2 ba1.5k sqft2013 Tumbleweed Trl, Poplar Bluff, MO 63901For SaleMLS ID #26022263, Amy M McLean, Poplar Bluff Realty Inc. MARIS
- $295,0003 bd2 ba1.6k sqft246 Berkshire Dr, Poplar Bluff, MO 63901New ConstructionMLS ID #26007563, Nathan P Maurer, Poplar Bluff Realty Inc. MARIS
- $184,9003 bd2 ba1.3k sqft523 Sunny Valley Ln, Poplar Bluff, MO 63901For SaleMLS ID #26038061, Jemaane Williams-Titus, Borrowed Time Real Estate. MARIS
- $250,0003 bd2 ba1.8k sqft1945 Woodhaven Rd, Poplar Bluff, MO 63901For SaleMLS ID #26036748, Ronnie D Cline, Poplar Bluff Realty Inc. MARIS
- $205,0003 bd2 ba1.5k sqft2035 Woodhaven Rd, Poplar Bluff, MO 63901For SaleMLS ID #26048303, Devin K Barnes, Trust Realty, LLC. MARIS
- $239,9003 bd2 ba1.5k sqft2818 Windwood Dr, Poplar Bluff, MO 63901For SaleMLS ID #26038121, Natali Ketcherside, Century 21 American Realty. MARIS
- $275,9003 bd2 ba1.5k sqft341 Wellington Dr, Poplar Bluff, MO 63901For Sale By Owner
- $199,5003 bd2 ba1.3k sqft2626 Valley Crst, Poplar Bluff, MO 63901For SaleMLS ID #26049184, Shawn R Adams, Poplar Bluff Realty Inc. MARIS
- $189,9003 bd2 ba1.8k sqft2316 Orr Rd, Poplar Bluff, MO 63901For SaleMLS ID #26049707, Holly N Teague, Century 21 American Realty. MARIS
- $220,0003 bd2 ba1.4k sqft125 Perseverance Dr, Poplar Bluff, MO 63901For SaleMLS ID #26023277, Taylor B Schlief, Poplar Bluff Realty Inc. MARIS
- $--3 bd1 ba1k sqft518 Nickey St, Poplar Bluff, MO 63901AuctionAuction.com 2
- $259,800-- bd-- ba1.4k sqft233 Ruth Harris Ln, Poplar Bluff, MO 63901New ConstructionMLS ID #25079915, Steven D Collins, Collins & Associates. MARIS
