Step inside this tastefully remodeled home with a beautiful curb appeal located in a well-established Huntwood Manor neighborhood. The inviting floor plan exudes character and warmth and cheery kitchen with work island flows to another dining area. The expanded family and living room with cozy fireplace provide the perfect gathering space good for relaxation and entertainment. This home presents a functional layout for those seeking a central location within the San Francisco Bay area.
For sale
$949,000
215 Eastman St, Hayward, CA 94544
3beds
1,712sqft
Single Family Residence, Residential
Built in 1952
5,400 Square Feet Lot
$934,400 Zestimate®
$554/sqft
$-- HOA
What's special
- 18 hours
- 125
- 10
Zillow last checked:
Listing updated:
Listed by:
Angelina Encarnacion 01438488 650-576-3896,
Homes of Faith 650-576-3896
Source: MLSListings Inc,MLS#: ML82063240
Facts & features
Interior
Bedrooms & bathrooms
- Bedrooms: 3
- Bathrooms: 2
- Full bathrooms: 2
Bedroom
- Features: GroundFloorBedroom, GroundFloorPrimaryBedroom2plus
Bathroom
- Features: FullonGroundFloor
Dining room
- Features: EatinKitchen, FormalDiningRoom
Family room
- Features: SeparateFamilyRoom
Kitchen
- Features: _220VoltOutlet, ExhaustFan, Island, Pantry
Heating
- Fireplace(s), Wall Furnace
Cooling
- None
Appliances
- Included: Electric Cooktop, Dishwasher, Exhaust Fan, Disposal, Range Hood, Ice Maker, Microwave, Electric Oven, Self Cleaning Oven, Electric Oven/Range, Refrigerator, Washer/Dryer
- Laundry: Gas Dryer Hookup, In Garage
Features
- Flooring: Laminate, Vinyl Linoleum
- Number of fireplaces: 1
- Fireplace features: Gas, Living Room
Interior area
- Total structure area: 1,712
- Total interior livable area: 1,712 sqft
Property
Parking
- Total spaces: 2
- Parking features: Attached, On Street
- Attached garage spaces: 2
Accessibility
- Accessibility features: Parking
Features
- Stories: 1
- Patio & porch: Balcony/Patio
- Exterior features: Back Yard, Barbecue, Fenced
- Fencing: Back Yard,Front Yard
Lot
- Size: 5,400 Square Feet
Details
- Parcel number: 4520012045
- Zoning: R1
- Special conditions: Standard
Construction
Type & style
- Home type: SingleFamily
- Property subtype: Single Family Residence, Residential
Materials
- Foundation: Slab
- Roof: Composition
Condition
- New construction: No
- Year built: 1952
Utilities & green energy
- Gas: PublicUtilities
- Sewer: Public Sewer
- Water: Public
- Utilities for property: Public Utilities, Water Public
Community & HOA
Location
- Region: Hayward
Financial & listing details
- Price per square foot: $554/sqft
- Tax assessed value: $120,091
- Date on market: 10/1/2026
- Listing agreement: ExclusiveAgency
Estimated market value
$934,400
$888,000 - $981,000
$3,594/mo
Price history
| Date | Event | Price |
|---|---|---|
| 10/1/2026 | Listed for sale | $949,000$554/sqft |
Source:  MLSListings Inc #ML82063240 Report a problem MLSListings Inc #ML82063240 Report a problem | ||
Public tax history
| Year | Property taxes | Tax assessment |
|---|---|---|
| 2026 | -- | $120,091 +2% |
| 2025 | $1,760 +0.9% | $117,737 +2% |
| 2024 | $1,745 +1.3% | $115,428 +2% |
| 2023 | $1,721 +1.7% | $113,166 +2% |
| 2022 | $1,692 +0.8% | $110,947 +2% |
| 2021 | $1,679 +0.9% | $108,772 +1% |
| 2020 | $1,663 -70.2% | $107,657 +2% |
| 2019 | $5,572 +2.1% | $105,546 +2% |
| 2018 | $5,456 | $103,477 +2% |
| 2017 | $5,456 +2% | $101,448 +2% |
| 2016 | $5,350 +291% | $99,459 +1.5% |
| 2015 | $1,368 | $97,965 +2% |
| 2014 | $1,368 | $96,047 +0.5% |
| 2013 | -- | $95,613 +2% |
| 2012 | -- | $93,738 +2% |
| 2011 | -- | $91,900 +0.8% |
| 2010 | -- | $91,213 -0.2% |
| 2009 | -- | $91,431 +2% |
| 2008 | -- | $89,638 +2% |
| 2007 | -- | $87,881 +2% |
| 2006 | -- | $86,157 +2% |
| 2005 | -- | $84,469 +2% |
| 2004 | -- | $82,815 +1.9% |
| 2003 | -- | $81,298 +2% |
| 2002 | -- | $79,704 +2% |
| 2001 | $934 | $78,141 |
Find assessor info on the county website
Monthly payment
Est. payment
Payment breakdown
Explore the cost of this home by adjusting the details. Changes won't be saved.Climate risks
Neighborhood: Whitman-Mocine
Nearby schools
Schools provided by the listing agent
- District: HaywardUnified
Source: MLSListings Inc. This data may not be complete. We recommend contacting the local school district to confirm school assignments for this home.

Similar homes
- $829,0003 bd3 ba1.9k sqft56 Regency Pl, Hayward, CA 94544For Sale
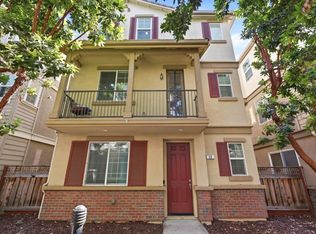 MLS ID #ML82063053, Jason Muth. MLSListings Inc
 - $998,0004 bd2 ba1.2k sqft3822 Vincent Ct, Castro Valley, CA 94546For Sale
 MLS ID #ML82059095, Jinyue Wang. MLSListings Inc
 - $1,025,0004 bd3 ba1.8k sqft24429 Michelson St, Hayward, CA 94545For Sale
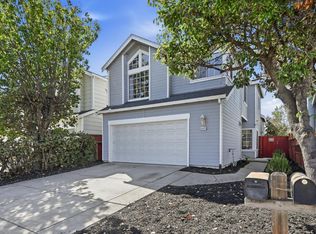 MLS ID #ML82063280, Joanne Fu. MLSListings Inc
 - $975,0003 bd2 ba1.2k sqft28333 Sparrow Rd, Hayward, CA 94545For Sale
 MLS ID #ML82061591, Marie King. MLSListings Inc
