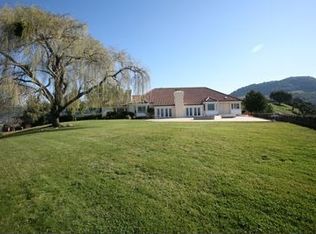
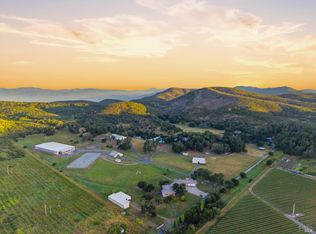
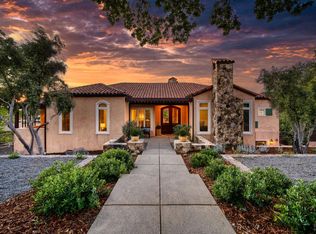
Extraordinary view estate on 5.35 acres located in private gated setting on highly desirable East side of Napa in Coombsville AVA minutes to downtown. Flanked by views of the Mayacamas & Vaca Mountains & surrounded by sea of vineyards featuring single level 4 BDR 4 BA 4213 sq ft main house, 1 BDR 1 BA 800 sq ft +/- guest house with kitchen & 1 BA 200 sq ft +/- pool house with kitchen. Experience Napa Valley lifestyle of indoor/outdoor living with sliding glass doors opening to expansive outdoor entertaining areas including solar pool with built in spa & water feature, pool house loggia with Blaze BBQ, built-in seating & dining area, large lawn, fruit orchard & jaw dropping views. Main house offers perfect floor plan for hosting guests & entertaining. Luxurious main en-suite with fireplace, seating area, 2 spa-like baths & access to pool with spa is located at one end of home & 2 ensuite BDRS with private outdoor seating areas located at opposite end plus office & 4th BDR currently used as exercise studio. Expansive great room with extraordinary views features resort-like wet bar with counter seating, 2 large seating areas each with fireplace, 2 dining areas & gourmet kitchen with Wolf range & hood, 2 SubZeros, 2 Miele dishwashers, counter seating, walk-in pantry & more!
Active under contract
Price cut: $245K (6/11)
$3,950,000
215 Kreuzer Lane, Napa, CA 94559
5beds
5,213sqft
:
Get pre-qualified$26,332/mo
Single Family Residence
Built in 1987
5.35 Acres Lot
$3,639,000 Zestimate®
$758/sqft
$-- HOA
What's special
Fruit orchardJaw dropping viewsExpansive outdoor entertaining areasMiele dishwashersSpa-like bathsResort-like wet barWalk-in pantry
- 289 days |
- 362 |
- 10 |
Zillow last checked:
Listing updated:
Listed by:
Jill Levy DRE #01230055 707-479-9612,
Golden Gate Sotheby's 707-255-0845
Source: BAREIS,MLS#: 325087026 Originating MLS: Napa
Originating MLS: NapaFacts & features
Interior
Bedrooms & bathrooms
- Bedrooms: 5
- Bathrooms: 7
- Full bathrooms: 6
- 1/2 bathrooms: 1
Rooms
- Room types: Dining Room, Family Room, Great Room, Kitchen, Laundry, Living Room, Master Bedroom, Office, Temp Controlled Room, Wine Cellar
Primary bedroom
- Features: Outside Access, Sitting Area, Walk-In Closet(s)
- Level: Main
Bedroom
- Level: Main
Primary bathroom
- Features: Double Vanity, Shower Stall(s), Stone, Walk-In Closet(s)
Bathroom
- Features: Shower Stall(s), Tub w/Shower Over
- Level: Main
Dining room
- Features: Dining/Family Combo
- Level: Main
Family room
- Features: Great Room, View
- Level: Main
Kitchen
- Features: Breakfast Area, Granite Counters, Kitchen/Family Combo, Pantry Closet, Skylight(s), Space in Kitchen
- Level: Main
Living room
- Level: Main
Heating
- Central
Cooling
- Central Air
Appliances
- Included: Built-In Freezer, Built-In Gas Range, Built-In Refrigerator, Disposal, Double Oven, Range Hood, Microwave, Warming Drawer, Dryer, Washer
- Laundry: Cabinets, Inside Room, Sink
Features
- Formal Entry, Wet Bar
- Flooring: Carpet, Tile
- Windows: Dual Pane Full, Skylight(s), Window Coverings
- Basement: None
- Number of fireplaces: 3
- Fireplace features: Family Room, Gas Starter, Living Room, Master Bedroom, Wood Burning
Interior area
- Total structure area: 5,213
- Total interior livable area: 5,213 sqft
Video & virtual tour
Property
Parking
- Total spaces: 6
- Parking features: Attached, Garage Faces Front, Inside Entrance
- Attached garage spaces: 3
Features
- Levels: One
- Stories: 1
- Patio & porch: Patio, Front Porch
- Exterior features: Built-In Barbeque, Covered Courtyard
- Pool features: In Ground, Gas Heat, Pool Sweep, Solar Heat
- Has spa: Yes
- Spa features: In Ground, Bath
- Fencing: Full,Gate
- Has view: Yes
- View description: Bay, City, Hills, Mountain(s), Panoramic, Valley, Vineyard
- Has water view: Yes
- Water view: Bay
Lot
- Size: 5.35 Acres
- Features: Auto Sprinkler F&R, Landscaped, Landscape Front, Private
Details
- Additional structures: Greenhouse, Guest House, Other, Pool House
- Parcel number: 045310042000
- Special conditions: Standard
Construction
Type & style
- Home type: SingleFamily
- Architectural style: Mediterranean
- Property subtype: Single Family Residence
Materials
- Stucco
- Roof: Tile
Condition
- Year built: 1987
Utilities & green energy
- Gas: Propane Tank Leased
- Sewer: Septic Tank
- Water: Well
- Utilities for property: Electricity Connected, Propane Tank Leased
Green energy
- Energy generation: Solar
Community & HOA
Community
- Security: Carbon Monoxide Detector(s), Fire Alarm, Security Gate, Smoke Detector(s)
HOA
- Has HOA: No
Location
- Region: Napa
Financial & listing details
- Price per square foot: $758/sqft
- Tax assessed value: $2,365,127
- Annual tax amount: $26,333
- Date on market: 10/10/2025
- Electric utility on property: Yes
Estimated market value
$3,639,000
$3.46M - $3.82M
$7,520/mo
Price history
| Date | Event | Price |
|---|---|---|
| 6/17/2026 | Pending sale | $3,950,000$758/sqft |
Source:  BAREIS #325087026 Report a problem BAREIS #325087026 Report a problem | ||
| 6/11/2026 | Price change | $3,950,000-5.8%$758/sqft |
Source: BAREIS #325087026 Report a problem | ||
| 3/23/2026 | Price change | $4,195,000-16%$805/sqft |
Source: BAREIS #325087026 Report a problem | ||
| 1/8/2026 | Price change | $4,995,000-16.7%$958/sqft |
Source: BAREIS #325087026 Report a problem | ||
| 10/11/2025 | Listed for sale | $5,995,000+4182.1%$1,150/sqft |
Source: BAREIS #325087026 Report a problem | ||
| 12/21/1995 | Sold | $140,000$27/sqft |
Source: Public Record Report a problem | ||
Public tax history
| Year | Property taxes | Tax assessment |
|---|---|---|
| 2025 | $26,333 +3.7% | $2,365,127 +2% |
| 2024 | $25,399 +1.9% | $2,318,753 +2% |
| 2023 | $24,936 +1.5% | $2,273,288 +2% |
| 2022 | $24,568 +1.5% | $2,228,714 +2% |
| 2021 | $24,198 +0.9% | $2,185,014 +1% |
| 2020 | $23,988 +1.9% | $2,162,610 +2% |
| 2019 | $23,540 +1% | $2,120,207 +2% |
| 2018 | $23,314 +1.6% | $2,078,635 +2% |
| 2017 | $22,944 +0.9% | $2,037,878 +2% |
| 2016 | $22,750 +6.2% | $1,997,921 +1.5% |
| 2015 | $21,413 +1.4% | $1,967,912 +2% |
| 2014 | $21,115 +0.2% | $1,929,364 +0.5% |
| 2013 | $21,079 +2.8% | $1,920,645 +2% |
| 2012 | $20,512 +1.4% | $1,882,986 +2% |
| 2011 | $20,234 +2.6% | $1,846,066 +0.8% |
| 2010 | $19,727 -2% | $1,832,270 -0.2% |
| 2009 | $20,135 +3.7% | $1,836,622 +2% |
| 2008 | $19,417 +1.4% | $1,800,610 +2% |
| 2007 | $19,154 +4.8% | $1,765,305 +2% |
| 2006 | $18,285 | $1,730,693 +2% |
| 2005 | -- | $1,696,759 +2% |
| 2004 | -- | $1,663,490 +1.9% |
| 2003 | -- | $1,633,003 +2% |
| 2002 | -- | $1,600,985 +36.3% |
| 2001 | $11,857 | $1,175,000 |
| 2000 | -- | $1,175,000 |
Find assessor info on the county website
Monthly payment
Est. payment
Payment breakdown
Explore the cost of this home by adjusting the details. Changes won't be saved.Climate risks
Neighborhood: 94559
Nearby schools
GreatSchools rating
- 3/10Phillips Elementary SchoolGrades: K-5Distance: 1.6 mi
- 4/10Silverado Middle SchoolGrades: 6-8Distance: 1.8 mi
- 6/10Napa High SchoolGrades: 9-12Distance: 4.1 mi
Schools provided by the listing agent
- District: Napa Valley Unified
Source: BAREIS. This data may not be complete. We recommend contacting the local school district to confirm school assignments for this home.
- $4,411,6004 bd4 ba4.1k sqft245 Kreuzer Ln, Napa, CA 94559Off Market
- $3,331,6003 bd-- ba4.8k sqft230 Kreuzer Ln, Napa, CA 94559Off Market
- $2,497,6002 bd-- ba1.9k sqft169 Kreuzer Ln, Napa, CA 94559Off Market
- $1,653,2003 bd3 ba2.1k sqft46 Kreuse Canyon Dr, Napa, CA 94559Off Market
- $431,0843 bd-- ba2.1k sqft46 Kreuse Canyon Rd, Napa, CA 94559Off Market
- $2,703,7003 bd2 ba2.1k sqft50 Kreuse Canyon Dr, Napa, CA 94559Off Market
- $1,800,9004 bd3 ba2.7k sqft159 Kreuzer Ln, Napa, CA 94559Off Market
- $3,390,8004 bd3 ba3.4k sqft40 Kreuse Canyon Dr, Napa, CA 94559Off Market
A local agent can set up tours, give advice and negotiate with sellers.
Similar homes
- $3,795,0005 bd5 ba5.2k sqft1543 Main Street, Napa, CA 94559For Sale
 MLS ID #326040795, Giselle S Lampe, Coldwell Banker Brokers of the. BAREIS
 - $3,350,0004 bd3 ba2.8k sqft1430 Coombsville Road, Napa, CA 94558For Sale
 MLS ID #326048876, Tracy Warr, Coldwell Banker Brokers of the. BAREIS
 - $4,200,0004 bd4 ba4.5k sqft7490 Wild Horse Valley Road, Napa, CA 94558For Sale
 MLS ID #325059044, Tonia M Whitaker, KW Vaca Valley. BAREIS
 - $3,795,0005 bd6 ba6.5k sqft418 Saint Andrews Drive, Napa, CA 94558For Sale
 MLS ID #326026328, Bill Keller, Coldwell Banker Brokers of the. BAREIS
 - $3,050,0004 bd3 ba3.1k sqft4011 E 3rd Avenue, Napa, CA 94558For SaleMLS ID #326033510, Alison Christianson, Compass. BAREIS
- $2,229,9995 bd4 ba3.8k sqft2159 Penny Lane, Napa, CA 94559For SaleMLS ID #325101253, Connie&Jamie Johnson Team, Golden Gate Sotheby's. BAREIS
- $3,950,0003 bd4 ba3.1k sqft4900 Dry Creek Road, Napa, CA 94558For SaleMLS ID #326047417, Yvonne Rich, Yvonne Rich Real Estate. BAREIS
- $3,488,0004 bd5 ba4.6k sqft34 Buhman Court, Napa, CA 94558For SaleMLS ID #326031625, Vincent J Ruggiero, Vintage Sotheby's Internationa. BAREIS
- $4,350,0005 bd6 ba4.9k sqft35 Forest Lane, Napa, CA 94558For SaleMLS ID #326011867, Hillary Ryan, Sotheby's International Realty. BAREIS
- $4,449,0004 bd4 ba4k sqft3277 Dry Creek Road, Napa, CA 94558For SaleMLS ID #326021459, Carolyn D Roberts, Coldwell Banker Brokers of the. BAREIS
- $3,850,0004 bd5 ba4.1k sqft21278 Burndale Rd, Sonoma, CA 95476For SaleMLS ID #326047564, Elaine Passaris DRE #01350790, Makras Real Estate. SFAR
- $2,995,0004 bd4 ba4.6k sqft6 Old Coach Road, Napa, CA 94558For SaleMLS ID #325072218, Jill Levy, Golden Gate Sotheby's. BAREIS
- $3,199,0004 bd2 ba2.6k sqft1597 Estee Avenue, Napa, CA 94558For SaleMLS ID #326012809, Connie&Jamie Johnson Team, Golden Gate Sotheby's. BAREIS
- $2,695,0003 bd3 ba2.7k sqft773 La Salle Way, Napa, CA 94559For SaleMLS ID #326046163, Shawna Terry, Coldwell Banker Brokers of the. BAREIS
- $1,998,0004 bd4 ba3.3k sqft1081 Tamarisk Drive #A, Napa, CA 94559For SaleMLS ID #326021672, Yousef Khoury, Coldwell Banker Realty. BAREIS
- $2,899,0005 bd5 ba4.2k sqft145 Canyon Court, Napa, CA 94558For SaleMLS ID #325078229, Mark Lesti, Windermere Napa Valley Propert. BAREIS
- $4,400,0004 bd6 ba5.5k sqft942 Country Club Lane, Sonoma, CA 95476For SaleMLS ID #326035914, Holly Bennett, Sotheby's International Realty. BAREIS
- $4,500,0003 bd3 ba2.8k sqft4080 Atlas Peak Road, Napa, CA 94558For SaleMLS ID #326021838, Sieba Peterson, Golden Gate Sotheby's. BAREIS
- $4,750,0005 bd3 ba4.4k sqft1067 - 1069 Darms Lane, Napa, CA 94558For SaleMLS ID #326038094, Jill Levy, Golden Gate Sotheby's. BAREIS
- $1,995,0004 bd4 ba3.5k sqft1195 Congress Valley Road, Napa, CA 94558For SaleMLS ID #326024430, Jill Levy, Golden Gate Sotheby's. BAREIS
Local buyer's agents are ready to help
