Welcome to an exceptional Napa Valley retreat, ideally situated just minutes from Silverado Resort & Spa. Positioned on a premier corner lot within the sought-after Silverado community, this expansive residence captures far-reaching views, abundant natural light and distinguished living areas. Inspired by timeless Tuscan design, the five-bedroom home seamlessly blends elegance with comfort, creating an effortless indoor-outdoor lifestyle. Designed with both relaxation and entertaining in mind, the home offers an impressive array of amenities including a home theater with projector and screen, entertainment room with pool table, sophisticated den with stone fireplace, full bar with seating, meditation/work out room, and a wine tasting/storage room. The gourmet kitchen is beautifully appointed with a new porcelain countertop and tiled backsplash, built-in Sub Zero refrigerator, custom cabinetry, island with butcher block countertop and a spacious pantry. The well-sized bedrooms provide a peaceful retreat with oversized closets, generous windows, and private balconies. The primary bedroom features his and her vanities, jetted tub, tiled shower and a dreamy, oversized walk-in closet. Sun-drenched living spaces open to private patios and a backyard oasis featuring a sparkling resistance pool, outdoor fireplace, multiple lounging areas, vegetable gardens and a serene garden pathway perfect for enjoying Napa's golden evenings. This special property combines resort-style living with close proximity to world-class dining, wineries, and downtown Napa. The ultimate blend of luxury, privacy, and convenience.
Active
$3,795,000
418 Saint Andrews Drive, Napa, CA 94558
5beds
6,594sqft
:
Get pre-qualified$25,237/mo
Single Family Residence
Built in 2002
0.39 Acres Lot
$-- Zestimate®
$576/sqft
$-- HOA
What's special
Outdoor fireplaceBackyard oasisPrivate balconiesGourmet kitchenFar-reaching viewsPrivate patiosAbundant natural light
- 131 days |
- 472 |
- 14 |
Zillow last checked:
Listing updated:
Listed by:
Bill Keller DRE #01420013 707-337-6693,
Coldwell Banker Brokers of the 707-258-5200
Source: BAREIS,MLS#: 326026328 Originating MLS: Napa
Originating MLS: NapaFacts & features
Interior
Bedrooms & bathrooms
- Bedrooms: 5
- Bathrooms: 6
- Full bathrooms: 4
- 1/2 bathrooms: 2
Primary bedroom
- Features: Outside Access, Walk-In Closet(s)
- Level: Main
Bedroom
- Level: Lower
Primary bathroom
- Features: Double Vanity, Granite, Marble, Shower Stall(s), Tile
Bathroom
- Features: Double Vanity, Shower Stall(s), Tub w/Shower Over
- Level: Lower,Main
Dining room
- Features: Dining/Living Combo
- Level: Main
Family room
- Features: Cathedral/Vaulted, Deck Attached
- Level: Lower
Kitchen
- Features: Breakfast Area, Butcher Block Counters, Kitchen Island, Other Counter, Pantry Cabinet, Pantry Closet, Space in Kitchen
- Level: Main
Living room
- Features: Cathedral/Vaulted, Deck Attached
- Level: Main
Heating
- Central, Fireplace(s), MultiZone, Natural Gas
Cooling
- Central Air, MultiZone
Appliances
- Included: Built-In Gas Range, Built-In Refrigerator, Trash Compactor, Dishwasher, Disposal, Double Oven, Range Hood, Microwave, Wine Refrigerator
- Laundry: Electric, Laundry Closet
Features
- Cathedral Ceiling(s), Formal Entry
- Flooring: Carpet, Tile, Wood
- Windows: Dual Pane Full
- Basement: None
- Number of fireplaces: 3
- Fireplace features: Family Room, Insert, Living Room, Outside, Stone
Interior area
- Total structure area: 6,594
- Total interior livable area: 6,594 sqft
Video & virtual tour
Property
Parking
- Total spaces: 6
- Parking features: Attached, Garage Door Opener
- Attached garage spaces: 3
Features
- Levels: Multi/Split
- Stories: 2
- Patio & porch: Covered, Deck
- Exterior features: Outdoor Kitchen
- Pool features: In Ground, See Remarks
- Has spa: Yes
- Spa features: Bath
- Fencing: Back Yard
- Has view: Yes
- View description: Mountain(s)
Lot
- Size: 0.39 Acres
- Features: Auto Sprinkler F&R
Details
- Parcel number: 061110004000
- Special conditions: Standard
Construction
Type & style
- Home type: SingleFamily
- Property subtype: Single Family Residence
Materials
- Roof: Spanish Tile
Condition
- Year built: 2002
Utilities & green energy
- Electric: 220 Volts in Laundry
- Sewer: Public Sewer
- Water: Public
- Utilities for property: Public
Community & HOA
Community
- Security: Carbon Monoxide Detector(s), Double Strapped Water Heater, Smoke Detector(s)
HOA
- Has HOA: No
Location
- Region: Napa
Financial & listing details
- Price per square foot: $576/sqft
- Tax assessed value: $2,901,458
- Annual tax amount: $33,269
- Date on market: 3/30/2026
Estimated market value
Not available
Estimated sales range
Not available
Not available
Price history
| Date | Event | Price |
|---|---|---|
| 3/30/2026 | Listed for sale | $3,795,000-7.4%$576/sqft |
Source:  BAREIS #326026328 Report a problem BAREIS #326026328 Report a problem | ||
| 3/24/2021 | Listing removed | -- |
Source: BAREIS Report a problem | ||
| 2/6/2021 | Listed for sale | $4,100,000$622/sqft |
Source: BAREIS #22029954 Report a problem | ||
| 1/22/2021 | Listing removed | -- |
Source: BAREIS Report a problem | ||
| 12/21/2020 | Listed for sale | $4,100,000+64%$622/sqft |
Source: St. Helena Real Estate #22029954 Report a problem | ||
| 12/29/2016 | Sold | $2,500,000-7.4%$379/sqft |
Source: Public Record Report a problem | ||
| 11/15/2016 | Pending sale | $2,699,000$409/sqft |
Source: Pacific Union International Inc. #21618828 Report a problem | ||
| 8/13/2016 | Listed for sale | $2,699,000-6.8%$409/sqft |
Source: Pacific Union International Inc. #21618828 Report a problem | ||
| 1/8/2014 | Listing removed | $2,895,000$439/sqft |
Source: Pacific Union International #21314289 Report a problem | ||
| 6/24/2013 | Price change | $2,895,000+6.2%$439/sqft |
Source: Pacific Union International, Inc. #21314289 Report a problem | ||
| 10/5/2012 | Price change | $2,725,000-5.9%$413/sqft |
Source: Pacific Union International, Inc. #21213533 Report a problem | ||
| 6/6/2012 | Listed for sale | $2,895,000-8.1%$439/sqft |
Source: Pacific Union International, Inc. #21213533 Report a problem | ||
| 2/23/2007 | Sold | $3,150,000+950%$478/sqft |
Source: Public Record Report a problem | ||
| 9/10/1998 | Sold | $300,000$45/sqft |
Source: Public Record Report a problem | ||
Public tax history
| Year | Property taxes | Tax assessment |
|---|---|---|
| 2025 | $33,269 +3.6% | $2,901,458 +2% |
| 2024 | $32,118 +1.8% | $2,844,568 +2% |
| 2023 | $31,546 +1.5% | $2,788,793 +2% |
| 2022 | $31,085 +1.5% | $2,734,112 +2% |
| 2021 | $30,624 +0.8% | $2,680,503 +1% |
| 2020 | $30,388 +1.9% | $2,653,019 +2% |
| 2019 | $29,820 +1.1% | $2,601,000 +2% |
| 2018 | $29,502 +1.5% | $2,550,000 +2% |
| 2017 | $29,059 -16.7% | $2,500,000 -16.7% |
| 2016 | $34,885 +22.5% | $3,000,000 +17.2% |
| 2015 | $28,478 -0.5% | $2,560,000 |
| 2014 | $28,630 -0.2% | $2,560,000 |
| 2013 | $28,698 +0.8% | $2,560,000 |
| 2012 | $28,479 -0.6% | $2,560,000 |
| 2011 | $28,641 +1.8% | $2,560,000 |
| 2010 | $28,138 -15.5% | $2,560,000 -14.2% |
| 2009 | $33,295 -5.8% | $2,982,000 -7.2% |
| 2008 | $35,329 +68% | $3,213,000 +69.7% |
| 2007 | $21,035 +4.9% | $1,893,080 +2% |
| 2006 | $20,056 | $1,855,961 +2% |
| 2005 | -- | $1,819,570 +2% |
| 2004 | -- | $1,783,893 +1.9% |
| 2003 | -- | $1,751,199 +2% |
| 2002 | -- | $1,716,862 +151% |
| 2001 | $7,339 | $684,120 +123.6% |
| 2000 | -- | $306,000 |
Find assessor info on the county website
Monthly payment
Est. payment
Payment breakdown
Explore the cost of this home by adjusting the details. Changes won't be saved.Climate risks
Neighborhood: 94558
Nearby schools
GreatSchools rating
- 9/10Vichy Elementary SchoolGrades: K-5Distance: 1.1 mi
- 4/10Silverado Middle SchoolGrades: 6-8Distance: 3.8 mi
- 7/10Vintage High SchoolGrades: 9-12Distance: 3.1 mi
- $1,773,1003 bd5 ba2.8k sqft414 Saint Andrews Dr, Napa, CA 94558Off Market
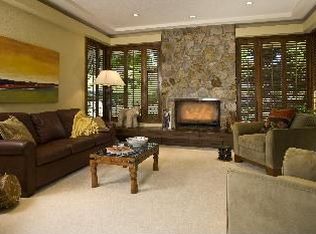
- $4,377,8005 bd4 ba5.6k sqft29 Burning Tree Ct, Napa, CA 94558Off Market
- $1,755,6003 bd3 ba3.4k sqft32 Burning Tree Ct, Napa, CA 94558Off Market
- $1,607,7004 bd3 ba2.6k sqft28 Burning Tree Ct, Napa, CA 94558Off Market
- $1,903,6003 bd3 ba3.1k sqft36 Burning Tree Ct, Napa, CA 94558Off Market
- $2,613,7003 bd3 ba2.7k sqft417 Saint Andrews Dr, Napa, CA 94558Off Market
- $1,747,3004 bd4 ba3.1k sqft413 Saint Andrews Dr, Napa, CA 94558Off Market
- $1,904,9005 bd4 ba3.8k sqft410 Saint Andrews Dr, Napa, CA 94558Off Market
A local agent can set up tours, give advice and negotiate with sellers.
A local lender can help you make sure your offer is ready when you are.
Similar homes
- $4,100,0004 bd5 ba3.8k sqft1176 Castle Oaks Drive, Napa, CA 94558For Sale
 MLS ID #326066534, Tanya Brown, Coldwell Banker Brokers of the. BAREIS
 - $4,100,0003 bd4 ba3.9k sqft1297 Leaning Oak Drive, Napa, CA 94558For Sale
 MLS ID #326048494, Hillary Ryan, Sotheby's International Realty. BAREIS
 - $2,700,0005 bd5 ba4.7k sqft1161 Castle Oaks Drive, Napa, CA 94558For Sale
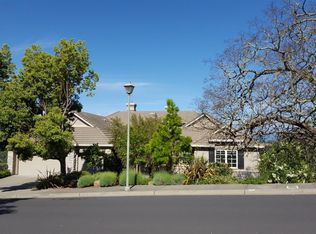 MLS ID #326016371, Suzy Anderson, Coldwell Banker Brokers of the. BAREIS
 - $3,488,0004 bd5 ba4.6k sqft34 Buhman Court, Napa, CA 94558For Sale
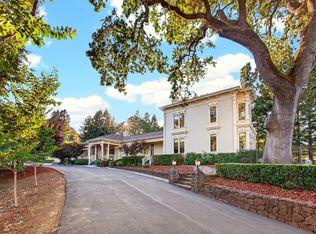 MLS ID #326031625, Vincent J Ruggiero, Vintage Sotheby's Internationa. BAREIS
 - $2,899,0005 bd5 ba4.2k sqft145 Canyon Court, Napa, CA 94558For SaleMLS ID #325078229, Mark Lesti, Windermere Napa Valley Propert. BAREIS
- $3,795,0005 bd5 ba5.2k sqft1543 Main Street, Napa, CA 94559For SaleMLS ID #326040795, Giselle S Lampe, Coldwell Banker Brokers of the. BAREIS
- $4,350,0005 bd6 ba4.9k sqft35 Forest Lane, Napa, CA 94558For SaleMLS ID #326011867, Hillary Ryan, Sotheby's International Realty. BAREIS
- $4,449,0004 bd4 ba4k sqft3277 Dry Creek Road, Napa, CA 94558For SaleMLS ID #326021459, Carolyn D Roberts, Coldwell Banker Brokers of the. BAREIS
- $4,750,0005 bd3 ba4.4k sqft1067 - 1069 Darms Lane, Napa, CA 94558For SaleMLS ID #326038094, Jill Levy, Golden Gate Sotheby's. BAREIS
- $2,600,0004 bd4 ba3.6k sqft1150 Castle Oaks Drive, Napa, CA 94558For SaleMLS ID #326016320, Suzy Anderson, Coldwell Banker Brokers of the. BAREIS
- $4,200,0004 bd4 ba4.5k sqft7490 Wild Horse Valley Road, Napa, CA 94558For SaleMLS ID #325059044, Tonia M Whitaker, KW Vaca Valley. BAREIS
- $1,999,0005 bd4 ba3.8k sqft20 Catania Court, Napa, CA 94558For SaleMLS ID #326036104, Mark Lesti, Windermere Napa Valley Propert. BAREIS
- $2,349,0004 bd4 ba3.5k sqft1021 Rose Drive, Napa, CA 94558For SaleMLS ID #326010174, Gina Clyde, Sotheby's International Realty. BAREIS
- $3,900,0003 bd5 ba3.9k sqft421 Bear Creek Circle, Napa, CA 94558New ConstructionMLS ID #325022345, Suzy Anderson, Coldwell Banker Brokers of the. BAREIS
- $2,995,0004 bd4 ba4.7k sqft2 Remington Court, Napa, CA 94558For SaleMLS ID #326009690, Christina Winegar, Golden Gate Sotheby's. BAREIS
- $2,275,0004 bd4 ba3.3k sqft111 Stone Mountain Circle, Napa, CA 94558For SaleMLS ID #326031743, Bill Keller, Coldwell Banker Brokers of the. BAREIS
- $3,998,0005 bd6 ba4.7k sqft1080 Borrette Ct, Napa, CA 94558New ConstructionMLS ID #41131660, Ann Newton Cane. CCAR
- $2,975,0004 bd3 ba4.8k sqft90 Longhorn Ridge Drive, Napa, CA 94558For SaleMLS ID #325083640, Siamak Kalhor, K2 Investment Inc.. BAREIS
- $3,649,0004 bd5 ba4.1k sqft1090 Borrette Ct, Napa, CA 94558New ConstructionMLS ID #41139871, Marc Burnstein. CCAR
- $2,795,0003 bd4 ba3.6k sqft10 Canterbury Drive, Napa, CA 94558For SaleMLS ID #326019041, Lori J Vernon-Gagetta, Coldwell Banker BofV ST Helena. BAREIS
Local buyer's agents are ready to help
