Luxury semi-custom J. Patrick Home in an exclusive private enclave of The Woodlands Hills! The award-winning Milan plan offers 4,596 sq. ft. with 5 bedrooms, 5 full baths, and 2 half baths. A striking stucco exterior and grand double-door entry welcome you into an elegant floor plan featuring an executive study with soaring ceilings, formal dining, game room, media room, and two first-floor bedrooms ideal for multigenerational living. Expansive sliding glass doors create seamless indoor-outdoor living, opening to spacious patios and a second-floor balcony overlooking the peaceful wooded reserve. Designer finishes include custom cabinetry, quartz countertops, and a luxurious primary suite with a spa-inspired bath, freestanding tub, walk-through shower, and an expansive walk-in closet. Smart home technology, healthy air features, and exceptional craftsmanship complete this remarkable home, all within a resort-style community offering pools, trails, parks, fitness center, and amenities.
New construction
$949,990
215 Lilac Tree Ct, Willis, TX 77318
5beds
4,596sqft
:
Get pre-qualified$6,711/mo
Single Family Residence
Built in 2026
0.26 Acres Lot
$-- Zestimate®
$207/sqft
$84/mo HOA
What's special
Spacious patiosExpansive walk-in closetElegant floor planQuartz countertopsFormal diningFreestanding tubStriking stucco exterior
- 21 hours |
- 37 |
- 3 |
Zillow last checked:
Listing updated:
Listed by:
Jared Turner 281-802-9269,
J. Patrick Homes
Source: HAR,MLS#: 10601062
Facts & features
Interior
Bedrooms & bathrooms
- Bedrooms: 5
- Bathrooms: 7
- Full bathrooms: 5
- 1/2 bathrooms: 2
Rooms
- Room types: Family Room, Media Room, Utility Room
Primary bedroom
- Level: First
- Area: 266
- Dimensions: 19x14
Bedroom
- Level: Second
- Area: 195
- Dimensions: 15x13
Bedroom
- Level: First
- Area: 168
- Dimensions: 14x12
Bedroom
- Level: Second
- Area: 143
- Dimensions: 13x11
Bedroom
- Level: Second
- Area: 180
- Dimensions: 15x12
Other
- Level: First
- Area: 165
- Dimensions: 15x11
Dining room
- Level: First
- Area: 154
- Dimensions: 11x14
Family room
- Level: First
- Area: 361
- Dimensions: 19x19
Game room
- Level: Second
- Area: 375
- Dimensions: 25x15
Media room
- Level: Second
- Area: 210
- Dimensions: 15x14
Heating
- Natural Gas, Zoned
Cooling
- Ceiling Fan(s), Electric, Zoned
Appliances
- Included: ENERGY STAR Qualified Appliances, Disposal, Electric Oven, Microwave, Gas Cooktop, Dishwasher
- Laundry: Electric Dryer Hookup, Gas Dryer Hookup, Washer Hookup
Features
- High Ceilings, Prewired for Alarm System, Wired for Sound, 2 Bedrooms Down, Primary Bed - 1st Floor, Walk-In Closet(s)
- Flooring: Carpet, Tile
- Windows: Insulated/Low-E windows
- Number of fireplaces: 1
- Fireplace features: Electric
Interior area
- Total structure area: 4,596
- Total interior livable area: 4,596 sqft
Property
Parking
- Total spaces: 3
- Parking features: Attached, Oversized, Tandem
- Attached garage spaces: 3
Features
- Stories: 2
- Patio & porch: Covered, Porch
- Exterior features: Sprinkler System
- Fencing: Back Yard,Full
Lot
- Size: 0.26 Acres
- Features: Back Yard, Subdivided, 0 Up To 1/4 Acre
Construction
Type & style
- Home type: SingleFamily
- Architectural style: Contemporary,Traditional
- Property subtype: Single Family Residence
Materials
- Batts Insulation, Brick, Stucco
- Foundation: Slab
- Roof: Composition
Condition
- New construction: Yes
- Year built: 2026
Details
- Builder name: J. Patrick Homes
Utilities & green energy
- Sewer: Public Sewer
- Water: Public, Water District
Green energy
- Green verification: Environments for Living
- Energy efficient items: Thermostat, HVAC, Other Energy Features
Community & HOA
Community
- Security: Prewired for Alarm System
- Subdivision: The Woodlands Hills
HOA
- Has HOA: Yes
- HOA fee: $1,005 annually
Location
- Region: Willis
Financial & listing details
- Price per square foot: $207/sqft
- Date on market: 8/3/2026
- Listing terms: Cash,Conventional,FHA,VA Loan
- Road surface type: Concrete, Curbs, Gutters
Estimated market value
Not available
Estimated sales range
Not available
Not available
Price history
| Date | Event | Price |
|---|---|---|
| 8/3/2026 | Listed for sale | $949,990$207/sqft |
Source:  HAR #10601062 Report a problem HAR #10601062 Report a problem | ||
Public tax history
Tax history is unavailable.
Monthly payment
Est. payment
Payment breakdown
Explore the cost of this home by adjusting the details. Changes won't be saved.Climate risks
Neighborhood: 77318
Nearby schools
GreatSchools rating
- 7/10W Lloyd Meador Elementary SchoolGrades: K-5Distance: 0.9 mi
- 5/10Robert P Brabham Middle SchoolGrades: 6-8Distance: 0.9 mi
- 5/10Willis High SchoolGrades: 9-12Distance: 1.5 mi
Schools provided by the listing agent
- Elementary: W. Lloyd Meador Elementary School
- Middle: Robert P. Brabham Middle School
- High: Willis High School
Source: HAR. This data may not be complete. We recommend contacting the local school district to confirm school assignments for this home.
- $804,700-- bd3 ba4k sqft219 Lilac Tree Ct, Willis, TX 77318Off Market
- $945,400-- bd3 ba4.9k sqft223 Lilac Tree Ct, Willis, TX 77318Off Market
- $622,300-- bd3 ba4k sqft308 Magnolia Bloom Ct, Willis, TX 77318Off Market
- $586,100-- bd3 ba3.1k sqft320 Magnolia Bloom Ct, Willis, TX 77318Off Market
- $594,200-- bd3 ba2.8k sqft316 Magnolia Bloom Ct, Willis, TX 77318Off Market
- $736,000-- bd4 ba3.7k sqft324 Magnolia Bloom Ct, Willis, TX 77318Off Market
- $829,3004 bd3 ba3.7k sqft131 Pinehill Trails Ct, Willis, TX 77318Off Market
- $774,9005 bd6 ba3.9k sqft143 Pinehill Trails Ct, Willis, TX 77318New Construction
A local agent can set up tours, give advice and negotiate with sellers.
A local lender can help you make sure your offer is ready when you are.
Similar homes
- $749,9904 bd5 ba4.3k sqft208 Lilac Tree Ct, Willis, TX 77318New Construction
 MLS ID #63554497, Jared Turner, J. Patrick Homes. HAR
 - $629,9904 bd3 ba2.8k sqft235 Nancy Lou Ln, Willis, TX 77318New Construction
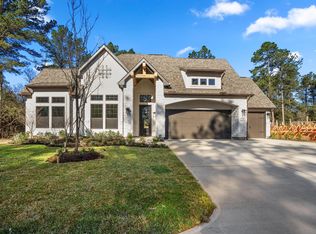 MLS ID #6533309, Jared Turner, J. Patrick Homes. HAR
 - $950,0003 bd3 ba2.8k sqft10106 Lehman Dr, Willis, TX 77318For Sale
 MLS ID #50575930, Jimmy Franklin, eXp Realty LLC. HAR
 - $674,9005 bd5 ba3.8k sqft126 Hickory Forest Ct, Willis, TX 77318New Construction
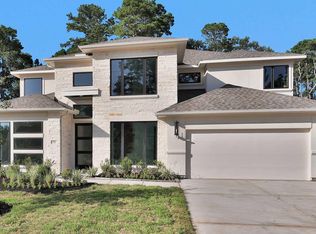 HAR
HAR - $649,9005 bd4 ba3.5k sqft134 Hickory Forest Ct, Willis, TX 77318New ConstructionHAR
- $599,9005 bd5 ba3.8k sqft359 Calmato Woods Way, Willis, TX 77318For SaleMLS ID #59707276, Heather Graves, Century 21 Lucky Money. HAR
- $679,9004 bd4 ba3.1k sqft219 Prelude Park Trl, Willis, TX 77318New ConstructionMLS ID #19537897, Lance Loken, Ravenna Homes. HAR
- $505,2294 bd3 ba2.7k sqft215 Congo Bay Cir, Willis, TX 77318New ConstructionHAR
- $479,9864 bd3 ba2.6k sqft231 Congo Bay Cir, Willis, TX 77318New ConstructionHAR
- $589,9004 bd4 ba2.8k sqft334 Calmato Woods Way, Willis, TX 77318New ConstructionMLS ID #45387262, Lance Loken, Ravenna Homes. HAR
- $778,0004 bd4 ba3.2k sqft14742 Turquoise Trl, Willis, TX 77378New ConstructionMLS ID #30879835, Tamarah Curtis, Creighton Realty Partners, LLC. HAR
- $1,099,9504 bd5 ba3.8k sqft104 Bentwood Meadow Ln, Montgomery, TX 77356New ConstructionMLS ID #33098523, Jimmy Franklin, Partners In Building. HAR
- $595,0004 bd5 ba3.5k sqft4783 W Fork Blvd, Conroe, TX 77304For SaleMLS ID #44252181, Patricia Grijalva, Walzel Properties - Corporate Office. HAR
- $949,9004 bd4 ba3.2k sqft0 Liberty Branch Dr, Willis, TX 77378New ConstructionMLS ID #79682923, Terri Lyons, Lyons Key Realty. HAR
- $945,0005 bd5 ba3.1k sqft105 Sanctuary Rd, Huntsville, TX 77340New ConstructionMLS ID #21438464, Mackenzie Patterson, Compass RE Texas, LLC - The Woodlands. HAR
- from $602,0003 bd3 ba2.6k sqftDaisy Plan, Chambers Creek, Willis, TX 77318New ConstructionCaldwell Companies
- $948,0003 bd6 ba3.3k sqft117 Sandpiper Dr, New Waverly, TX 77358New ConstructionMLS ID #84418393, Holly Pierce, Central Metro Realty. HAR
- $574,9903 bd3 ba2.9k sqft10290 Bluegill Crest Dr, Willis, TX 77318New ConstructionHAR
- $840,0004 bd4 ba3.5k sqft240 Grand Vw, Huntsville, TX 77340For SaleMLS ID #40685837, Liliana Reyes, RE/MAX Integrity. HAR
- $549,9903 bd3 ba2.8k sqft10014 Larkin Cv, Willis, TX 77318New ConstructionHAR
