Step into a home that offers simplicity, functionality, and room to grow. The level lot and gated front entry create a sense of space and opportunity, with plenty of room to add a large garage, workshop, or outbuilding. Inside, no carpet means easy maintenance, with ceramic tile and luxury vinyl plank flooring throughout. Double pane windows and ceiling fans help maintain comfort, while the mini-split system in the living and dining area, along with three wall-mounted window units, allow you to manage temperatures throughout the home. The kitchen comes equipped with a stove/range and microwave, and the nearby laundry room, located just off the back door, also houses the electric water heater for convenience. Both bedrooms offer comfortable living, and the full bathroom includes a tub and shower combination with a single vanity. The backyard features a privacy fence, ideal for relaxing or entertaining, while the front chain link fence with gate adds security and definition. With a roof and water heater replaced about two years ago, this home offers solid updates along with the flexibility to expand and make it your own. Ideally located with convenient access to major employment and education centers such as Our Lady of the Lake University, South Texas Medical Center, and University Health System, this property offers broad appeal. The location supports strong rental demand from students, faculty, and healthcare professionals, making it a compelling option for both owner-occupants and investors.
Pending
$135,000
215 Prosperity Dr, San Antonio, TX 78237
2beds
928sqft
:
Get pre-qualified$1,016/mo
Single Family Residence
Built in 1949
6,272 Square Feet Lot
$-- Zestimate®
$145/sqft
$-- HOA
What's special
Level lotCeiling fansLuxury vinyl plank flooringThree wall-mounted window unitsGated front entryDouble pane windows
- 79 days |
- 61 |
- 2 |
Zillow last checked:
Listing updated:
Listed by:
Randy Elgin TREC #525639 (210) 232-2310,
Keller Williams Legacy
Source: LERA MLS,MLS#: 1969363
Facts & features
Interior
Bedrooms & bathrooms
- Bedrooms: 2
- Bathrooms: 1
- Full bathrooms: 1
Primary bedroom
- Features: Ceiling Fan(s)
- Area: 180
- Dimensions: 15 x 12
Bedroom 2
- Area: 132
- Dimensions: 12 x 11
Dining room
- Area: 120
- Dimensions: 10 x 12
Kitchen
- Area: 96
- Dimensions: 12 x 8
Living room
- Area: 264
- Dimensions: 24 x 11
Heating
- Other, Electric
Cooling
- Two Window/Wall, Other
Appliances
- Included: Microwave, Range, Vented Exhaust Fan, Electric Water Heater
- Laundry: Main Level, Laundry Room, Washer Hookup, Dryer Connection
Features
- One Living Area, Liv/Din Combo, Utility Room Inside, 1st Floor Lvl/No Steps, All Bedrooms Downstairs, Master Downstairs, Ceiling Fan(s)
- Flooring: Ceramic Tile, Vinyl
- Windows: Double Pane Windows, Window Coverings
- Has fireplace: No
- Fireplace features: Not Applicable
Interior area
- Total interior livable area: 928 sqft
Video & virtual tour
Property
Parking
- Parking features: None, Unpaved Drive, Open
- Has uncovered spaces: Yes
Accessibility
- Accessibility features: Int Door Opening 32"+, Accessible Entrance, Accessible Hallway(s), Entry Slope less than 1 foot, No Carpet, Near Bus Line, Level Lot, Level Drive, First Floor Bath, Full Bath/Bed on 1st Flr, First Floor Bedroom
Features
- Levels: One
- Stories: 1
- Pool features: None
- Fencing: Privacy
Lot
- Size: 6,272 Square Feet
- Dimensions: 50x125
- Features: Curbs, Sidewalks, Streetlights
- Residential vegetation: Mature Trees, Mature Trees (ext feat)
Details
- Parcel number: 074340120230
Construction
Type & style
- Home type: SingleFamily
- Property subtype: Single Family Residence
Materials
- 4 Sides Masonry, Siding, Fiber Cement
- Roof: Composition
Condition
- Pre-Owned
- New construction: No
- Year built: 1949
Utilities & green energy
- Electric: CPS
- Sewer: SAWS, Sewer System
- Water: SAWS, Water System
Community & HOA
Community
- Features: None, City Bus
- Security: Smoke Detector(s)
- Subdivision: Los Jardines
Location
- Region: San Antonio
Financial & listing details
- Price per square foot: $145/sqft
- Tax assessed value: $117,000
- Annual tax amount: $2,657
- Price range: $135K - $135K
- Date on market: 5/22/2026
- Cumulative days on market: 410 days
- Listing terms: Conventional,FHA,VA Loan,TX Vet,Cash
- Road surface type: Paved, Asphalt
Estimated market value
Not available
Estimated sales range
Not available
$1,349/mo
Price history
| Date | Event | Price |
|---|---|---|
| 7/8/2026 | Pending sale | $135,000$145/sqft |
Source:  LERA MLS #1969363 Report a problem LERA MLS #1969363 Report a problem | ||
| 7/4/2026 | Contingent | $135,000$145/sqft |
Source: LERA MLS #1969363 Report a problem | ||
| 6/22/2026 | Listed for sale | $135,000$145/sqft |
Source: LERA MLS #1969363 Report a problem | ||
| 6/12/2026 | Pending sale | $135,000$145/sqft |
Source: LERA MLS #1969363 Report a problem | ||
| 6/8/2026 | Contingent | $135,000$145/sqft |
Source: LERA MLS #1969363 Report a problem | ||
| 5/22/2026 | Listed for sale | $135,000-3.6%$145/sqft |
Source: LERA MLS #1969363 Report a problem | ||
| 4/12/2026 | Listing removed | $140,000$151/sqft |
Source: LERA MLS #1846610 Report a problem | ||
| 3/16/2026 | Price change | $140,000-3.4%$151/sqft |
Source: LERA MLS #1846610 Report a problem | ||
| 2/17/2026 | Price change | $145,000-3.3%$156/sqft |
Source: LERA MLS #1846610 Report a problem | ||
| 12/16/2025 | Price change | $150,000+3.4%$162/sqft |
Source: LERA MLS #1846610 Report a problem | ||
| 11/23/2025 | Pending sale | $145,000$156/sqft |
Source: LERA MLS #1846610 Report a problem | ||
| 11/11/2025 | Listing removed | $1,100$1/sqft |
Source: LERA MLS #1873665 Report a problem | ||
| 11/11/2025 | Contingent | $145,000$156/sqft |
Source: LERA MLS #1846610 Report a problem | ||
| 10/24/2025 | Price change | $145,000-3.3%$156/sqft |
Source: LERA MLS #1846610 Report a problem | ||
| 9/30/2025 | Price change | $1,100-4.3%$1/sqft |
Source: LERA MLS #1873665 Report a problem | ||
| 9/30/2025 | Price change | $150,000+2%$162/sqft |
Source: LERA MLS #1846610 Report a problem | ||
| 7/29/2025 | Price change | $1,150-14.8%$1/sqft |
Source: LERA MLS #1873665 Report a problem | ||
| 6/7/2025 | Listed for rent | $1,350-10%$1/sqft |
Source: LERA MLS #1873665 Report a problem | ||
| 6/2/2025 | Price change | $147,000-1.3%$158/sqft |
Source: LERA MLS #1846610 Report a problem | ||
| 3/28/2025 | Price change | $149,000-0.7%$161/sqft |
Source: LERA MLS #1846610 Report a problem | ||
| 3/3/2025 | Listed for sale | $150,000$162/sqft |
Source: LERA MLS #1846610 Report a problem | ||
| 9/20/2023 | Listing removed | -- |
Source: Zillow Rentals Report a problem | ||
| 9/8/2023 | Price change | $1,500-6.3%$2/sqft |
Source: Zillow Rentals Report a problem | ||
| 9/3/2023 | Listed for rent | $1,600$2/sqft |
Source: Zillow Rentals Report a problem | ||
Public tax history
| Year | Property taxes | Tax assessment |
|---|---|---|
| 2025 | $2,658 -10% | $117,000 -21.8% |
| 2024 | $2,954 +18.6% | $149,690 +38.6% |
| 2023 | $2,489 +13.4% | $108,000 +20.2% |
| 2022 | $2,195 +43.3% | $89,830 +33.9% |
| 2021 | $1,532 | $67,100 +12.3% |
| 2020 | $1,532 +12.9% | $59,740 +14.6% |
| 2019 | $1,357 | $52,150 +0.9% |
| 2018 | $1,357 +9.8% | $51,690 +12.5% |
| 2017 | $1,236 -10.4% | $45,930 -11.2% |
| 2016 | $1,380 +1430.5% | $51,750 +55.3% |
| 2015 | $90 | $33,319 +10% |
| 2014 | $90 | $30,290 +1.3% |
| 2013 | -- | $29,900 -3.4% |
| 2012 | -- | $30,950 -4% |
| 2011 | -- | $32,230 -3.2% |
| 2010 | -- | $33,300 -7.3% |
| 2009 | -- | $35,930 +4.1% |
| 2008 | -- | $34,511 +8.9% |
| 2007 | -- | $31,680 +11% |
| 2006 | -- | $28,540 +6.9% |
| 2005 | -- | $26,700 |
| 2004 | -- | -- |
| 2003 | -- | -- |
| 2002 | -- | -- |
| 2001 | -- | -- |
| 2000 | -- | -- |
Find assessor info on the county website
Monthly payment
Est. payment
Payment breakdown
Explore the cost of this home by adjusting the details. Changes won't be saved.Climate risks
Neighborhood: Community Workers Council
Nearby schools
GreatSchools rating
- 5/10L B Johnson Elementary SchoolGrades: PK-5Distance: 0.9 mi
- NAE T Wrenn Middle SchoolGrades: 6-8Distance: 0.5 mi
- 3/10STEAM at the Fine Arts AcademyGrades: 9-12Distance: 0.7 mi
Schools provided by the listing agent
- Elementary: Stafford
- Middle: Gus Garcia
- High: Edgewood
- District: Edgewood I.S.D
Source: LERA MLS. This data may not be complete. We recommend contacting the local school district to confirm school assignments for this home.
- $181,7003 bd2 ba1.3k sqft219 Prosperity Dr, San Antonio, TX 78237Off Market
- $39,6302 bd1 ba972 sqft211 Prosperity Dr, San Antonio, TX 78237Off Market
- $94,2003 bd1 ba1k sqft223 Prosperity Dr, San Antonio, TX 78237Off Market
- $--3 bd2 ba1.6k sqft314 Segura St, San Antonio, TX 78237Sold

- $91,8002 bd1 ba816 sqft207 Prosperity Dr, San Antonio, TX 78237Off Market
- $115,0002 bd1 ba1.4k sqft318 Segura St, San Antonio, TX 78237Off Market
- $109,9002 bd1 ba2.6k sqft310 Segura St, San Antonio, TX 78237Off Market
- $144,600-- bd-- ba-- sqft227 Prosperity Dr, San Antonio, TX 78237Off Market
A local agent can set up tours, give advice and negotiate with sellers.
Similar homes
- $150,0003 bd1 ba1.2k sqft131 Willee Dr, San Antonio, TX 78228For Sale

 MLS ID #2006633, Steven Noriega TREC #743036, Keller Williams Legacy. LERA MLS
 - $164,7003 bd1 ba1.1k sqft838 SW 39th, San Antonio, TX 78237For Sale
 MLS ID #1963701, Melanie Heath TREC #597098, MCH Realty Group. LERA MLS
 - $135,0002 bd1 ba1.3k sqft167 Bangor, San Antonio, TX 78228For Sale
 MLS ID #1946281, Deanna Kaplen TREC #533361, Keller Williams Heritage. LERA MLS
 - $165,0002 bd3 ba1.1k sqft614 Villa Linda, San Antonio, TX 78237New Construction
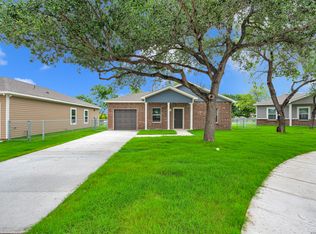 MLS ID #1969472, Robert Saenz TREC #553208, Xsellence Realty. LERA MLS
 - $159,9993 bd1 ba966 sqft243 Yolanda, San Antonio, TX 78228For SaleMLS ID #1926829, Devin Resendez TREC #663042, Keller Williams Legacy. LERA MLS
- $149,7003 bd1 ba1k sqft1616 RUIZ ST, San Antonio, TX 78207For SaleMLS ID #1965759, Melanie Heath TREC #597098, MCH Realty Group. LERA MLS
- $159,9002 bd2 ba836 sqft2310 N SABINAS ST, San Antonio, TX 78201For SaleMLS ID #1965255, Veronica Bayer TREC #710460, Homecity Real Estate. LERA MLS
- $145,0002 bd1 ba751 sqft2311 Hiawatha, San Antonio, TX 78210For SaleMLS ID #1969790, Analisa Gutierrez TREC #731759, Real Broker, LLC. LERA MLS
- $179,9003 bd1 ba1.2k sqft213 Westminster, San Antonio, TX 78228For SaleMLS ID #2004061, Cody Wakefield TREC #748300, Wakefield, REALTORS. LERA MLS
- $130,0002 bd2 ba1k sqft4119 Medical Dr #208F, San Antonio, TX 78229For SaleMLS ID #2004854, Isabel Owen TREC #700221, Keller Williams Heritage. LERA MLS
- $149,9993 bd1 ba896 sqft5131 Little Creek, San Antonio, TX 78242For SaleMLS ID #1971142, Christian Wallace TREC #680577, LKV Realty, LLC. LERA MLS
- $139,0003 bd1 ba802 sqft2236 Schley, San Antonio, TX 78210For SaleMLS ID #1877898, Tre Serrano TREC #687355, Real Broker, LLC. LERA MLS
- $184,9002 bd1 ba1.1k sqft1311 W ROSEWOOD AVE, San Antonio, TX 78201For SaleMLS ID #2006513, Tony Ruiz TREC #724287, All City San Antonio Registered Series. LERA MLS
- $140,0002 bd2 ba860 sqft6611 Southpoint #A101, San Antonio, TX 78229For SaleMLS ID #1992789, Angel Laurel TREC #712750, Phyllis Browning Company. LERA MLS
- $185,9003 bd2 ba1.2k sqft222 RAYBURN DR, San Antonio, TX 78221For SaleMLS ID #2005575, George Mercado TREC #525832, Home Team of America. LERA MLS
- $175,0003 bd3 ba1.2k sqft611 Villa Linda, San Antonio, TX 78237New ConstructionMLS ID #1969468, Robert Saenz TREC #553208, Xsellence Realty. LERA MLS
- $180,0003 bd3 ba1.2k sqft602 Villa Linda, San Antonio, TX 78237New ConstructionMLS ID #1969457, Robert Saenz TREC #553208, Xsellence Realty. LERA MLS
- $135,0003 bd2 ba1k sqft6903 Stockport Drive, San Antonio, TX 78239For SaleMLS ID #1962238, Falcon Craft-Rubio TREC #831044, Kuper Sotheby's Int'l Realty. LERA MLS
- $160,0002 bd1 ba812 sqft4838 MELVIN DR, San Antonio, TX 78220For SaleMLS ID #1970752, David Chapa TREC #828897, JB Goodwin, REALTORS. LERA MLS
- $175,0003 bd1 ba1.1k sqft5415 KNOLL KREST ST, San Antonio, TX 78242For SaleMLS ID #1991767, Gabriela Castillo TREC #741380, 1st Choice Realty Group. LERA MLS
