COUNTRY LIVING WITH A POND JUST OUTSIDE THE CITY LIMITS! Welcome to 215 Scottsville Crossing Loop in Marshall, Texas! Built in 2003, this charming 3-bedroom, 2-bath home offers 2,150 square feet of living space on approximately 1.479 acres. The home features a spacious living area, an inviting floor plan, and a large primary suite with a soaking tub, dual vanity areas, and plenty of storage. Outside, you'll enjoy a covered back porch, a spacious yard, and a beautiful pond that adds to the peaceful country setting. Located just minutes from Marshall but outside the city limits, this property offers the perfect combination of convenience, privacy, and room to spread out. Don't miss this opportunity to enjoy East Texas country living! Schedule your showing today!
For sale
$399,900
215 Scottsville Crossing Loop, Marshall, TX 75672
3beds
2,150sqft
Single Family Residence
Built in 2003
1.47 Acres Lot
$409,700 Zestimate®
$186/sqft
$-- HOA
What's special
Beautiful pondSpacious yardInviting floor planPlenty of storageSoaking tubDual vanity areasLarge primary suite
- 5 hours
- 72
- 8
Zillow last checked:
Listing updated:
Listed by:
Brad Burris 903-926-1672,
Century 21 A Select Group
Source: LGVBOARD,MLS#: 20267808
Facts & features
Interior
Bedrooms & bathrooms
- Bedrooms: 3
- Bathrooms: 3
- Full bathrooms: 2
- 1/2 bathrooms: 1
Rooms
- Room types: Office, Utility Room, Sunroom, 1 Living Area
Bathroom
- Features: Shower and Tub, Shower/Tub
Dining room
- Features: Separate Formal Dining
Heating
- Central Electric
Cooling
- Central Electric
Appliances
- Included: Elec Range/Oven, Dishwasher, Electric Water Heater
- Laundry: Laundry Room
Features
- Ceiling Fan(s), Ceiling Fans, Eat-in Kitchen
- Flooring: Carpet, Tile
- Windows: Shades/Blinds
- Has fireplace: Yes
- Fireplace features: Wood Burning, Living Room
Interior area
- Total interior livable area: 2,150 sqft
Video & virtual tour
Property
Parking
- Total spaces: 2
- Parking features: Garage, Garage Faces Side, Attached, Concrete
- Attached garage spaces: 2
- Has uncovered spaces: Yes
Features
- Levels: One
- Stories: 1
- Exterior features: Auto Sprinkler
- Pool features: None
- Fencing: None
- Has water view: Yes
- Waterfront features: Waterfront
Lot
- Size: 1.47 Acres
- Features: Landscaped, Native Grass
- Topography: Level
- Residential vegetation: Partially Wooded
Details
- Additional structures: None
- Parcel number: 76315
Construction
Type & style
- Home type: SingleFamily
- Architectural style: Traditional
- Property subtype: Single Family Residence
Materials
- Brick
- Foundation: Slab
- Roof: Composition
Condition
- Year built: 2003
Utilities & green energy
- Sewer: Aerobic Septic
- Water: Leigh Wate
- Utilities for property: Electricity Available
Community & HOA
Community
- Senior community: Yes
Location
- Region: Marshall
Financial & listing details
- Price per square foot: $186/sqft
- Tax assessed value: $393,800
- Annual tax amount: $998
- Price range: $399.9K - $399.9K
- Date on market: 11/11/2026
- Listing terms: FHA,Conventional,VA Loan,Credit
- Exclusions: Personal
- Road surface type: Asphalt
Estimated market value
$409,700
$369,000 - $451,000
$2,395/mo
Price history
| Date | Event | Price |
|---|---|---|
| 11/11/2026 | Listed for sale | $399,900$186/sqft |
Source:  LGVBOARD #20267808 Report a problem | ||
Public tax history
| Year | Property taxes | Tax assessment |
|---|---|---|
| 2025 | $1,806 +1.5% | $393,800 +20.3% |
| 2024 | $1,780 +0.6% | $327,260 +3% |
| 2023 | $1,769 -40.2% | $317,650 +8.3% |
| 2022 | $2,959 | $293,220 +13% |
| 2021 | -- | $259,530 +2.5% |
| 2020 | $2,105 -34.9% | $253,240 -2.1% |
| 2019 | $3,233 +39.1% | $258,660 +4% |
| 2018 | $2,324 +1.9% | $248,650 -0.4% |
| 2017 | $2,281 | $249,670 +1.6% |
| 2016 | $2,281 -2.6% | $245,660 -2.3% |
| 2015 | $2,343 +21.3% | $251,410 +0.3% |
| 2014 | $1,930 -0.1% | $250,770 |
| 2013 | $1,932 -7.8% | -- |
| 2012 | $2,095 | -- |
| 2011 | -- | -- |
| 2010 | -- | -- |
| 2009 | -- | -- |
| 2008 | -- | -- |
| 2007 | -- | -- |
| 2006 | -- | -- |
| 2005 | -- | -- |
| 2004 | -- | -- |
Find assessor info on the county website
Monthly payment
Est. payment
Payment breakdown
Explore the cost of this home by adjusting the details. Changes won't be saved.Climate risks
Neighborhood: 75672
Nearby schools
Schools provided by the listing agent
- District: MISD
Source: LGVBOARD. This data may not be complete. We recommend contacting the local school district to confirm school assignments for this home.
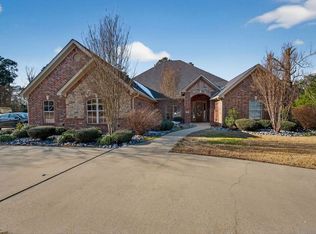

Similar homes
- $425,0004 bd3 ba2.3k sqft130 Pond Dr, Elysian Fields, TX 75672For Sale
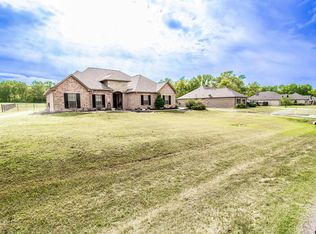 MLS ID #26015001, Stephanie Murray, SCM Realty. GTARMLS
- $394,9004 bd3 ba3k sqft304 Cedar Cir, Marshall, TX 75672For Sale
 MLS ID #20265219, Sarah Johnston, Julie Woods & Associate RE Firm. LGVBOARD
- $280,0003 bd3 ba1.7k sqft9976 Highway 80 E, Marshall, TX 75672For Sale
 MLS ID #20266318, Lucy Golladay, Century 21 A Select Group. LGVBOARD
- $225,0002 bd1 ba1.8k sqft4270 Buck Sherrod Rd, Marshall, TX 75672For Sale
 MLS ID #20267742, Patricia D Marshburn, Texas Real Estate Executives. LGVBOARD
