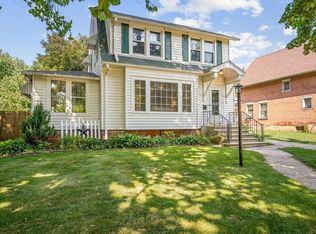
Located in the quaint community of Franklin Grove! Spanning three city lots ~ this well-maintained 2 story has great sized rooms, 3-bedrooms, 2 full baths with main floor laundry, you will appreciate the comfortable floor plan. Mudroom/bonus room between the oversized 2 car garage and kitchen, If you're looking for small-town charm, generous outdoor space, and a home with great potential, this property is one you won't want to miss! this property offers plenty of outdoor space for gardening, entertaining, or simply enjoying the peaceful setting. A spacious deck provides for the perfect place to relax or host family and friends.
Contingent
$158,000
215 W Lincoln Hwy, Franklin Grove, IL 61031
3beds
1,914sqft
:
Get pre-qualified$1,166/mo
Single Family Residence
Built in 1877
0.71 Acres Lot
$-- Zestimate®
$83/sqft
$-- HOA
What's special
Great sized roomsGenerous outdoor spaceMain floor laundrySpacious deck
- --
- on Zillow |
- 590
- views |
- 76
- saves |
Zillow last checked:
Listing updated:
Listed by:
Shawney Evans 815-973-0383,
Sauk Valley Properties LLC
Source: MRED as distributed by MLS GRID,MLS#: 12679589
Facts & features
Interior
Bedrooms & bathrooms
- Bedrooms: 3
- Bathrooms: 2
- Full bathrooms: 2
Rooms
- Room types: Bonus Room
Primary bedroom
- Level: Second
- Area: 375 Square Feet
- Dimensions: 15X25
Bedroom 2
- Level: Second
- Area: 169 Square Feet
- Dimensions: 13X13
Bedroom 3
- Level: Second
- Area: 117 Square Feet
- Dimensions: 9X13
Bonus room
- Level: Main
- Area: 117 Square Feet
- Dimensions: 13X9
Family room
- Level: Main
- Area: 143 Square Feet
- Dimensions: 13X11
Kitchen
- Level: Main
- Area: 144 Square Feet
- Dimensions: 8X18
Living room
- Level: Main
- Area: 360 Square Feet
- Dimensions: 15X24
Heating
- Natural Gas
Cooling
- Central Air
Features
- Basement: Unfinished,Partial
Interior area
- Total structure area: 0
- Total interior livable area: 1,914 sqft
Property
Parking
- Total spaces: 6
- Parking features: Yes, Attached, Garage
- Attached garage spaces: 2
Accessibility
- Accessibility features: No Disability Access
Features
- Stories: 2
Lot
- Size: 0.71 Acres
- Dimensions: 157x198
Details
- Parcel number: 06033635401600
- Special conditions: None
Construction
Type & style
- Home type: SingleFamily
- Property subtype: Single Family Residence
Materials
- Vinyl Siding
- Roof: Asphalt
Condition
- New construction: No
- Year built: 1877
Utilities & green energy
- Sewer: Public Sewer
- Water: Public
Community & HOA
HOA
- Services included: None
Location
- Region: Franklin Grove
Financial & listing details
- Price per square foot: $83/sqft
- Tax assessed value: $118,866
- Annual tax amount: $3,132
- Date on market: 8/8/2026
- Ownership: Fee Simple
Estimated market value
Not available
Estimated sales range
Not available
Not available
Price history
| Date | Event | Price |
|---|---|---|
| 10/14/2011 | Sold | $69,900+210.7%$37/sqft |
Source:  MRED as distributed by MLS GRID #07699710 Report a problem MRED as distributed by MLS GRID #07699710 Report a problem | ||
| 9/8/2010 | Sold | $22,500$12/sqft |
Source: Public Record Report a problem | ||
Public tax history
| Year | Property taxes | Tax assessment |
|---|---|---|
| 2024 | $2,739 +15.2% | $39,622 +15% |
| 2023 | $2,378 +8% | $34,454 +9% |
| 2022 | $2,203 -1.2% | $31,610 -0.5% |
| 2021 | $2,229 | $31,757 +3% |
| 2020 | -- | $30,832 +3% |
| 2019 | $2,141 +19% | $29,934 +5% |
| 2018 | $1,800 -22.6% | $28,509 +7.4% |
| 2017 | $2,325 -0.5% | $26,549 |
| 2016 | $2,336 -0.8% | $26,549 |
| 2015 | $2,354 -0.3% | $26,549 |
| 2014 | $2,360 +19.4% | $26,549 +13.9% |
| 2013 | $1,977 +910.1% | $23,300 |
| 2012 | $196 -91% | $23,300 -27.6% |
| 2011 | $2,181 | $32,196 |
Find assessor info on the county website
Monthly payment
Est. payment
Payment breakdown
Explore the cost of this home by adjusting the details. Changes won't be saved.Climate risks
Neighborhood: 61031
Nearby schools
GreatSchools rating
- 6/10Ashton-Franklin Center Elementary SchoolGrades: PK-6Distance: 0.5 mi
- 7/10Ashton-Franklin Center High SchoolGrades: 7-12Distance: 3.9 mi
Schools provided by the listing agent
- District: 275
Source: MRED as distributed by MLS GRID. This data may not be complete. We recommend contacting the local school district to confirm school assignments for this home.
- $130,000-- bd2 ba1.7k sqft229 W Lincoln Hwy, Franklin Grove, IL 61031Off Market
- $85,0004 bd1 ba2.1k sqft203 W Lincoln Hwy, Franklin Grove, IL 61031Sold
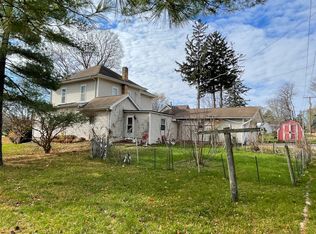
- $85,000-- bd1 ba2.1k sqft203 W Lincoln Hwy, Franklin Grove, IL 61031Sold
- $173,0004 bd1 ba1.7k sqft220 W Maple St, Franklin Grove, IL 61031Off Market
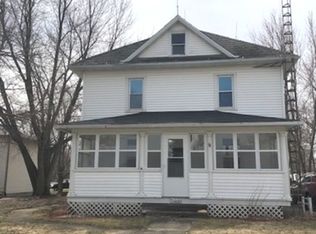
- $164,900-- bd1 ba1.4k sqft228 W Maple St, Franklin Grove, IL 61031Off Market
- $84,324-- bd1 ba1k sqft220 W Lincoln Hwy, Franklin Grove, IL 61031Off Market
- $227,000-- bd1 ba1.5k sqft206 W Maple St, Sublette, IL 61031Off Market
- $92,600-- bd1 ba880 sqft226 W Lincoln Hwy, Franklin Grove, IL 61031Off Market
A local agent can set up tours, give advice and negotiate with sellers.
Similar homes
- $159,9004 bd1 ba1.4k sqft505 S 10th St, Oregon, IL 61061For Sale
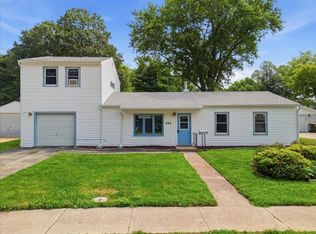 MLS ID #202604967, Carla Benesh. NorthWest Illinois Alliance of REALTORS®
 - $174,9004 bd2 ba1.7k sqft3793 W Cedar St, Dixon, IL 61021Active
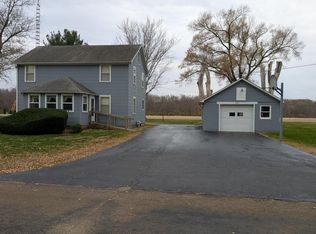 MLS ID #12716398, Jeffrey Sklar, Beycome Brokerage Realty LLC. MRED as distributed by MLS GRID
 - $154,9003 bd1 ba1.2k sqft300 N 4th St, Oregon, IL 61061For Sale
 MLS ID #202604838, Matthew Bouback. NorthWest Illinois Alliance of REALTORS®
 - $179,0003 bd1 ba2k sqft116 N Jefferson Ave, Amboy, IL 61310For Sale
 MLS ID #202604704, Jesse Linczmaier. NorthWest Illinois Alliance of REALTORS®
 - $189,9004 bd2 ba2.2k sqft1205 W 6th Ave, Rochelle, IL 61068For SaleMLS ID #202604944, Taylor Miller. NorthWest Illinois Alliance of REALTORS®
- $178,0004 bd1 ba1.2k sqft390 N East Ave, Amboy, IL 61310ActiveMLS ID #12681023, Israel Dominguez, Realty of America, LLC. MRED as distributed by MLS GRID
- $158,0004 bd2 ba1.7k sqft503 S 2nd St, Oregon, IL 61061ActiveMLS ID #12685937, Terri Maynard, Bearrows Real Estate & Auction Co. MRED as distributed by MLS GRID
- $192,0004 bd2 ba1.6k sqft1101 W 4th St, Dixon, IL 61021ActiveMLS ID #12722620, Justin Pillion, Keller Williams Inspire. MRED as distributed by MLS GRID
- $114,9003 bd1 ba1.3k sqft319 S Hennepin Ave, Dixon, IL 61021For SaleMLS ID #202604798, JD Gieson. NorthWest Illinois Alliance of REALTORS®
- $129,9003 bd2 ba1.5k sqft1826 W 1st St, Dixon, IL 61021Price ChangeMLS ID #12686432, Sylvia Latta, Heartland Realty 11 LLC. MRED as distributed by MLS GRID
- $140,0004 bd1 ba2.1k sqft7006 S Unity Rd, Polo, IL 61064ActiveMLS ID #12666617, Vickie Gutierrez, Crawford Realty, LLC. MRED as distributed by MLS GRID
- $190,0003 bd3 ba2k sqft1572 Winnetka St, Dixon, IL 61021Price ChangeMLS ID #12675482, Krystal Hudson, EJC REAL ESTATE SERVICES. MRED as distributed by MLS GRID
- $175,0002 bd1 ba1.4k sqft7916 W Pines Rd, Polo, IL 61064For SaleMLS ID #202602199, Jessica Lowry. NorthWest Illinois Alliance of REALTORS®
- $185,0003 bd2 ba1.4k sqft323 Douglas Ave, Dixon, IL 61021ActiveMLS ID #12693124, Leda Quiaro, CNC,SRS, Keller Williams Infinity. MRED as distributed by MLS GRID
- $124,9005 bd2 ba1.8k sqft1723 W 4th St, Dixon, IL 61021For SaleMLS ID #202604194, JD Gieson. NorthWest Illinois Alliance of REALTORS®
- $169,9003 bd1 ba988 sqft1036 Avenue E, Rochelle, IL 61068ActiveMLS ID #12701286, Amy Hayden, RCE, Hayden Real Estate, Inc.. MRED as distributed by MLS GRID
- $220,0003 bd2 ba2k sqft109 W Main St, Mount Morris, IL 61054For SaleMLS ID #202604928, Lori Peterson. NorthWest Illinois Alliance of REALTORS®
- $209,9003 bd2 ba1.5k sqft104 N East Ave, Amboy, IL 61310ActiveMLS ID #12575440, Sylvia Latta, Heartland Realty 11 LLC. MRED as distributed by MLS GRID
- $189,9004 bd2 ba2.6k sqft1694 N Maryland Rd, Polo, IL 61064ActiveMLS ID #12667576, Anne Dickison, Hvarre Realty. MRED as distributed by MLS GRID
- $147,5004 bd2 ba1.4k sqft821 N 8th St, Rochelle, IL 61068ActiveMLS ID #12573937, Keri Hir, Keri Hir. MRED as distributed by MLS GRID
