Welcomer to Miller Creek Development! Where you will enjoy one level living at it's finest! You'll love the carefree living in this warm and inviting 2 bedroom, 2 bath town home offering a spacious, open floor plan. Features include a kitchen with an eat in nook, large living room with vaulted ceilings and a cozy gas fireplace, a large master bedroom with a spacious walk in closet and an adjoining full bath. There is an exterior patio area with a little garden area, an attached 2 car garage with pull down storage, and central air conditioning for those upcoming summer days. Located in such a central location with the mall and shopping close by! Association fees cover the water, sewer, trash, lawn care, snow removal, master insurance and exterior maintenance. Gas, electric and internet are paid by the owner. One occupant must be 55 years of age or older. It’s conveniently located close to the Clubhouse, which has a fireplace, mail room, meeting room with several tables to host events, and extra off street parking.
Pending
$375,000
2150 Miller Creek Dr #8, Duluth, MN 55811
2beds
1,184sqft
:
Get pre-qualified$3,019/mo
Condominium
Built in 1996
-- sqft lot
$368,100 Zestimate®
$317/sqft
$455/mo HOA
What's special
Cozy gas fireplaceOne level livingSpacious open floor planCentral air conditioning
- 70 days |
- 273 |
- 4 |
Zillow last checked:
Listing updated:
Listed by:
Jodi Olson 218-391-0842,
Century 21 Atwood
Source: Lake Superior Area Realtors as distributed by MLS GRID,MLS#: 6125413
Facts & features
Interior
Bedrooms & bathrooms
- Bedrooms: 2
- Bathrooms: 2
- Full bathrooms: 1
- 3/4 bathrooms: 1
- Main level bedrooms: 1
Primary bedroom
- Description: Carpet, sunny, w/ensuite, 6x5 walk in closet
- Level: Main
- Area: 90.4 Square Feet
- Dimensions: 8 x 11.3
Bedroom
- Description: Carpet, closet, large window
- Level: Main
- Area: 134.4 Square Feet
- Dimensions: 11.2 x 12
Bathroom
- Description: 3/4 bath w/shower, vinyl floor
- Level: Main
Bathroom
- Description: Primary full bath, large vanity, lots of storage!
- Level: Main
Dining room
- Description: Carpet just cleaned! Vaulted ceiling, gas fireplace, large windows
- Level: Main
- Area: 287.3 Square Feet
- Dimensions: 13 x 22.1
Entry hall
- Description: Closet
- Level: Main
- Area: 50.4 Square Feet
- Dimensions: 8.4 x 6
Kitchen
- Description: Eat-in nook, oak cabinets, open cut out to living room, lots of countertop space! Closet
- Level: Main
- Area: 179.49 Square Feet
- Dimensions: 9.3 x 19.3
Heating
- Forced Air, Natural Gas
Cooling
- Central Air
Appliances
- Included: Dishwasher, Microwave, Range, Refrigerator, Washer
- Laundry: Dryer Hook-Ups, Washer Hookup
Features
- Eat In Kitchen, Vaulted Ceilings
- Windows: Vinyl Windows
- Basement: N/A
- Number of fireplaces: 1
- Fireplace features: Gas
Interior area
- Total interior livable area: 1,184 sqft
- Finished area above ground: 1,184
- Finished area below ground: 0
Property
Parking
- Total spaces: 2
- Parking features: Off Street, Asphalt, Attached
- Attached garage spaces: 2
- Has uncovered spaces: Yes
Accessibility
- Accessibility features: Partially Wheelchair
Features
- Patio & porch: Patio
Details
- Parcel number: 010325500040
Construction
Type & style
- Home type: Condo
- Architectural style: Ranch
- Property subtype: Condominium
Materials
- Vinyl, Frame/Wood
- Roof: Asphalt Shingle
Condition
- Previously Owned
- Year built: 1996
Utilities & green energy
- Electric: Minnesota Power
- Sewer: Public Sewer
- Water: Public
Community & HOA
Community
- Senior community: Yes
HOA
- Has HOA: No
- Amenities included: Common Area
- Services included: Maintenance Structure, Management, Snow Removal, Trash, Water, Insurance, Maintenance Grounds
- HOA fee: $455 monthly
Location
- Region: Duluth
Financial & listing details
- Price per square foot: $317/sqft
- Annual tax amount: $3,756
- Date on market: 5/20/2026
- Cumulative days on market: 63 days
- Listing terms: Cash,Conventional,FHA,VA Loan
Estimated market value
$368,100
$350,000 - $387,000
$2,016/mo
Price history
| Date | Event | Price |
|---|---|---|
| 7/23/2026 | Pending sale | $375,000$317/sqft |
Source:  Lake Superior Area Realtors as distributed by MLS GRID #6125413 Report a problem Lake Superior Area Realtors as distributed by MLS GRID #6125413 Report a problem | ||
| 5/20/2026 | Listed for sale | $375,000$317/sqft |
Source: Lake Superior Area Realtors as distributed by MLS GRID #6125413 Report a problem | ||
Public tax history
Tax history is unavailable.
Monthly payment
Est. payment
Payment breakdown
Explore the cost of this home by adjusting the details. Changes won't be saved.Climate risks
Neighborhood: Duluth Heights
Nearby schools
GreatSchools rating
- 6/10Lowell Elementary SchoolGrades: K-5Distance: 2.4 mi
- 4/10Lincoln Park Middle SchoolGrades: 6-8Distance: 4.1 mi
- 5/10Denfeld Senior High SchoolGrades: 9-12Distance: 4.9 mi
- $337,0002 bd1 ba1.1k sqft2150 Miller Creek Dr, Duluth, MN 55811Off Market
- $330,7002 bd1 ba1.1k sqft2152 Miller Creek Dr, Duluth, MN 55811Off Market
- $333,7002 bd1 ba1.1k sqft2154 Miller Creek Dr, Duluth, MN 55811Off Market
- $348,4002 bd1 ba1.1k sqft2148 Miller Creek Dr, Duluth, MN 55811Off Market
- $333,8002 bd1 ba1.1k sqft2149 Miller Creek Dr, Duluth, MN 55811Off Market
- $330,2002 bd1 ba1.1k sqft2144 Miller Creek Dr, Duluth, MN 55811Off Market
- $342,8002 bd2 ba1.1k sqft2147 Miller Creek Dr, Duluth, MN 55811Off Market
- $326,8002 bd2 ba1.1k sqft2146 Miller Creek Dr, Duluth, MN 55811Off Market
A local agent can set up tours, give advice and negotiate with sellers.
A local lender can help you make sure your offer is ready when you are.
Similar homes
- $360,0002 bd2 ba1.2k sqft2116 Miller Creek Dr #33, Duluth, MN 55811For Sale
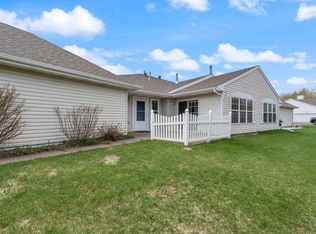 MLS ID #6125422, Jodi Olson, Century 21 Atwood. Lake Superior Area Realtors as distributed by MLS GRID
 - $344,9002 bd2 ba1.4k sqft324 Wildwood Dr #324, Duluth, MN 55811For Sale
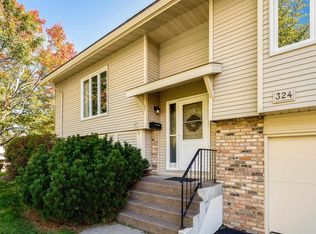 MLS ID #6124574, Tiss Underdahl, Overman Co Realtors. Lake Superior Area Realtors as distributed by MLS GRID
 - $400,0003 bd2 ba1.6k sqft233 Sitka St, Duluth, MN 55811For Sale
 MLS ID #6126851, Julie Brown, Edina Realty, Inc. - Duluth. Lake Superior Area Realtors as distributed by MLS GRID
 - $406,0003 bd2 ba1.5k sqft1905 Hutchinson Rd, Duluth, MN 55811For Sale
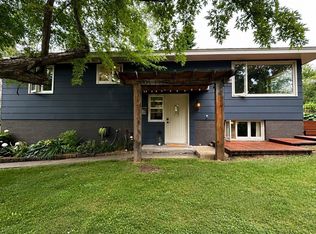 MLS ID #6126999, Marina Peterson, Northland Sotheby's International Realty. Lake Superior Area Realtors as distributed by MLS GRID
 - $399,9003 bd1 ba1.4k sqft4201 Lavaque Rd, Hermantown, MN 55811For SaleMLS ID #6126894, Jordan DeCaro, RE/MAX Results. Lake Superior Area Realtors as distributed by MLS GRID
- $364,0003 bd3 ba1.5k sqft2645 Hagberg St, Duluth, MN 55811For SaleMLS ID #6125037, Jeanne Tondryk, Messina & Associates Real Estate. Lake Superior Area Realtors as distributed by MLS GRID
- $339,0002 bd2 ba1.6k sqft2029 Anderson Rd, Duluth, MN 55811For SaleMLS ID #6125907, Julie Sathers, JS Realty. Lake Superior Area Realtors as distributed by MLS GRID
- $475,0003 bd2 ba1.3k sqft4957 W Arrowhead Rd, Hermantown, MN 55811For SaleMLS ID #6125202, Jonathan Thornton, RE/MAX Results. Lake Superior Area Realtors as distributed by MLS GRID
- $334,9003 bd2 ba1.7k sqft1724 Fern Ave, Duluth, MN 55811For SaleMLS ID #6125716, Gary Kalligher, RE/MAX Results. Lake Superior Area Realtors as distributed by MLS GRID
- $319,9003 bd2 ba1k sqft121 W Buffalo St, Duluth, MN 55811For SaleMLS ID #6125918, Kayla Wilson, Timber Ghost Realty. Lake Superior Area Realtors as distributed by MLS GRID
- $434,0003 bd2 ba1.5k sqft4407 Ugstad Rd, Hermantown, MN 55811For SaleMLS ID #6126029, Eric Sams, Messina & Associates Real Estate. Lake Superior Area Realtors as distributed by MLS GRID
- $374,9002 bd2 ba1.1k sqft9900 Hudson Blvd #200, Duluth, MN 55808For SaleMLS ID #6126105, Valerie Berg, RE/MAX Results. Lake Superior Area Realtors as distributed by MLS GRID
- $274,9002 bd2 ba1.2k sqft310 W Central Entrance, Duluth, MN 55811For SaleMLS ID #6126646, Jordan DeCaro, RE/MAX Results. Lake Superior Area Realtors as distributed by MLS GRID
- $--3 bd2 ba969 sqft226 Farley Ln, Duluth, MN 55803AuctionAuction.com 4
- $385,0003 bd2 ba1.5k sqft26 W Mankato St, Duluth, MN 55803For SaleMLS ID #6126480, Nicki Conrad, Messina & Associates Real Estate. Lake Superior Area Realtors as distributed by MLS GRID
- $494,0002 bd1 ba1.6k sqft2016 Rice Lake Rd, Duluth, MN 55811For SaleMLS ID #6126357, Andrew Zahorsky, Mirabella Realty. Lake Superior Area Realtors as distributed by MLS GRID
- $459,0003 bd2 ba1.3k sqft915 N Basswood Ave, Duluth, MN 55811For SaleMLS ID #6126363, Julie Brown, Edina Realty, Inc. - Duluth. Lake Superior Area Realtors as distributed by MLS GRID
- $389,9002 bd1 ba896 sqft5868 Rice Lake Rd, Duluth, MN 55803For SaleMLS ID #6126667, Devon R Walton, Homestead Road. Lake Superior Area Realtors as distributed by MLS GRID
- $325,0003 bd2 ba1.2k sqft306 W Palm St, Duluth, MN 55811For SaleMLS ID #6125922, Sam Olson, Edina Realty, Inc. - Duluth. Lake Superior Area Realtors as distributed by MLS GRID
- $274,9003 bd2 ba1.5k sqft2614 Piedmont Ave, Duluth, MN 55811For SaleMLS ID #6126679, Greg Lawrence, Home Avenue. Lake Superior Area Realtors as distributed by MLS GRID
