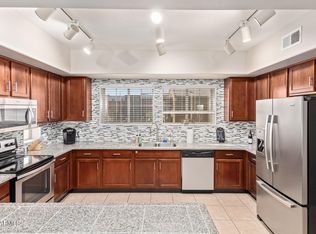
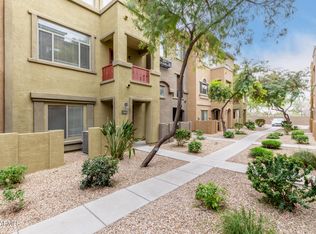
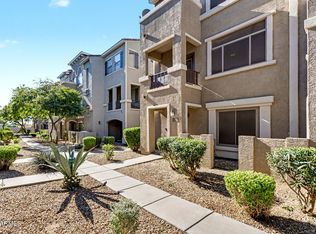
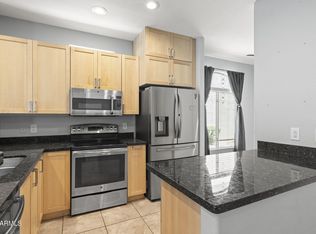
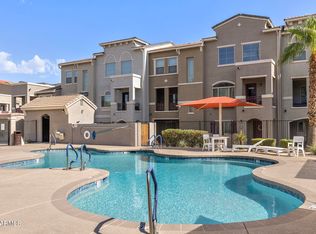
4 BEDROOMS + HUGE LOFT + 2-CAR GARAGE! This spacious 3-level floor plan offers plenty of room to spread out. The main living level features an open kitchen with granite countertops, generous cabinet space, and a large living/dining area. The primary suite is also on this level and includes a walk-in closet and private bath. Upstairs, you'll find two additional bedrooms plus a huge loft/family room--perfect for a second living area, home office, game room, or workout space. A fourth bedroom and full bath on the first floor provide great separation for guests or a private office. Recent improvements include a new A/C in 2026, upgraded washer and dryer, and a NuvoH2O whole-home water conditioning system. Enjoy mature trees, two community pools, and shaded walkways throughout the community.
For sale
$375,000
2150 W ALAMEDA Road #1297, Phoenix, AZ 85085
4beds
1,674sqft
Townhouse
Built in 2007
1,100 Square Feet Lot
$-- Zestimate®
$224/sqft
$288/mo HOA
What's special
Huge loftMature treesGenerous cabinet spaceTwo community pools
- 7 days |
- 373 |
- 34 |
Likely to sell faster than
Zillow last checked:
Listing updated:
Listed by:
Jason Wyrick 602-751-0603,
HomeSmart
Source: ARMLS,MLS#: 7069162
Facts & features
Interior
Bedrooms & bathrooms
- Bedrooms: 4
- Bathrooms: 3
- Full bathrooms: 3
Heating
- Electric
Cooling
- Central Air
Appliances
- Included: Washer/Dryer Stacked, Dryer, Washer, Dishwasher, Electric Range
Features
- Granite Counters, Double Vanity, Pantry
- Flooring: Tile, Wood
- Windows: Double Pane Windows
- Has basement: No
- Has fireplace: No
- Common walls with other units/homes: Two Common Walls
Interior area
- Total structure area: 1,674
- Total interior livable area: 1,674 sqft
Property
Parking
- Total spaces: 2
- Parking features: Garage
- Garage spaces: 2
Features
- Stories: 3
- Exterior features: Balcony
- Has spa: Yes
- Spa features: Heated
- Fencing: None
Lot
- Size: 1,100 Square Feet
- Features: Desert Front
Details
- Parcel number: 21005406
Construction
Type & style
- Home type: Townhouse
- Architectural style: Santa Barbara/Tuscan
- Property subtype: Townhouse
- Attached to another structure: Yes
Materials
- Stucco, Wood Frame, Painted
- Roof: Tile
Condition
- Year built: 2007
Details
- Builder name: DR Horton
Utilities & green energy
- Sewer: Public Sewer
- Water: City Water
Community & HOA
Community
- Features: Pool, Gated, Community Spa Htd
- Subdivision: VILLAGIO AT HAPPY VALLEY CONDOMINIUM
HOA
- Has HOA: Yes
- Services included: Roof Repair, Insurance, Sewer, Maintenance Grounds, Trash, Roof Replacement, Maintenance Exterior
- HOA fee: $288 monthly
- HOA name: VILLAGIO AT HAPPY VA
- HOA phone: 602-490-0320
Location
- Region: Phoenix
Financial & listing details
- Price per square foot: $224/sqft
- Tax assessed value: $315,100
- Annual tax amount: $1,698
- Date on market: 8/20/2026
- Listing terms: Cash,Conventional,FHA,VA Loan
- Ownership: Fee Simple
Estimated market value
Not available
Estimated sales range
Not available
Not available
Price history
| Date | Event | Price |
|---|---|---|
| 8/20/2026 | Listed for sale | $375,000+91.8%$224/sqft |
Source:  ARMLS #7069162 Report a problem ARMLS #7069162 Report a problem | ||
| 9/15/2023 | Listing removed | -- |
Source: Zillow Rentals Report a problem | ||
| 8/18/2023 | Listed for rent | $1,999+11.1%$1/sqft |
Source: Zillow Rentals Report a problem | ||
| 3/11/2021 | Listing removed | -- |
Source: Zillow Rental Network Premium Report a problem | ||
| 2/17/2021 | Listed for rent | $1,799+56.4%$1/sqft |
Source: Zillow Rental Network Premium Report a problem | ||
| 9/9/2015 | Sold | $195,500-0.8%$117/sqft |
Source: ARMLS #5309722 Report a problem | ||
| 7/31/2015 | Pending sale | $197,000$118/sqft |
Source: Realty ONE Group #5309722 Report a problem | ||
| 7/20/2015 | Listed for sale | $197,000+4.3%$118/sqft |
Source: Realty ONE Group #5309722 Report a problem | ||
| 4/10/2015 | Listing removed | $1,150$1/sqft |
Source: Owner Report a problem | ||
| 4/7/2015 | Listed for rent | $1,150$1/sqft |
Source: Owner Report a problem | ||
| 5/5/2014 | Listing removed | $188,900$113/sqft |
Source: West USA Realty #5079836 Report a problem | ||
| 4/1/2014 | Price change | $188,900-2.9%$113/sqft |
Source: West USA Realty #5079836 Report a problem | ||
| 3/6/2014 | Listed for sale | $194,500-6.1%$116/sqft |
Source: West USA Realty #5079836 Report a problem | ||
| 4/2/2008 | Sold | $207,156$124/sqft |
Source: Public Record Report a problem | ||
Public tax history
| Year | Property taxes | Tax assessment |
|---|---|---|
| 2025 | $1,668 +19.5% | $31,510 -10.4% |
| 2024 | $1,396 +1.6% | $35,180 +134.3% |
| 2023 | $1,374 +1.8% | $15,017 -35.1% |
| 2022 | $1,349 -2.5% | $23,130 +9.1% |
| 2021 | $1,383 +3.2% | $21,200 +5.9% |
| 2020 | $1,341 +3.6% | $20,020 +8.4% |
| 2019 | $1,294 | $18,470 +10.9% |
| 2018 | $1,294 +3.6% | $16,650 +12.9% |
| 2017 | $1,249 +18.7% | $14,750 -0.3% |
| 2016 | $1,052 +3.4% | $14,800 +19.2% |
| 2015 | $1,018 | $12,420 +24.7% |
| 2014 | -- | $9,960 +13.2% |
| 2013 | -- | $8,800 -24.1% |
| 2012 | -- | $11,600 -25.4% |
| 2011 | -- | $15,550 -8% |
| 2010 | -- | $16,900 -2.3% |
| 2009 | -- | $17,300 |
Find assessor info on the county website
Monthly payment
Est. payment
Payment breakdown
Explore the cost of this home by adjusting the details. Changes won't be saved.Climate risks
Neighborhood: Deer Valley
Nearby schools
GreatSchools rating
- 6/10Esperanza Elementary SchoolGrades: PK-6Distance: 2.8 mi
- 4/10Deer Valley Middle SchoolGrades: 7-8Distance: 1.9 mi
- 5/10Barry Goldwater High SchoolGrades: 7-12Distance: 2.2 mi
Schools provided by the listing agent
- Elementary: Esperanza Elementary School
- Middle: Deer Valley Middle School
- High: Barry Goldwater High School
- District: Deer Valley Unified District
Source: ARMLS. This data may not be complete. We recommend contacting the local school district to confirm school assignments for this home.
- $440,0004 bd4 ba1.8k sqft2150 W Alameda Rd UNIT 1300, Phoenix, AZ 85085Sold
- $355,0004 bd3 ba1.6k sqft2150 W Alameda Rd UNIT 1304, Phoenix, AZ 85085Sold
- $384,0004 bd4 ba1.8k sqft2150 W Alameda Rd UNIT 1286, Phoenix, AZ 85085Sold
- $294,3002 bd3 ba1.1k sqft2150 W Alameda Rd UNIT 1046, Phoenix, AZ 85085Off Market
- $330,0003 bd3 ba1.4k sqft2150 W Alameda Rd UNIT 1380, Phoenix, AZ 85085Off Market
- $294,2002 bd3 ba1.1k sqft2150 W Alameda Rd UNIT 1387, Phoenix, AZ 85085Off Market
- $329,4003 bd3 ba1.3k sqft2150 W Alameda Rd UNIT 1289, Phoenix, AZ 85085Off Market
- $286,0002 bd3 ba1.1k sqft2150 W Alameda Rd UNIT 1425, Phoenix, AZ 85085Off Market
A local agent can set up tours, give advice and negotiate with sellers.
Similar homes
- $375,0003 bd3 ba1.3k sqft2150 W ALAMEDA Road #1278, Phoenix, AZ 85085For Sale
 MLS ID #7064408, Michelle Mathison, My Home Group Real Estate. ARMLS
 - $319,0002 bd2 ba1.1k sqft2150 W ALAMEDA Road #1077, Phoenix, AZ 85085For Sale
 MLS ID #7063923, George Laughton, EveryPlace. ARMLS
 - $300,0002 bd3 ba1.1k sqft2150 W ALAMEDA Road #1405, Phoenix, AZ 85085For Sale
 MLS ID #7046450, Austin Manahan, Realty ONE Group. ARMLS
 - $409,0002 bd2 ba1.3k sqft2140 W TALLGRASS Trail #107, Phoenix, AZ 85085For Sale
 MLS ID #7065063, Carol Gerie Sorensen, West USA Realty. ARMLS
 - $299,9992 bd2 ba1.1k sqft2150 W ALAMEDA Road #2023, Phoenix, AZ 85085For SaleMLS ID #7021342, Brian Sinnott, Howe Realty. ARMLS
- $299,9003 bd3 ba1.4k sqft21655 N 36TH Avenue #118, Glendale, AZ 85308For SaleMLS ID #7071045, Dominic Arnold, AZ Prime Property Management. ARMLS
- $297,5002 bd2 ba1k sqft2150 W ALAMEDA Road #2131, Phoenix, AZ 85085For SaleMLS ID #7037445, Wendy Smith, HomeSmart. ARMLS
- $--4 bd3 ba2.4k sqft3012 W Horsham Dr, Phoenix, AZ 85027AuctionAuction.com 2
- $374,3003 bd3 ba1.5k sqft3044 W LOS GATOS Drive, Phoenix, AZ 85027For SaleMLS ID #7065246, Blake Keathley, Everystate, Inc. ARMLS
- $365,0003 bd2 ba1.1k sqft1413 W BEHREND Drive, Phoenix, AZ 85027For SaleMLS ID #7069733, Tara Jones, Opendoor Brokerage, LLC. ARMLS
- $459,9003 bd3 ba1.9k sqft28614 N 21ST Avenue, Phoenix, AZ 85085For SaleMLS ID #7037522, Shelley Sakala, Real Broker. ARMLS
- $495,0003 bd3 ba2.4k sqft28739 N 20TH Lane, Phoenix, AZ 85085For SaleMLS ID #7063551, Sherri L Plotke, Arizona Golf & Sun Properties. ARMLS
- $399,9004 bd3 ba1.5k sqft21455 N 29TH Drive, Phoenix, AZ 85027For SaleMLS ID #7040585, George Laughton, EveryPlace. ARMLS
- $550,0004 bd3 ba2k sqft2443 W VIA DONA Road, Phoenix, AZ 85085For SaleMLS ID #7056340, Linda Kondrosky, Realty ONE Group. ARMLS
- $387,0003 bd2 ba1.1k sqft3035 W COVEY Lane, Phoenix, AZ 85027For SaleMLS ID #7068342, Scott Jakeway, Howe Realty. ARMLS
- $380,0003 bd2 ba1.3k sqft3302 W MELINDA Lane, Phoenix, AZ 85027For SaleMLS ID #7046621, Hector A Anduray, Realty ONE Group. ARMLS
- $380,0003 bd2 ba1.5k sqft21820 N 32ND Avenue, Phoenix, AZ 85027For SaleMLS ID #7037917, Antonyos Korkes, Done Deal. ARMLS
- $479,9003 bd3 ba2.4k sqft28732 N 20th Lane, Phoenix, AZ 85085For SaleMLS ID #7012518, Joel May, HomeSmart. ARMLS
- $449,9993 bd2 ba1.5k sqft1725 W ANGEL FIRE Terrace, Phoenix, AZ 85027For SaleMLS ID #7071324, Zane Williams, Roundhaus Real Estate. ARMLS
- $459,0003 bd2 ba1.5k sqft21831 N 33rd Dr, Phoenix, AZ 85027For Sale By Owner
