LOOK!!! PRICE ADJUSTMENT!!! Sellers super motivated to sell!
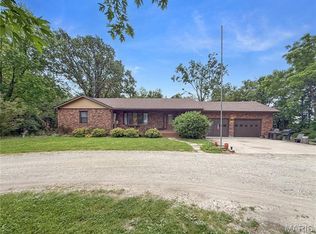
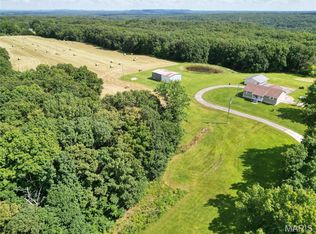
One and one half story ranch on 3.38 acres along Hwy 61 just south of Bowling Green. The perfect blend of space, privacy, and an expansive Midwestern view. Partial fencing for pets or small livestock, a fire pit and room for playground, pool or other recreation. Surrounded by open fields & a wooded backdrop make for a peaceful retreat. From the sweeping front yard, take in sunsets and watch storms roll in across the Missouri plains.
Step inside to discover a lovely living room with skylights in the vaulted ceiling throwing off great natural lighting. You'll be impressed with the spacious great room designed for both everyday comfort and upscale entertaining. Large enough for a giant rec room or even divide it into different functional spaces. Generous proportions and an open flow provide ample space to host gatherings large or small, while the main and upper levels offer flexibility for a variety of lifestyles. Extending the home’s potential even further, a full unfinished basement presents endless possibilities—whether envisioned as additional living space, a private retreat, or exceptional storage.
This property delivers the enjoyment of country living paired with convenience of town amenities close by.
Pending
Listed by: Viki Cadwallader Real Estate, LLC • Viki Cadwallader
Price cut: $16K (5/1)
$419,000
21505 Highway 61, Bowling Green, MO 63334
3beds
2,877sqft
:
Get pre-qualified$2,714/mo
Single Family Residence
Built in 2001
3.38 Acres Lot
$-- Zestimate®
$146/sqft
$-- HOA
What's special
Full unfinished basementGreat natural lightingSweeping front yardFire pitExpansive midwestern view
- 190 days |
- 666 |
- 16 |
Zillow last checked:
Listing updated:
Listed by:
Viki Cadwallader 573-247-4500,
Viki Cadwallader Real Estate, LLC
Source: MARIS,MLS#: 26001437 Originating MLS: East Central Board of REALTORS
Originating MLS: East Central Board of REALTORSFacts & features
Interior
Bedrooms & bathrooms
- Bedrooms: 3
- Bathrooms: 3
- Full bathrooms: 3
- Main level bathrooms: 2
- Main level bedrooms: 1
Heating
- Electric, Forced Air, Geothermal, Heat Pump, Wood
Cooling
- Ceiling Fan(s), Central Air, Geothermal, Heat Pump
Appliances
- Included: Exhaust Fan, Electric Oven, Electric Range, Refrigerator, Water Heater
- Laundry: Electric Dryer Hookup, Laundry Room, Main Level, Washer Hookup
Features
- Ceiling Fan(s), High Ceilings, High Speed Internet, Open Floorplan, Pantry, Master Downstairs, Recessed Lighting, Shower, Track Lighting, Tub
- Doors: French Doors, Panel Door(s), Pocket Door(s), Sliding Doors
- Basement: Full,Sump Pump,Unfinished
- Number of fireplaces: 2
- Fireplace features: Glass Doors, Wood Burning
Interior area
- Total structure area: 2,877
- Total interior livable area: 2,877 sqft
- Finished area above ground: 2,877
- Finished area below ground: 0
Property
Parking
- Total spaces: 2
- Parking features: Attached, Circular Driveway, Covered, Driveway, Garage, Garage Door Opener, Garage Faces Rear, Gravel, Lighted, Off Street, Private, Shared Driveway
- Attached garage spaces: 2
- Has uncovered spaces: Yes
Features
- Levels: One and One Half
- Patio & porch: Deck, Front Porch
- Exterior features: Fire Pit, Lighting, Private Yard, Rain Gutters, Storage
- Fencing: Partial
Lot
- Size: 3.38 Acres
- Features: Adjoins Wooded Area, Back Yard, Front Yard, Level, Some Trees
Details
- Additional structures: Shed(s)
- Parcel number: 200614000000012.000
- Special conditions: Standard
Construction
Type & style
- Home type: SingleFamily
- Architectural style: Traditional
- Property subtype: Single Family Residence
Materials
- Brick, Frame, Metal Siding, Vinyl Siding
- Roof: Metal
Condition
- Year built: 2001
Utilities & green energy
- Electric: Single Phase, 220 Volts
- Sewer: Septic Tank
- Water: Public
- Utilities for property: Cable Available, Electricity Connected, Sewer Connected, Water Connected
Community & HOA
Community
- Subdivision: None
HOA
- Has HOA: No
Location
- Region: Bowling Green
Financial & listing details
- Price per square foot: $146/sqft
- Tax assessed value: $224,340
- Annual tax amount: $2,702
- Date on market: 1/11/2026
- Cumulative days on market: 190 days
- Listing terms: Cash,Conventional,FHA,USDA Loan,VA Loan
- Ownership: Private
- Electric utility on property: Yes
- Road surface type: Gravel
Estimated market value
Not available
Estimated sales range
Not available
Not available
Price history
| Date | Event | Price |
|---|---|---|
| 7/19/2026 | Pending sale | $419,000$146/sqft |
Source:  MARIS #26001437 Report a problem MARIS #26001437 Report a problem | ||
| 5/1/2026 | Price change | $419,000-3.7%$146/sqft |
Source: MARIS #26001437 Report a problem | ||
| 3/17/2026 | Price change | $435,000-2.2%$151/sqft |
Source: MARIS #26001437 Report a problem | ||
| 2/15/2026 | Price change | $445,000-4.3%$155/sqft |
Source: MARIS #26001437 Report a problem | ||
| 1/11/2026 | Listed for sale | $465,000+3.6%$162/sqft |
Source: MARIS #26001437 Report a problem | ||
| 8/8/2024 | Listing removed | -- |
Source: MARIS #24041654 Report a problem | ||
| 7/1/2024 | Listed for sale | $449,000+49.7%$156/sqft |
Source: MARIS #24041654 Report a problem | ||
| 10/9/2020 | Sold | -- |
Source: MARIS #20056283 Report a problem | ||
| 9/5/2020 | Pending sale | $299,975$104/sqft |
Source: Trophy Properties & Auction #20056283 Report a problem | ||
| 8/17/2020 | Price change | $299,975-3.2%$104/sqft |
Source: Trophy Properties & Auction #20056283 Report a problem | ||
| 8/7/2020 | Listed for sale | $309,900$108/sqft |
Source: Trophy Properties & Auction #20056283 Report a problem | ||
Public tax history
| Year | Property taxes | Tax assessment |
|---|---|---|
| 2024 | $2,698 +0.2% | $42,630 |
| 2023 | $2,693 +13.5% | $42,630 +13.4% |
| 2022 | $2,373 +3.8% | $37,600 +3.7% |
| 2021 | $2,286 | $36,260 |
| 2020 | -- | $36,260 -13.9% |
| 2017 | -- | $42,120 |
| 2016 | -- | $42,120 |
| 2015 | -- | $42,120 |
| 2011 | -- | $42,120 |
Find assessor info on the county website
Monthly payment
Est. payment
Payment breakdown
Explore the cost of this home by adjusting the details. Changes won't be saved.Climate risks
Neighborhood: 63334
Nearby schools
GreatSchools rating
- 10/10Clopton Elementary SchoolGrades: PK-5Distance: 7.4 mi
- 3/10Clopton MiddleGrades: 6-8Distance: 7.4 mi
- 3/10Clopton High SchoolGrades: 9-12Distance: 7.4 mi
Schools provided by the listing agent
- Elementary: Clopton Elem.
- Middle: Clopton High
- High: Clopton High
Source: MARIS. This data may not be complete. We recommend contacting the local school district to confirm school assignments for this home.
- $---- bd-- ba-- sqft21525 Highway 61, Bowling Green, MO 63334Off Market
- $372,9003 bd2 ba1.6k sqft21118 Highway Ww, Bowling Green, MO 63334Off Market
- $218,700-- bd1 ba1.8k sqft21112 Highway Ww, Bowling Green, MO 63334Off Market
- $754,400-- bd1 ba3k sqft21373 Highway 61, Bowling Green, MO 63334Off Market
- $129,900-- bd1 ba1.2k sqft21282 Highway Ww, Bowling Green, MO 63334Off Market
- $23,370-- bd-- ba-- sqft21787 Pike 301, Bowling Green, MO 63334Off Market
- $236,400-- bd1 ba1.4k sqft21971 Pike 301, Bowling Green, MO 63334Off Market
- $385,7003 bd3 ba3.2k sqft21833 Pike 301, Bowling Green, MO 63334Off Market
A local agent can set up tours, give advice and negotiate with sellers.
Similar homes
- $365,9003 bd3 ba3.6k sqft15541 Business Highway 61, Bowling Green, MO 63334For Sale
 MLS ID #26034994, Erin M Alliss, Christal Property Group, LLC. MARIS
 - $330,0004 bd2 ba2.3k sqft12838 Pike 403, Bowling Green, MO 63334For Sale
 MLS ID #25076137, Richard M Evans, Trophy Properties & Auction. MARIS
 - $395,0003 bd2 ba1.9k sqft8773 Highway 79, Louisiana, MO 63353For Sale
 MLS ID #26043745, Mark O Long, RE/MAX Realty Shop. MARIS
 - $550,0002 bd2 ba1.4k sqft17351 Highway Nn, Bowling Green, MO 63334For Sale
 MLS ID #25054947, Caleb M Brown, Gateway Land and Home, LLC. MARIS
 - $439,5004 bd4 ba3.9k sqft9109 21716th Pike, Louisiana, MO 63353For SaleMLS ID #26014402, Ally D Cross, Christal Property Group, LLC. MARIS
- $585,0003 bd2 ba2.5k sqft11175 Pike 41, Bowling Green, MO 63334For SaleMLS ID #26026214, Len Scherder, Scherder Realty LLC. MARIS
- $498,0004 bd3 ba3.1k sqft5 Hannah Ridge Trl, Elsberry, MO 63343For SaleMLS ID #26024235, Lisa Guiffrida, Berkshire Hathaway HomeServices Select Properties. MARIS
- $360,0003 bd2 ba1.4k sqft6288 Cuivre Ford Rd, Troy, MO 63379For SaleMLS ID #26038967, Travis E Owen, Trophy Properties & Auction. MARIS
- $289,9004 bd3 ba2.5k sqft409 Luke St, Clarksville, MO 63336For SaleMLS ID #26024445, Megan D Miller, Cannon Realty, Inc.. MARIS
- $499,9006 bd4 ba2.4k sqft2257 S Hwy W, Foley, MO 63347For SaleMLS ID #26038883, Christina Swyers, EXP Realty, LLC. MARIS
- $450,0006 bd5 ba3.6k sqft403 N Main St, Louisiana, MO 63353For SaleMLS ID #26022003, Lisa J Brown, ReeceNichols Real Estate. MARIS
- $600,0003 bd2 ba2.7k sqft0 Cuivre Ford Rd, Troy, MO 63379For SaleMLS ID #26043955, Travis E Owen, Trophy Properties & Auction. MARIS
- $315,0002 bd2 ba2.2k sqft394 Jacks Rd, Troy, MO 63379For SaleMLS ID #26039907, Jackie L Muldoon, Black & Associates, LLC. MARIS
- $599,0003 bd5 ba3.4k sqft6 Spring House Ct, Troy, MO 63379New ConstructionMLS ID #26041032, Tiffany R Mehler-Survant, Nettwork Global. MARIS
- $540,0003 bd3 ba1.7k sqft105 Merz Meadows Dr, Troy, MO 63379For SaleMLS ID #26039000, Dona J Barnhill, Meyer & Company Real Estate. MARIS
- $550,0004 bd3 ba2.5k sqft14144 Highway E, Curryville, MO 63339For SaleMLS ID #25051247, Kevin D Hupper, Crouse REALTORS Inc. MARIS
- $289,0003 bd2 ba2.9k sqft215 N 3rd St, Louisiana, MO 63353For SaleMLS ID #26038198, Viki Cadwallader, Viki Cadwallader Real Estate, LLC. MARIS
- $279,0004 bd3 ba2.5k sqft121 N 8th St, Louisiana, MO 63353For SaleMLS ID #26041828, Viki Cadwallader, Viki Cadwallader Real Estate, LLC. MARIS
- $431,5003 bd4 ba1.5k sqft57 Straight St, Elsberry, MO 63343New ConstructionMLS ID #26023036, Megan D Miller, Cannon Realty, Inc.. MARIS
- $250,0003 bd2 ba3k sqft202 N 3rd St, Louisiana, MO 63353For SaleMLS ID #26032344, Rachel G Moses, Juncture Real Estate, LLC. MARIS
