Nestled on a quiet no-thru road in desirable Cinnabar Valley, this well-maintained family home sits on a private ½-acre lot and offers approximately 2,000 sq. ft. of versatile living space. The main level features vaulted ceilings, two bedrooms, a full bathroom, and an open kitchen and dining area with access to the backyard. Enjoy the sun-drenched deck above the double garage, perfect for relaxing or entertaining. The lower level offers a one-bedroom, one-bath in-law suite with shared laundry, ideal for extended family, teenagers, or a mortgage helper. Located close to excellent schools, parks, and endless walking trails, this is a fantastic opportunity to enjoy the peaceful Cinnabar Valley lifestyle. All measurements are considered approximate & should be verified if important.
For sale
C$779,900
2151 Lakeside Dr, Nanaimo, BC V9X 1A8
3beds
2baths
1,969sqft
Single Family Residence
Built in 1981
0.5 Acres Lot
$-- Zestimate®
C$396/sqft
C$-- HOA
What's special
Vaulted ceilingsAccess to the backyard
- 1 day |
- 31 |
- 1 |
Zillow last checked:
Listing updated:
Listed by:
Brent Russell Personal Real Estate Corporation,
REMAX Professionals (NA)
Source: VIVA,MLS®#: 1046524
Facts & features
Interior
Bedrooms & bathrooms
- Bedrooms: 3
- Bathrooms: 2
- Main level bathrooms: 1
- Main level bedrooms: 2
Kitchen
- Level: Main,Lower
Heating
- Baseboard, Electric
Cooling
- None
Appliances
- Laundry: Inside
Features
- Basement: Finished
- Number of fireplaces: 1
- Fireplace features: Electric
Interior area
- Total structure area: 2,520
- Total interior livable area: 1,969 sqft
Video & virtual tour
Property
Parking
- Total spaces: 6
- Parking features: Driveway, Garage Double
- Garage spaces: 2
- Has uncovered spaces: Yes
Features
- Levels: 2
- Entry location: Main Level
Lot
- Size: 0.5 Acres
- Features: Family-Oriented Neighbourhood, Landscaped, No Through Road, Private, Recreation Nearby, Shopping Nearby
Details
- Parcel number: 002889391
- Zoning: RS1
- Zoning description: Residential
Construction
Type & style
- Home type: SingleFamily
- Property subtype: Single Family Residence
Materials
- Insulation All, Vinyl Siding
- Foundation: Concrete Perimeter
- Roof: Asphalt Shingle
Condition
- Resale
- New construction: No
- Year built: 1981
Utilities & green energy
- Water: Municipal
Community & HOA
Community
- Features: Family-Oriented Neighbourhood
Location
- Region: Nanaimo
Financial & listing details
- Price per square foot: C$396/sqft
- Tax assessed value: C$762,000
- Annual tax amount: C$5,396
- Date on market: 8/10/2026
- Ownership: Freehold
Price history
| Date | Event | Price |
|---|---|---|
| 8/10/2026 | Listed for sale | C$779,900C$396/sqft |
Source: VIVA #1046524 Report a problem | ||
Public tax history
Tax history is unavailable.
Climate risks
Neighborhood: Chase River
Nearby schools
GreatSchools rating
No schools nearby
We couldn't find any schools near this home.
- C$749,9995 bd3 ba2.3k sqft2378 Extension Rd, Nanaimo, BC V9X0A9For Sale
- C$749,8005 bd3 ba2.4k sqft2376 Extension Rd, Nanaimo, BC V9X0A9For Sale
- C$---- bd-- ba-- sqft2374 Extension Rd, Nanaimo, BC V9X0A9Off Market
- C$1,780,0005 acres2330 Extension Rd, Nanaimo, BC V9X1B1Lot/Land
- C$---- bd-- ba-- sqft1675 Kelsie Rd, Nanaimo, BC V9X1H7Off Market
- C$825,0004 bd2 ba2.3k sqft1965 Stannard Dr, Nanaimo, BC V9X1B4For Sale
- C$679,9004 bd2 ba1.6k sqft60 Porter Rd, Nanaimo, BC V9X1B6For Sale
- C$2,249,0005 bd3 ba2.3k sqft2445 Godfrey Rd, Nanaimo, BC V9X1E6For Sale
Similar homes
- C$799,0004 bd3 ba2.1k sqft73 Ranchview Dr, Nanaimo, BC V9X 1C8For Sale
 MLS ID #1046343, Tana Darnell, 2% Realty Pacific Coast Inc.. VIVA
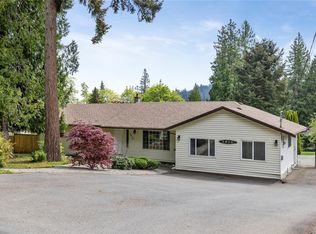
 - C$749,9003 bd2 ba1.9k sqft1810 Extension Rd, Nanaimo, BC V9X 1C9For Sale
 MLS ID #1044605, Ashley Metcalf Personal Real Estate Corporation, REMAX Professionals (NA). VIVA
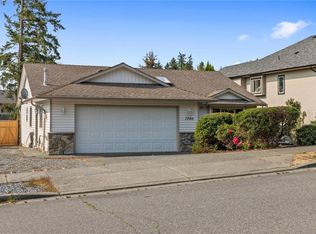
 - C$789,9003 bd2 ba1.3k sqft1746 White Blossom Way, Nanaimo, BC V9X 1X6For Sale
 MLS ID #1046269, Travis Mickelson, REMAX Professionals (NA). VIVA
 - C$810,0003 bd2 ba1.4k sqft1613 Hosanna Way, Nanaimo, BC V9X 0B2For Sale
 MLS ID #1046429, Rob Freeman, Stonehaus Realty Corp.. VIVA
 - C$825,0004 bd2 ba2.3k sqft1965 Stannard Dr, Nanaimo, BC V9X 1B4For SaleMLS ID #1037164, Sol Park, REMAX Professionals (NA). VIVA
- C$759,9003 bd2 ba2k sqft159 Roberta Rd W, Nanaimo, BC V9X 1A1For SaleMLS ID #1043987, Shane Ballance, Real Broker. VIVA
- C$759,9005 bd3 ba2.2k sqft2170 Elizabeth St, Nanaimo, BC V9X 1G3For SaleMLS ID #1042508, Binda Thind Personal Real Estate Corporation, Century 21 Harbour Realty Ltd.. VIVA
- C$939,0006 bd3 ba2.4k sqft1752 White Blossom Way, Nanaimo, BC V9X 1X6For SaleMLS ID #1046587, Catherine Mosher, Royal LePage Island Living (PK). VIVA
- C$749,9004 bd3 ba1.9k sqft1636 Roberta Rd S, Nanaimo, BC V9X 0B6For SaleMLS ID #1046251, Tanner Saywell Personal Real Estate Corporation, REMAX Professionals (NA). VIVA
- C$799,9003 bd2 ba1.2k sqft100 Carlo Pl, Nanaimo, BC V9X 0B3For SaleMLS ID #1044780, Angela Labiuk, 460 Realty Inc. (NA). VIVA
- C$790,0003 bd-- ba2k sqft2128 Thomas Park Dr, Nanaimo, BC V9X 1K2For SaleMLS ID #1040247, Cyndi Beaulieu, Royal LePage Nanaimo Realty LD. VIVA
- C$699,0003 bd2 ba1.3k sqft628 Winchester Ave, Nanaimo, BC V9R 4B7For SaleMLS ID #1046384, Betty-Ann Huberts, REMAX Professionals (NA). VIVA
- C$749,9995 bd3 ba2.3k sqft2378 Extension Rd, Nanaimo, BC V9X 0A9For SaleMLS ID #1041797, Tabitha Mckenzie, Royal LePage Island Living (QU). VIVA
- C$849,0003 bd2 ba2k sqft1071 Old Victoria Rd, Nanaimo, BC V9R 6R4For SaleMLS ID #1042957, Sam Robins, Royal LePage Island Living (QU). VIVA
- C$949,0003 bd2 ba1.3k sqft460 Nanaimo River Rd, Nanaimo, BC V9X 1E9For SaleMLS ID #1046296, John Cooper Personal Real Estate Corporation, eXp Realty (NA). VIVA
- C$799,9004 bd2 ba1.6k sqft15 4th St, Nanaimo, BC V9R 1S6For SaleMLS ID #1044736, Travis Briggs Personal Real Estate Corporation, eXp Realty (NA). VIVA
- C$749,8005 bd3 ba2.4k sqft2376 Extension Rd, Nanaimo, BC V9X 0A9For SaleMLS ID #1042070, Lyndon Bzdel, Royal LePage Nanaimo Realty LD. VIVA
- C$679,9004 bd2 ba1.6k sqft60 Porter Rd, Nanaimo, BC V9X 1B6For SaleMLS ID #1039373, Ron Williams, Royal LePage Nanaimo Realty LD. VIVA
- C$749,9003 bd2 ba2.1k sqft726 Haliburton St, Nanaimo, BC V9R 4W7For SaleMLS ID #1040958, Shanon Kelley Personal Real Estate Corporation, Royal LePage Nanaimo Realty (NanIsHwyN). VIVA
- C$800,0003 bd2 ba2.7k sqft1792 Alice Rd, Nanaimo, BC V9X 1V5For SaleMLS ID #1040152, Doug Holloway, Jonesco Real Estate Inc. VIVA
