A great home for a first time buyer or investor alike, this home has been updated inside and out and is ready for a new owner today! Located just minutes from Jacksonville University, Downtown Jax, and 20 minutes from the Beaches, this home is situated near so much that Jacksonville has to offer. Featuring 4 Bedrooms, 2 Bathrooms, a dedicated laundry room, living room, sunroom, and dining area, this is a great property for hosting friends and families alike. The large backyard is another great entertaining space as well for outdoor gatherings. The kitchen has been recently renovated, has a breakfast nook space, and brand new range. This home has been rented out since 2019 and generated positive income for the owners, but is now vacant. This property would be a great option for a buyer looking to rent out to JU students or first time buyer! Roof replaced in 2018, HVAC replaced in 2019. Come check out this wonderful property today!
Active
Price cut: $10K (7/22)
$250,000
2151 MAPLE LEAF Drive E, Jacksonville, FL 32211
4beds
1,535sqft
:
Get pre-qualified$1,681/mo
Single Family Residence
Built in 1953
-- sqft lot
$248,700 Zestimate®
$163/sqft
$-- HOA
What's special
Large backyardBreakfast nook spaceBrand new rangeDining areaGreat entertaining spaceDedicated laundry room
- 32 days |
- 675 |
- 70 |
Zillow last checked:
Listing updated:
Listed by:
DAVID WORSHAM 904-832-0504,
BERKSHIRE HATHAWAY HOMESERVICES FLORIDA NETWORK REALTY 904-388-5005,
DUNCAN FOSTER 904-955-1722
Source: realMLS,MLS#: 2152550
Facts & features
Interior
Bedrooms & bathrooms
- Bedrooms: 4
- Bathrooms: 2
- Full bathrooms: 2
Bedroom 1
- Description: Approx.
- Level: Main
- Area: 121 Square Feet
- Dimensions: 11.00 x 11.00
Bedroom 2
- Description: Approx.
- Level: Main
- Area: 90 Square Feet
- Dimensions: 10.00 x 9.00
Bedroom 3
- Description: Approx.
- Level: Main
- Area: 138 Square Feet
- Dimensions: 11.50 x 12.00
Bedroom 4
- Description: Approx.
- Level: Main
- Area: 126.5 Square Feet
- Dimensions: 11.50 x 11.00
Dining room
- Description: Approx.
- Level: Main
- Area: 115.5 Square Feet
- Dimensions: 11.00 x 10.50
Florida room
- Description: Approx.
- Level: Main
- Area: 141.38 Square Feet
- Dimensions: 14.50 x 9.75
Kitchen
- Description: Approx.
- Level: Main
- Area: 100 Square Feet
- Dimensions: 10.00 x 10.00
Living room
- Description: Approx.
- Level: Main
- Area: 182 Square Feet
- Dimensions: 14.00 x 13.00
Utility room
- Description: Approx.
- Level: Main
- Area: 69 Square Feet
- Dimensions: 12.00 x 5.75
Heating
- Central, Electric
Cooling
- Central Air, Electric
Appliances
- Included: Dishwasher, Electric Range, Microwave, Refrigerator
- Laundry: Electric Dryer Hookup, Washer Hookup
Features
- Ceiling Fan(s), Primary Bathroom - Tub with Shower, Master Downstairs, Split Bedrooms
Interior area
- Total interior livable area: 1,535 sqft
Property
Parking
- Parking features: Off Street
Features
- Levels: One
- Stories: 1
- Patio & porch: Front Porch
- Fencing: Chain Link
Details
- Parcel number: 1164200000
- Zoning description: Residential
Construction
Type & style
- Home type: SingleFamily
- Property subtype: Single Family Residence
Materials
- Roof: Shingle
Condition
- Updated/Remodeled
- New construction: No
- Year built: 1953
Utilities & green energy
- Sewer: Public Sewer
- Water: Public
- Utilities for property: Cable Available, Electricity Connected, Sewer Connected, Water Connected
Community & HOA
Community
- Subdivision: Arlington
HOA
- Has HOA: No
Location
- Region: Jacksonville
Financial & listing details
- Price per square foot: $163/sqft
- Tax assessed value: $179,701
- Annual tax amount: $3,260
- Date on market: 6/26/2026
- Listing terms: Cash,Conventional,FHA,VA Loan
Estimated market value
$248,700
$236,000 - $261,000
$1,869/mo
Price history
| Date | Event | Price |
|---|---|---|
| 7/22/2026 | Price change | $250,000-3.8%$163/sqft |
Source:  realMLS #2152550 Report a problem realMLS #2152550 Report a problem | ||
| 6/26/2026 | Listed for sale | $260,000+161.3%$169/sqft |
Source: realMLS #2152550 Report a problem | ||
| 10/1/2024 | Listing removed | $1,825$1/sqft |
Source: Zillow Rentals Report a problem | ||
| 9/26/2024 | Price change | $1,825-1.1%$1/sqft |
Source: Zillow Rentals Report a problem | ||
| 9/16/2024 | Price change | $1,845-0.3%$1/sqft |
Source: Zillow Rentals Report a problem | ||
| 8/26/2024 | Price change | $1,850+3.1%$1/sqft |
Source: Zillow Rentals Report a problem | ||
| 8/23/2024 | Price change | $1,795-4.8%$1/sqft |
Source: Zillow Rentals Report a problem | ||
| 8/22/2024 | Price change | $1,885-0.5%$1/sqft |
Source: Zillow Rentals Report a problem | ||
| 8/14/2024 | Listed for rent | $1,895$1/sqft |
Source: Zillow Rentals Report a problem | ||
| 1/23/2019 | Sold | $99,500-5.2%$65/sqft |
Source: Public Record Report a problem | ||
| 1/8/2019 | Listed for sale | $105,000+130.8%$68/sqft |
Source: LIGHTHOUSE PROPERTY MANAGEMENT & REALTY LLC #973432 Report a problem | ||
| 9/28/2018 | Sold | $45,500$30/sqft |
Source: Public Record Report a problem | ||
Public tax history
| Year | Property taxes | Tax assessment |
|---|---|---|
| 2024 | $3,260 +4.8% | $165,591 +10% |
| 2023 | $3,109 +14.6% | $150,538 +10% |
| 2022 | $2,712 +13% | $136,853 +10% |
| 2021 | $2,401 +9% | $124,412 +10% |
| 2020 | $2,203 +29.7% | $113,102 +35.8% |
| 2019 | $1,699 +135% | $83,265 +36.3% |
| 2018 | $723 | $61,076 +2.1% |
| 2017 | $723 +0.1% | $59,820 +2.1% |
| 2016 | $722 +8.6% | $58,590 +0.7% |
| 2015 | $665 -1.2% | $58,183 +0.8% |
| 2014 | $673 | $57,722 +1.5% |
| 2013 | -- | $56,869 -7.6% |
| 2012 | -- | $61,551 +3% |
| 2011 | -- | $59,759 +1.5% |
| 2010 | -- | $58,876 +2.7% |
| 2009 | -- | $57,329 +5.7% |
| 2006 | -- | $54,248 +3% |
| 2005 | $514 | $52,668 +3% |
| 2004 | -- | $51,134 +1.9% |
| 2003 | $488 | $50,181 +2.4% |
| 2002 | -- | $49,005 +1.6% |
| 2001 | -- | $48,233 +3% |
| 2000 | -- | $46,828 +2.7% |
| 1999 | -- | $45,597 |
Find assessor info on the county website
Monthly payment
Est. payment
Payment breakdown
Explore the cost of this home by adjusting the details. Changes won't be saved.Climate risks
Neighborhood: Lake Lucina
Nearby schools
GreatSchools rating
- 4/10Arlington Heights Elementary SchoolGrades: PK-5Distance: 0.5 mi
- 3/10Arlington Middle SchoolGrades: 6-8Distance: 1.5 mi
- 2/10Terry Parker High SchoolGrades: 9-12Distance: 1.1 mi
Schools provided by the listing agent
- Elementary: Arlington Heights
- Middle: Arlington
- High: Terry Parker
Source: realMLS. This data may not be complete. We recommend contacting the local school district to confirm school assignments for this home.
- $219,5004 bd2 ba1.7k sqft2141 Maple Leaf Dr E, Jacksonville, FL 32211Off Market
- $225,6003 bd2 ba1.3k sqft2161 Maple Leaf Dr E, Jacksonville, FL 32211Off Market
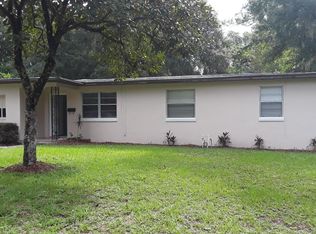
- $234,6003 bd1 ba1.2k sqft2131 Maple Leaf Dr E, Jacksonville, FL 32211Off Market
- $226,1003 bd1 ba1.2k sqft6049 Green Hill Ln, Jacksonville, FL 32211Off Market
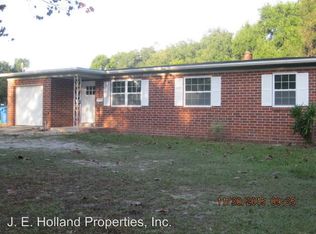
- $227,9003 bd1 ba1.8k sqft2072 Sprinkle Dr, Jacksonville, FL 32211Off Market
- $199,6003 bd1 ba1.2k sqft2203 Maple Leaf Dr E, Jacksonville, FL 32211Off Market
- $249,0004 bd2 ba1.5k sqft6205 N Sprinkle Dr, Jacksonville, FL 32211Sold
- $249,0004 bd1 ba1.4k sqft6205 Sprinkle Dr N, Jacksonville, FL 32211Sold
A local agent can set up tours, give advice and negotiate with sellers.
Similar homes
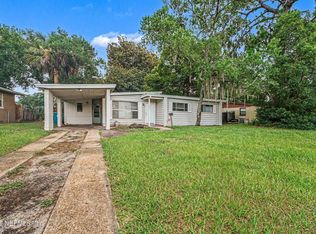
- $234,9003 bd2 ba1.2k sqft1933 GAMEWELL Road, Jacksonville, FL 32211For Sale
 MLS ID #2154881, ROBERT E SALMONS. realMLS
 - $260,0004 bd2 ba1.4k sqft5431 RIVER FOREST Drive, Jacksonville, FL 32211For Sale
 MLS ID #2155314, KAL ZALLOUM. realMLS
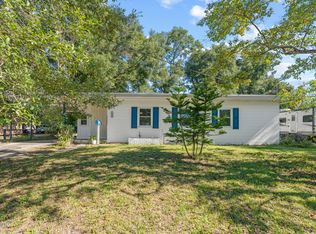
 - $264,9993 bd2 ba1.3k sqft1425 DOMAS Drive, Jacksonville, FL 32211For Sale
 MLS ID #2116079, ALAN PARASO. realMLS
 - $230,0004 bd2 ba1.4k sqft7418 JASPER Avenue, Jacksonville, FL 32211For Sale
 MLS ID #2144000, KASSIDY BABCOCK. realMLS
 - $264,9003 bd2 ba1.3k sqft5405 MATANZAS Way, Jacksonville, FL 32211For SaleMLS ID #2117647, GLADYS PELEGRIN. realMLS
- $234,9003 bd2 ba1.3k sqft7139 HALLOCK Street, Jacksonville, FL 32211For SaleMLS ID #2152954, ROBERT E SALMONS. realMLS
- $255,0004 bd2 ba1.6k sqft4721 BEDFORD Road, Jacksonville, FL 32207For SaleMLS ID #2128516, CORINNE TURNBULL. realMLS
- $235,0003 bd2 ba1k sqft9124 FREE Avenue, Jacksonville, FL 32211For SaleMLS ID #2145667, CHRISTOPHER RUBINAN. realMLS
- $219,0003 bd1 ba1k sqft1268 KING ARTHUR Road, Jacksonville, FL 32211For SaleMLS ID #2120077, SUSAN KENNEDY. realMLS
- $284,9003 bd2 ba1.6k sqft3248 SHETLAND Road W, Jacksonville, FL 32277For SaleMLS ID #2150500, CHETAN PATEL. realMLS
- $295,0003 bd2 ba1.2k sqft6549 LOU Drive S, Jacksonville, FL 32216For SaleMLS ID #2152946, CAROLYNN CASTILLO. realMLS
- $284,9003 bd2 ba1.2k sqft3043 SCOTTY Drive, Jacksonville, FL 32216For SaleMLS ID #2151987, ROBERT E SALMONS. realMLS
- $250,0003 bd2 ba1.6k sqft10429 TIMBER CREEK Lane, Jacksonville, FL 32221For SaleMLS ID #2156483, Wendy Register-Aldridge. realMLS
- $320,0004 bd2 ba1.7k sqft6557 LOU Drive N, Jacksonville, FL 32216For SaleMLS ID #2151365, ADAM ZAHRA. realMLS
- $219,9004 bd2 ba1.6k sqft6751 PERRY Street, Jacksonville, FL 32208For SaleMLS ID #2154388, SANDRA E RODRIGUEZ. realMLS
- $260,0003 bd1 ba1.2k sqft5239 GLENWOOD Avenue, Jacksonville, FL 32205For SaleMLS ID #2156490, MADALYNN DANIELLE CHAMBLISS. realMLS
- $239,0003 bd3 ba1.8k sqft6910 CARTIER Circle, Jacksonville, FL 32208For SaleMLS ID #2155109, GINA SPILLONE. realMLS
- $260,0003 bd2 ba1.7k sqft2436 ORMSBY Circle E, Jacksonville, FL 32210For SaleMLS ID #2153430, HEATHER BUCKMAN. realMLS
- $309,9003 bd2 ba1.6k sqft3841 ROGERO Road, Jacksonville, FL 32277For SaleMLS ID #2149109, DEBRA MCLARTY BOOTE. realMLS
- $265,0003 bd2 ba1.4k sqft9683 HAZEL LAKE Drive, Jacksonville, FL 32222For SaleMLS ID #2154230, ELAINE MORGIN. realMLS
