Welcome home to this charming Fully Renovated Two bedroom, One bathroom Home in the HEART of Beautiful Astoria ! This home is located in the quiet block of 48th street and Ditmars and 21st avenue!!! This single Family offers great opportunity to own your own home which is in PRIME LOCATION! Close to all great restaurants, minutes away from schools, public transportation and easy highway access.
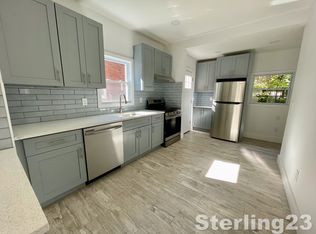
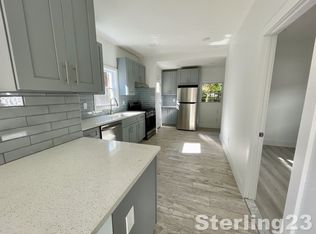
A lovely entryway leads you to a great sized sun filled Living room. A beautiful NEW spacious Eat-in Kitchen Sleek Grey Cabinetry with Subway Tiled Backsplash and Corium Counters Great Stainless Steel Appliances, Dishwasher and open concept space -welcoming to entertain!
Lovely Two Bedrooms SUPER Sunny with tons of closet Space! A great beautiful renovated modern bathroom with nicely all new flooring through out! Half Finished basement with additional crawl space ! Brand new Washer/Dryer. Note* This home has a new hot water tank, Boiler 7 years old, New roof Lot Dimensions 30' X 42.42' Building Dimensions 20' X 25' SUPER LOW Taxes!! Less than two thousand dollars! This is great entry level home and home ownership in the one of the most convenient areas in all of NYC! Easy to show!
For sale
Price cut: $50K (7/1)
$849,000
21-52 48th Street, Astoria, NY 11105
2beds
620sqft
Single Family Residence, Residential
Built in 1920
1,273 Square Feet Lot
$-- Zestimate®
$1,369/sqft
$-- HOA
What's special
Fully renovatedNew roofHalf finished basementOne bathroomGreat stainless steel appliancesLovely entrywaySleek grey cabinetry
- 80 days |
- 725 |
- 31 |
Zillow last checked:
Listing updated:
Listed by:
Golden One Realty Group LLC 347-539-0052,
Alina Yukhtman 347-539-0052,
Anthony Florio 917-804-2244,
Golden One Realty Group LLC
Source: OneKey® MLS as distributed by MLS GRID,MLS#: 1000215
Facts & features
Interior
Bedrooms & bathrooms
- Bedrooms: 2
- Bathrooms: 1
- Full bathrooms: 1
Bedroom 1
- Description: Nice Large Bedrooms with Double Door Closet
Bathroom 1
- Description: Sun Drenched Bedroom
Bathroom 1
- Description: Large Renovated Sleek Styled Bathroom
Basement
- Description: Nicely Sized Basement - Painted - Clean with Great Additional Space
- Level: Basement
Kitchen
- Description: Beautiful Open Concept Kitchen with Newly Renovated Kitchen - Offers Nice Open Layout with Room for Formal Dining Area
Heating
- Baseboard
Cooling
- Wall/Window Unit(s)
Appliances
- Included: Dishwasher, Gas Oven, Refrigerator, Stainless Steel Appliance(s)
- Laundry: Laundry Room
Features
- First Floor Bedroom, First Floor Full Bath
- Basement: Finished
- Attic: None
- Has fireplace: No
Interior area
- Total structure area: 620
- Total interior livable area: 620 sqft
Property
Parking
- Parking features: On Street
- Has uncovered spaces: Yes
Lot
- Size: 1,273 Square Feet
Details
- Parcel number: 007610057
- Special conditions: None
Construction
Type & style
- Home type: SingleFamily
- Architectural style: Colonial
- Property subtype: Single Family Residence, Residential
Materials
- Stucco
Condition
- Actual
- Year built: 1920
- Major remodel year: 1920
Utilities & green energy
- Sewer: Public Sewer
- Water: Public
- Utilities for property: Electricity Connected, Natural Gas Available, Natural Gas Connected, Water Connected
Community & HOA
HOA
- Has HOA: No
Location
- Region: Long Island City
Financial & listing details
- Price per square foot: $1,369/sqft
- Tax assessed value: $52,320
- Annual tax amount: $1,828
- Date on market: 5/14/2026
- Cumulative days on market: 82 days
- Listing agreement: Exclusive Right To Sell
- Electric utility on property: Yes
Estimated market value
Not available
Estimated sales range
Not available
Not available
Price history
| Date | Event | Price |
|---|---|---|
| 7/1/2026 | Price change | $849,000-5.6%$1,369/sqft |
Source:  OneKey® MLS as distributed by MLS GRID #1000215 Report a problem OneKey® MLS as distributed by MLS GRID #1000215 Report a problem | ||
| 6/5/2026 | Price change | $899,000-5.3%$1,450/sqft |
Source: OneKey® MLS as distributed by MLS GRID #1000215 Report a problem | ||
| 5/15/2026 | Listed for sale | $949,000$1,531/sqft |
Source: OneKey® MLS as distributed by MLS GRID #1000215 Report a problem | ||
Public tax history
| Year | Property taxes | Tax assessment |
|---|---|---|
| 2020 | $3,210 +5.8% | $50,580 +2.7% |
| 2019 | $3,033 +6.5% | $49,260 +261.9% |
| 2018 | $2,847 +8.3% | $13,612 +5.6% |
| 2017 | $2,629 +2% | $12,896 |
| 2016 | $2,578 | $12,896 +2% |
| 2015 | $2,578 +75.7% | $12,639 +5.8% |
| 2014 | $1,467 | $11,942 +5.3% |
| 2013 | -- | $11,344 +5.6% |
| 2012 | -- | $10,747 |
| 2011 | -- | $10,747 +2% |
| 2010 | -- | $10,533 +5.8% |
| 2009 | -- | $9,952 +5.3% |
| 2008 | -- | $9,454 |
Find assessor info on the county website
Monthly payment
Climate risks
Neighborhood: Astoria
Nearby schools
GreatSchools rating
- 8/10Ps 2 Alfred ZimbergGrades: PK-5Distance: 0.3 mi
- 6/10Is 141 The SteinwayGrades: 6-8Distance: 0.4 mi
- 3/10William Cullen Bryant High SchoolGrades: 9-12Distance: 1 mi
Schools provided by the listing agent
- Elementary: Ps 11 Kathryn Phelan
- Middle: Albert Shanker Sch-Visual/Perf Arts
- High: Frank Sinatra School Of The Arts Hs
Source: OneKey® MLS as distributed by MLS GRID. This data may not be complete. We recommend contacting the local school district to confirm school assignments for this home.
- $843,000-- bd-- ba620 sqft2152 48th St, Long Island City, NY 11105Off Market
- $881,200-- bd-- ba620 sqft2152 48th St, Long Island City, NY 11105Off Market
- $--2 bd1 ba-- sqft21-52 48th St #1, Astoria, NY 11105Off Market
- $--2 bd1 ba-- sqft21-52 48th St #1A, Astoria, NY 11105Off Market
- $849,0002 bd1 ba620 sqft21-52 48th St #H, Astoria, NY 11105For Sale
- $--2 bd1 ba-- sqft21-52 48th St #2, Astoria, NY 11105Off Market
- $890,000-- bd-- ba665 sqft2156 48th St, Long Island City, NY 11105Off Market
- $890,000-- bd-- ba665 sqft2156 48th St, Long Island City, NY 11105Off Market
A local agent can set up tours, give advice and negotiate with sellers.
Similar homes
- $849,0002 bd1 ba620 sqft21-52 48th St #H, Astoria, NY 11105Active
 MLS ID #S1821060, Stamatios Tsilimos, Listing by: Voro NYC. StreetEasy
 - $699,0001 bd2 ba690 sqft2519 35th Street #4C, Astoria, NY 11103For Sale

 MLS ID #1008174, Carolyn M. Crimmins, Listing by: Integrity Core Realty. OneKey® MLS as distributed by MLS GRID
 - $485,0003 bd1 ba800 sqft21-77 33rd Street #2A, Astoria, NY 11105For Sale
 MLS ID #1001195, Moon Kang, Listing by: AMO Realty. OneKey® MLS as distributed by MLS GRID
 - $695,0002 bd1 ba712 sqftHoyt Terrace Condo, Astoria, NY 11102Active
 MLS ID #S1829985, Sophocles Tsouros, Listing by: Metropolis International Realty Inc.. StreetEasy
 - $539,0002 bd1 ba886 sqft4152 63rd Street #5B, Woodside, NY 11377For SaleMLS ID #1031790, Imran Khan, Listing by: Realty Executives Today. OneKey® MLS as distributed by MLS GRID
- $675,0002 bd1 ba910 sqft3185 Crescent Street #215, Astoria, NY 11106For SaleMLS ID #1022787, Matthew J. Bizzarro, Listing by: Bizzarro Agency, LLC. OneKey® MLS as distributed by MLS GRID
- $775,0003 bd3 ba890 sqft115-15 127 Street, Richmond Hill S., NY 11420For SaleMLS ID #930150, Mahendra Dewdat, Listing by: Winzone Realty Inc. OneKey® MLS as distributed by MLS GRID
- $449,0002 bd1 ba690 sqft10716 37TH Avenue #3B, Corona, NY 11368For SaleMLS ID #1033726, RuoRuo Yang, Listing by: 1 Home Realty. OneKey® MLS as distributed by MLS GRID
- $588,0003 bd2 ba800 sqft140-18 33rd Avenue #4, Flushing, NY 11354For SaleMLS ID #1032070, Chia Chun Leung, Listing by: Charles Rutenberg Realty Inc. OneKey® MLS as distributed by MLS GRID
- $749,0002 bd2 ba867 sqft879 E 57th Street, Brooklyn, NY 11234For SaleMLS ID #985323, Areeb Hanif, Listing by: Empire State Realty Group NY. OneKey® MLS as distributed by MLS GRID
- $696,0002 bd2 ba755 sqft145-38 34th Ave #2E, Flushing, NY 11354ActiveMLS ID #S1830894, Yanyu Liu, Listing by: Chase Global Realty Corp. StreetEasy
- $599,0002 bd1 ba642 sqft3506 Leavitt Street #3I, Flushing, NY 11354For SaleMLS ID #990937, Huailing Deng, Listing by: Daniel Gale Sothebys Intl Rlty. OneKey® MLS as distributed by MLS GRID
- $849,0001 bd1 ba801 sqft708 Garden St APT 1, Hoboken, NJ 07030For SaleMLS ID #260013529, KYLE ROUSSEAU. HCMLS
- $670,0001 bd1 ba653 sqftThe 14forty, Astoria, NY 11106ActiveMLS ID #S1835293, Patsy Tiu, Listing by: INTEGRITY CORE REALTY. StreetEasy
- $520,0002 bd2 ba864 sqft2915 Sommer Place, Bronx, NY 10465For SaleMLS ID #1024628, Marianne Soler, Listing by: Howard Hanna Rand Realty. OneKey® MLS as distributed by MLS GRID
- $749,0002 bd2 ba870 sqft89 Harbor Road, Port Washington, NY 11050For SaleMLS ID #1023038, Nicole Pollio, Listing by: Compass Greater NY LLC. OneKey® MLS as distributed by MLS GRID
- $899,0004 bd2 ba870 sqft78 Sparkill Ave, Staten Island, NY 10304For SaleMLS ID #502822, Miao Ling Huang, Listing by: DiTommaso Real Estate. BNYMLS
- $699,0003 bd3 ba900 sqft14514 Sutter Ave, Jamaica, NY 11436ActiveMLS ID #S1828638, Ben Moshe Osadon, Listing by: Exit Realty First Choice. StreetEasy
- $738,0002 bd2 ba741 sqft141-15 Cherry Avenue #5E, Flushing, NY 11355New ConstructionMLS ID #997793, Hsin Yuan Yang, Listing by: E Realty International Corp. OneKey® MLS as distributed by MLS GRID
- $610,0002 bd3 ba912 sqft636 E 219th Street, Bronx, NY 10467For SaleMLS ID #1009378, Evelyn Garcia, Listing by: Iconic Pros. OneKey® MLS as distributed by MLS GRID
