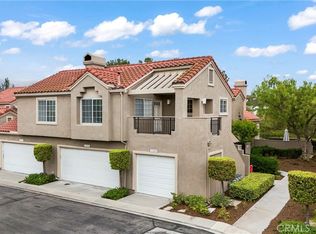
This single-level attached home is located within the highly desirable 55+ community of Palmia. Light and bright, an end-unit offers a prime location with 2 bedrooms and 2 full bathrooms. The kitchen is open to the dining & great room. The spacious primary suite includes two large mirrored closets and an en-suite bathroom with dual sinks and shower with glass enclosure. A separate indoor laundry room with sink adds everyday convenience. Enjoy outdoor living on the private patio, thoughtfully designed with a balanced mix of hardscape and softscape. Home has been re-piped with PEX for peace of mind. Recessed lighting, along with blinds and ceiling fans are among just a few of the extras. Two Car attached garaged. Palmia is a 55+ community like no other, offering resort-style amenities including a clubhouse, swimming pool, jacuzzi, 18-hole putting green, fitness center, pickleball and tennis courts, library, shuffleboard, bocce ball, and more. Homeowners also enjoy membership to Lake Mission Viejo, featuring boating, fishing, beaches, concerts, and picnicking.
Under contract
Listed by: Berkshire Hathaway HomeService • Sandy Mathews • Contact: 949-374-3300
$799,000
21555 San Pablo, Mission Viejo, CA 92692
2beds
1,387sqft
:
Get pre-qualified$6,059/mo
Condominium
Built in 1996
-- sqft lot
$749,800 Zestimate®
$576/sqft
$824/mo HOA
What's special
- 7 days |
- 42 |
- 2 |
Zillow last checked:
Listing updated:
Listed by:
Sandy Mathews DRE #01396233 949-374-3300,
Berkshire Hathaway HomeService,
Doug Mathews DRE #00865742 949-838-4590,
Berkshire Hathaway HomeService
Source: CRMLS,MLS#: OC26157726 Originating MLS: California Regional MLS
Originating MLS: California Regional MLSFacts & features
Interior
Bedrooms & bathrooms
- Bedrooms: 2
- Bathrooms: 2
- Full bathrooms: 2
- Main level bathrooms: 2
- Main level bedrooms: 2
Rooms
- Room types: Bedroom, Family Room, Kitchen, Laundry, Primary Bathroom, Primary Bedroom, Dining Room
Primary bedroom
- Features: Main Level Primary
Bedroom
- Features: Bedroom on Main Level
Bathroom
- Features: Bathroom Exhaust Fan, Closet, Dual Sinks, Separate Shower, Tub Shower
Kitchen
- Features: Tile Counters
Heating
- Central
Cooling
- Central Air
Appliances
- Included: Built-In Range, Dishwasher, Electric Range, Gas Range, Microwave, Refrigerator
- Laundry: Inside, Laundry Room
Features
- Breakfast Area, Ceiling Fan(s), Separate/Formal Dining Room, Bedroom on Main Level, Main Level Primary
- Flooring: Carpet, Tile
- Doors: Panel Doors, Sliding Doors
- Windows: Plantation Shutters
- Has fireplace: Yes
- Fireplace features: Family Room
- Common walls with other units/homes: 1 Common Wall
Interior area
- Total interior livable area: 1,387 sqft
Property
Parking
- Total spaces: 2
- Parking features: Direct Access, Garage Faces Front, Garage, Guest
- Attached garage spaces: 2
Accessibility
- Accessibility features: No Stairs
Features
- Levels: One
- Stories: 1
- Entry location: 1
- Patio & porch: Concrete
- Pool features: Gunite, Heated, In Ground, Association
- Has spa: Yes
- Spa features: Association, Heated, In Ground
- Fencing: Stucco Wall
- Has view: Yes
- View description: None
Lot
- Size: 1.7 Acres
- Features: Back Yard, Front Yard, Sprinklers In Rear, Sprinklers In Front, Sprinkler System
Details
- Parcel number: 93374685
- Special conditions: Standard,Trust
Construction
Type & style
- Home type: Condo
- Architectural style: Mediterranean
- Property subtype: Condominium
- Attached to another structure: Yes
Materials
- Stucco
- Foundation: Slab
- Roof: Spanish Tile,Tile
Condition
- New construction: No
- Year built: 1996
Utilities & green energy
- Sewer: Public Sewer
- Water: Public
- Utilities for property: Cable Connected, Electricity Connected, Natural Gas Connected, Phone Connected, Sewer Connected, Water Connected
Community & HOA
Community
- Features: Lake, Street Lights, Sidewalks, Gated
- Security: Carbon Monoxide Detector(s), Gated with Guard, Gated Community, Gated with Attendant
- Senior community: Yes
- Subdivision: Palmia - Courts 2 (Ptc2)
HOA
- Has HOA: Yes
- Amenities included: Bocce Court, Billiard Room, Clubhouse, Sport Court, Fitness Center, Game Room, Meeting Room, Meeting/Banquet/Party Room, Maintenance Front Yard, Outdoor Cooking Area, Barbecue, Paddle Tennis, Pickleball, Pool, Recreation Room, Guard, Spa/Hot Tub, Tennis Court(s), Cable TV
- Services included: Earthquake Insurance
- HOA fee: $791 monthly
- HOA name: Palmia Master and Courts
- HOA phone: 949-472-5075
- Second HOA fee: $33 monthly
- Second HOA name: Mission Viejo Lake
Location
- Region: Mission Viejo
Financial & listing details
- Price per square foot: $576/sqft
- Tax assessed value: $92,430
- Annual tax amount: $892
- Date on market: 7/24/2026
- Cumulative days on market: 7 days
- Listing terms: Cash,Cash to New Loan
Estimated market value
$749,800
$697,000 - $802,000
$4,092/mo
Price history
| Date | Event | Price |
|---|---|---|
| 8/25/1997 | Sold | $161,000$116/sqft |
Source: Public Record Report a problem | ||
Public tax history
| Year | Property taxes | Tax assessment |
|---|---|---|
| 2025 | $892 +2.1% | $92,430 +2% |
| 2024 | $874 +2.4% | $90,618 +2% |
| 2023 | $854 +2% | $88,842 +2% |
| 2022 | $837 +2.2% | $87,100 +2% |
| 2021 | $819 +1% | $85,393 +1% |
| 2020 | $811 | $84,518 +2% |
| 2019 | $811 +2.2% | $82,861 +2% |
| 2018 | $794 +4.3% | $81,237 +2% |
| 2017 | $761 | $79,645 +2% |
| 2016 | $761 +30.7% | $78,084 +1.5% |
| 2015 | $582 -20.9% | $76,912 +2% |
| 2014 | $736 | $75,406 +0.5% |
| 2013 | -- | $75,066 +2% |
| 2012 | -- | $73,595 +2% |
| 2011 | -- | $72,152 +0.8% |
| 2010 | -- | $71,613 -0.2% |
| 2009 | -- | $71,784 +2% |
| 2008 | -- | $70,377 +2% |
| 2007 | -- | $68,998 +2% |
| 2006 | -- | $67,646 +2% |
| 2005 | -- | $66,320 +2% |
| 2004 | -- | $65,020 +1.9% |
| 2003 | -- | $63,829 +2% |
| 2002 | -- | $62,578 +2% |
| 2001 | $1,101 -0.8% | $61,351 +2% |
| 2000 | $1,110 | $60,149 |
Find assessor info on the county website
Monthly payment
Est. payment
Payment breakdown
Explore the cost of this home by adjusting the details. Changes won't be saved.Climate risks
Neighborhood: 92692
Nearby schools
GreatSchools rating
- 8/10Melinda Heights Elementary SchoolGrades: K-6Distance: 0.9 mi
- 6/10Serrano Intermediate SchoolGrades: 7-8Distance: 4.5 mi
- 10/10Trabuco Hills High SchoolGrades: 9-12Distance: 1.6 mi
- $888,3003 bd2 ba1.6k sqft21533 San Pablo, Mission Viejo, CA 92692Off Market
- $731,0002 bd2 ba1.2k sqft21541 San Pablo, Mission Viejo, CA 92692Off Market
- $845,0002 bd2 ba1.3k sqft21545 San Pablo, Mission Viejo, CA 92692Off Market
- $1,031,2003 bd2 ba1.6k sqft21549 San Pablo, Mission Viejo, CA 92692Off Market

- $755,1002 bd2 ba1.2k sqft21551 San Pablo, Mission Viejo, CA 92692Off Market
- $978,9003 bd2 ba1.7k sqft21558 San Pablo, Mission Viejo, CA 92692Off Market
- $761,4002 bd2 ba1.2k sqft21554 San Pablo, Mission Viejo, CA 92692Off Market
- $734,6002 bd2 ba1.2k sqft21550 San Pablo, Mission Viejo, CA 92692Off Market
A local agent can set up tours, give advice and negotiate with sellers.
Similar homes
- $890,0002 bd3 ba1.2k sqft54 Paseo Viento, Rancho Santa Margarita, CA 92688For Sale
 MLS ID #OC26148993, Marcelo Loyola, RE/MAX Connections. CRMLS
 - $869,9003 bd2 ba1.6k sqft28938 Paseo Caravella, Mission Viejo, CA 92692For Sale
 MLS ID #PW26000327, Mary Ann Walsh, Walsh Realty Services. CRMLS
 - $699,0002 bd2 ba1.2k sqft21175 Tangerine, Mission Viejo, CA 92691For Sale
 MLS ID #OC26142675, Celso Camargo, HomeSmart, Evergreen Realty. CRMLS
 - $660,0002 bd1 ba988 sqft22068 Antigua #174, Mission Viejo, CA 92692For Sale
 MLS ID #TR26142103, Josephine Lim, Go Getter Realty & Investment. CRMLS
 - $789,0002 bd2 ba1.3k sqft22845 Orchid Creek Ln, Lake Forest, CA 92630For SaleMLS ID #TR26094496, Henry Loh, RE/MAX Galaxy. CRMLS
- $--2 bd2 ba960 sqft4201 W 5th St APT 310, Santa Ana, CA 92703AuctionAuction.com 2
- $849,9904 bd3 ba1.3k sqft22925 Leo Ln, Lake Forest, CA 92630For SaleMLS ID #PW26106234, Ivan Mendoza, Camino Real Realtors. CRMLS
- $1,099,0003 bd3 ba1.9k sqft103 Sienna Rdg, Mission Viejo, CA 92692For SaleMLS ID #OC26078804, Matthew Mattera, Allison James Estates & Homes. CRMLS
- $749,9002 bd3 ba1k sqft66 Cinnamon Teal, Aliso Viejo, CA 92656For SaleMLS ID #OC26137851, Ines Negrete, Regency Real Estate Brokers. CRMLS
- $588,0002 bd2 ba849 sqft128 Sandpiper Ln, Aliso Viejo, CA 92656For SaleMLS ID #SR26160754, Holly Hanlin, Equity Union. CRMLS
- $--2 bd2 ba1.3k sqft26511 Montecito Ln, Mission Viejo, CA 92691AuctionXome
- $749,0002 bd3 ba1.2k sqft121 Graze Way, Ladera Ranch, CA 92694For SaleMLS ID #OC26147885, Melissa Sorensen, Compass. CRMLS
- $889,0002 bd2 ba1.1k sqft8 Magellan Aisle, Irvine, CA 92620For SaleMLS ID #CV26135234, Camilo Romero, RE/MAX TIME REALTY. CRMLS
- $1,100,0003 bd3 ba1.6k sqft21105 Cancun, Mission Viejo, CA 92692For SaleMLS ID #SR26136272, Robert Bazoo, Executive Realty & Finance. CRMLS
- $659,0002 bd2 ba934 sqft113 Pomelo, Rancho Santa Margarita, CA 92688For SaleMLS ID #OC25179826, William Johnson, William Johnson, Broker. CRMLS
- $849,0002 bd2 ba1k sqft1228 Rutland Rd APT 6, Newport Beach, CA 92660For SaleMLS ID #OC26152325, Ashley Schisler, Compass. CRMLS
- $749,0002 bd2 ba1.4k sqft2026 Via Mariposa W #C, Laguna Woods, CA 92637For SaleMLS ID #OC26160243, Stephen Mazurek, Anvil Real Estate. CRMLS
- $900,0002 bd2 ba1.1k sqft8 Coldstream, Irvine, CA 92604For SaleMLS ID #OC26108277, Steve Reddy, Hanu Reddy Realty. CRMLS
- $830,0002 bd2 ba1k sqft902 Solvay Aisle, Irvine, CA 92606For SaleMLS ID #OC26013223, Lynne SanPedro, Wise Choices Realty. CRMLS
- $529,0002 bd2 ba916 sqft20702 El Toro Rd APT 233, Lake Forest, CA 92630For SaleMLS ID #PW26069504, Stephanie Gutierrez, HT Real Estate Investments Inc. CRMLS
Local buyer's agents are ready to help
