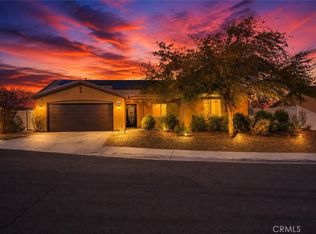
Welcome to this well-maintained 3-bedroom, 2-bath home offering 1,616 square feet of comfortable living space in Barstow. This inviting floor plan features both a spacious living room and a cozy family room with a fireplace, providing plenty of room to relax or entertain. The home also offers a formal dining room, a sunny breakfast nook, and kitchen bar seating, creating multiple spaces for everyday meals and gatherings. An inside laundry room and attached 2-car garage add to the home's convenience.
Designed for comfort and efficiency, the property includes owned solar with battery backup and a soft water system. Outside, you'll find a fully fenced yard with an automatic gate, a mature pear tree, and the privacy of having no rear neighbors. Outdoor enthusiasts will love the easy access to nearby recreational vehicle trails, making weekend adventures just minutes away. Combining functional living spaces, energy-saving features, and a desirable location, this home is ready to welcome its next owners.
For sale
Listed by: REALTY ONE GROUP EMPIRE • LINDA POPE • Contact: 925-487-1614
Price cut: $5K (8/7)
$364,000
2158 Sierra Linda Dr, Barstow, CA 92311
3beds
1,616sqft
:
Get pre-qualified$2,431/mo
Single Family Residence
Built in 2007
6,221 Square Feet Lot
$364,100 Zestimate®
$225/sqft
$-- HOA
What's special
- 20 days |
- 826 |
- 44 |
Likely to sell faster than
Zillow last checked:
Listing updated:
Listed by:
LINDA POPE DRE #01995896 925-487-1614,
REALTY ONE GROUP EMPIRE
Source: CRMLS,MLS#: IG26160777 Originating MLS: California Regional MLS
Originating MLS: California Regional MLSFacts & features
Interior
Bedrooms & bathrooms
- Bedrooms: 3
- Bathrooms: 2
- Full bathrooms: 2
- Main level bathrooms: 2
- Main level bedrooms: 3
Rooms
- Room types: Bedroom, Family Room, Kitchen, Laundry, Living Room, Primary Bedroom, Dining Room
Primary bedroom
- Features: Main Level Primary
Primary bedroom
- Features: Primary Suite
Bedroom
- Features: All Bedrooms Down
Bathroom
- Features: Dual Sinks, Walk-In Shower
Kitchen
- Features: Tile Counters
Heating
- Central
Cooling
- Central Air
Appliances
- Included: Dishwasher, Gas Oven, Gas Water Heater, Water Heater
- Laundry: Washer Hookup, Gas Dryer Hookup, Inside
Features
- Breakfast Bar, Breakfast Area, Separate/Formal Dining Room, All Bedrooms Down, Main Level Primary, Primary Suite
- Flooring: Carpet, Laminate, See Remarks
- Has fireplace: Yes
- Fireplace features: Family Room
- Common walls with other units/homes: No Common Walls
Interior area
- Total interior livable area: 1,616 sqft
Property
Parking
- Total spaces: 2
- Parking features: Door-Multi, Garage, Paved
- Attached garage spaces: 2
Accessibility
- Accessibility features: See Remarks
Features
- Levels: One
- Stories: 1
- Entry location: 1
- Patio & porch: Front Porch
- Pool features: None
- Spa features: None
- Fencing: Vinyl
- Has view: Yes
- View description: Desert
Lot
- Size: 6,221 Square Feet
- Features: Back Yard
Details
- Parcel number: 0424272130000
- Special conditions: Standard
Construction
Type & style
- Home type: SingleFamily
- Architectural style: Traditional
- Property subtype: Single Family Residence
Materials
- Stucco
- Foundation: Slab
- Roof: Tile
Condition
- Turnkey
- New construction: No
- Year built: 2007
Utilities & green energy
- Electric: Standard
- Sewer: Public Sewer
- Water: Public
- Utilities for property: Electricity Connected, Natural Gas Connected, Sewer Connected, Water Connected
Community & HOA
Community
- Features: Rural, Sidewalks
- Security: Carbon Monoxide Detector(s), Smoke Detector(s)
Location
- Region: Barstow
Financial & listing details
- Price per square foot: $225/sqft
- Tax assessed value: $245,128
- Annual tax amount: $2,809
- Date on market: 7/23/2026
- Cumulative days on market: 20 days
- Listing terms: Cash,Cash to New Loan,Conventional,Submit,VA Loan
- Road surface type: Paved
Estimated market value
$364,100
$346,000 - $382,000
$2,331/mo
Price history
| Date | Event | Price |
|---|---|---|
| 8/7/2026 | Price change | $364,000-1.4%$225/sqft |
Source:  CRMLS #IG26160777 Report a problem CRMLS #IG26160777 Report a problem | ||
| 7/23/2026 | Listed for sale | $369,000+94.2%$228/sqft |
Source: CRMLS #IG26160777 Report a problem | ||
| 3/17/2010 | Sold | $190,000$118/sqft |
Source: Public Record Report a problem | ||
Public tax history
| Year | Property taxes | Tax assessment |
|---|---|---|
| 2025 | $2,809 +1.8% | $245,128 +2% |
| 2024 | $2,759 +2.2% | $240,321 +2% |
| 2023 | $2,701 +0.4% | $235,609 +2% |
| 2022 | $2,690 +3% | $230,990 +2% |
| 2021 | $2,612 -0.2% | $226,461 +1% |
| 2020 | $2,616 +5.6% | $224,139 +2% |
| 2019 | $2,479 -1.7% | $219,744 +2% |
| 2018 | $2,522 +10.6% | $215,436 +2% |
| 2017 | $2,280 | $211,211 +2% |
| 2016 | $2,280 +1.3% | $207,070 +1.5% |
| 2015 | $2,251 +2.2% | $203,959 +2% |
| 2014 | $2,203 | $199,964 +0.5% |
| 2013 | -- | $199,060 +2% |
| 2012 | -- | $195,157 +2% |
| 2011 | -- | $191,330 +3.8% |
| 2010 | -- | $184,400 -13% |
| 2009 | -- | $212,000 -4.7% |
| 2008 | -- | $222,400 |
Find assessor info on the county website
Monthly payment
Est. payment
Payment breakdown
Explore the cost of this home by adjusting the details. Changes won't be saved.Climate risks
Neighborhood: 92311
Nearby schools
GreatSchools rating
- 2/10Montara Elementary SchoolGrades: K-5Distance: 0.5 mi
- 1/10Barstow Junior High SchoolGrades: 7-8Distance: 1.4 mi
- 5/10Barstow High SchoolGrades: 9-12Distance: 2.7 mi
- $330,8003 bd2 ba1.4k sqft2154 Sierra Linda Dr, Barstow, CA 92311Off Market
- $352,0003 bd2 ba1.4k sqft2162 Sierra Linda Dr, Barstow, CA 92311Off Market

- $348,4003 bd2 ba1.6k sqft2150 Sierra Linda Dr, Barstow, CA 92311Off Market
- $361,0003 bd2 ba1.6k sqft2166 Sierra Linda Dr, Barstow, CA 92311Off Market
- $409,0004 bd3 ba1.9k sqft2159 Sierra Linda Dr, Barstow, CA 92311Off Market
- $319,4003 bd2 ba1.4k sqft2155 Sierra Linda Dr, Barstow, CA 92311Off Market
- $418,2004 bd3 ba1.9k sqft2170 Sierra Linda Dr, Barstow, CA 92311Off Market
- $424,8004 bd3 ba1.9k sqft981 Granada Hill Ave, Barstow, CA 92311Off Market
A local agent can set up tours, give advice and negotiate with sellers.
Similar homes
- $380,0003 bd2 ba1.6k sqft1520 Armory Rd, Barstow, CA 92311For Sale
 MLS ID #HD26169747, Michael Franco, Keller Williams High Desert. CRMLS
 - $379,9004 bd2 ba1.5k sqft905 Broadway Ave, Barstow, CA 92311For Sale
 MLS ID #CV26130760, Niradia Demmings, Niradia Demmings, Broker. CRMLS
 - $375,0003 bd2 ba1.7k sqft27763 Crestview Rd, Barstow, CA 92311For Sale
 MLS ID #HD26127395, Stacey Hart, Coldwell Banker Home Source. CRMLS
 - $335,5003 bd2 ba1.5k sqft530 Kelly Dr, Barstow, CA 92311For Sale
 MLS ID #HD26160259, Genevieve Eddy, CENTURY 21 LEADERS REAL ESTATE. CRMLS
 - $325,0004 bd2 ba1.2k sqft36370 Oleander Pl, Barstow, CA 92311For SaleMLS ID #HD26174019, Carlos Granados Hernandez, Alam Realty. CRMLS
- $365,0003 bd2 ba1.8k sqft36703 Bel Air St, Barstow, CA 92311For SaleMLS ID #HD26141472, Dawn Kelley, Keller Williams High Desert. CRMLS
- $415,0003 bd2 ba1.8k sqft960 Purple Sage Ct, Barstow, CA 92311For SaleMLS ID #HD26162529, Genevieve Eddy, CENTURY 21 LEADERS REAL ESTATE. CRMLS
- $379,9003 bd2 ba2k sqft936 Windy Pass, Barstow, CA 92311For SaleMLS ID #HD26114462, Rebecca Godwin, HMS Realty. CRMLS
- $375,0004 bd2 ba2k sqft1041 Antelope Ln, Barstow, CA 92311For SaleMLS ID #HD26167986, Laura Gonzalez, eXp Realty of Southern Califor. CRMLS
- $349,0004 bd2 ba1.3k sqft1401 De Anza St, Barstow, CA 92311For SaleMLS ID #PW26119336, Edgar Serratos, All SoCal Homes. CRMLS
- $365,0004 bd2 ba1.6k sqft1620 Church St, Barstow, CA 92311For SaleMLS ID #CV25282127, Marco Picado, REALTY MASTERS & ASSOCIATES. CRMLS
- $--4 bd2 ba1.5k sqft412 Fenoak Dr, Barstow, CA 92311AuctionAuction.com 1
- $369,0004 bd2 ba1.8k sqft37111 Tripoli Ave, Barstow, CA 92311For SaleMLS ID #HD26159952, Kenneth Courtney, HMS Realty. CRMLS
- $375,0004 bd2 ba1.2k sqft36370 Fern Dr, Barstow, CA 92311For SaleMLS ID #CV26143545, Madison Jones, American Lifestyle Properties. CRMLS
- $329,0003 bd2 ba1.3k sqft2020 Yosemite Dr, Barstow, CA 92311For SaleMLS ID #DW26166506, Ely Josue Ramirez, Realty World Experts. CRMLS
- $325,0004 bd1 ba1.4k sqft937 E Elizabeth St, Barstow, CA 92311For SaleMLS ID #CV26166970, Derek Wood, Re/Max Freedom. CRMLS
- $346,9993 bd2 ba2.1k sqft1517 De Anza St, Barstow, CA 92311For SaleMLS ID #HD26023958, Linda Brown, HMS Realty. CRMLS
- $333,0004 bd2 ba1.1k sqft731 Stevens St, Barstow, CA 92311For SaleMLS ID #HD26111546, Kate Shipley, Oasis Realty Group. CRMLS
- $280,0003 bd1 ba1k sqft950 Lance Dr, Barstow, CA 92311For SaleMLS ID #DW26175200, Vicky De La Herran, Excellence RE Real Estate, Inc.. CRMLS
- $295,0003 bd1 ba1.1k sqft1609 De Anza St, Barstow, CA 92311For SaleMLS ID #IV26120173, MANUEL MEZZETTI, KELLER WILLIAMS REALTY. CRMLS
Local buyer's agents are ready to help
