This charming townhouse offers comfortable one-level living with no steps to the front door. The spacious family room features a vaulted ceiling and a cozy gas log fireplace, creating an inviting space that flows seamlessly into the dining area. The beautifully updated galley kitchen comes complete with all appliances and overlooks the private, fenced backyard.
This home includes two bedrooms and two full bathrooms, along with a one-car garage and a separate outdoor storage room that's perfect for gardening tools and extra storage. Enjoy low-maintenance living with lawn care provided by the HOA, and spend your free time relaxing by the community pool.
Built with durable stucco construction and a classic Spanish tile roof, this townhome combines timeless style with lasting quality. And best of all, it's an end unit and next to the green space for more privacy! Don't miss the opportunity to make this wonderful home yours!
For sale
$228,000
2158 Vaden Village Dr, Chattanooga, TN 37421
2beds
1,038sqft
:
Get pre-qualified$1,550/mo
Condominium
Built in 1985
-- sqft lot
$223,700 Zestimate®
$220/sqft
$81/mo HOA
What's special
Cozy gas log fireplaceSeparate outdoor storage roomDurable stucco constructionOne-car garageSpacious family roomClassic spanish tile roofEnd unit
- 15 hours |
- 168 |
- 10 |
Zillow last checked:
Listing updated:
Listed by:
Sherri W Pratt 423-760-6062,
Horizon Sotheby's International Realty 423-756-9999
Source: Greater Chattanooga Realtors,MLS#: 1539608
Facts & features
Interior
Bedrooms & bathrooms
- Bedrooms: 2
- Bathrooms: 2
- Full bathrooms: 2
Primary bedroom
- Level: First
Bedroom
- Level: First
Primary bathroom
- Level: First
Bathroom
- Level: First
Dining room
- Level: First
Family room
- Level: First
Kitchen
- Level: First
Cooling
- Central Air, Electric
Appliances
- Included: Dishwasher, Free-Standing Electric Range, Free-Standing Refrigerator, Microwave
Features
- Ceiling Fan(s)
- Flooring: Luxury Vinyl
- Has basement: No
- Has fireplace: Yes
- Fireplace features: Family Room, Gas Log
Interior area
- Total structure area: 1,038
- Total interior livable area: 1,038 sqft
- Finished area above ground: 1,038
Property
Parking
- Total spaces: 1
- Parking features: Concrete, Driveway, Garage, Garage Door Opener
- Attached garage spaces: 1
Features
- Patio & porch: Porch, Porch - Screened
- Exterior features: Private Entrance, Private Yard
- Fencing: Gate,Masonry
Lot
- Size: 3,721 Square Feet
- Dimensions: 47.0 x 79.19
- Features: Level, Private
Details
- Parcel number: 148f C 010.23
Construction
Type & style
- Home type: Condo
- Property subtype: Condominium
Materials
- Stucco
- Foundation: Slab
- Roof: Spanish Tile
Condition
- New construction: No
- Year built: 1985
Utilities & green energy
- Sewer: Public Sewer
- Water: Public
- Utilities for property: Cable Connected, Electricity Connected, Natural Gas Connected, Water Connected
Community & HOA
Community
- Subdivision: Vaden Village
HOA
- Has HOA: Yes
- HOA fee: $81 monthly
Location
- Region: Chattanooga
Financial & listing details
- Price per square foot: $220/sqft
- Tax assessed value: $178,500
- Annual tax amount: $1,537
- Date on market: 7/28/2026
- Listing terms: Cash,Conventional,FHA,VA Loan
Estimated market value
$223,700
$213,000 - $235,000
$1,503/mo
Price history
| Date | Event | Price |
|---|---|---|
| 7/28/2026 | Listed for sale | $228,000+117.1%$220/sqft |
Source: Greater Chattanooga Realtors #1539608 Report a problem | ||
| 6/13/2019 | Sold | $105,000+23.5%$101/sqft |
Source: Public Record Report a problem | ||
| 12/16/2011 | Sold | $85,000-3.3%$82/sqft |
Source: Public Record Report a problem | ||
| 10/29/2011 | Listed for sale | $87,900+3.5%$85/sqft |
Source: Sabrena Realty Associates, LLC #1168234 Report a problem | ||
| 9/13/2011 | Listing removed | $84,900$82/sqft |
Source: Help-U-Sell Today Realty #1168234 Report a problem | ||
| 9/7/2011 | Listed for sale | $84,900$82/sqft |
Source: Sabrena Realty Associates, LLC #1168234 Report a problem | ||
Public tax history
| Year | Property taxes | Tax assessment |
|---|---|---|
| 2025 | $676 +6.2% | $44,625 +56.7% |
| 2024 | $637 | $28,475 |
| 2023 | $637 | $28,475 |
| 2022 | $637 | $28,475 |
| 2021 | $637 -2.4% | $28,475 +20.7% |
| 2020 | $653 | $23,600 |
| 2019 | $653 | $23,600 |
| 2018 | $653 -50.4% | $23,600 |
| 2017 | $1,316 +0.8% | $23,600 |
| 2016 | $1,306 | -- |
| 2015 | $1,306 | $23,475 |
| 2014 | $1,306 -7.1% | -- |
| 2013 | $1,406 | $23,475 -15.3% |
| 2012 | $1,406 | $27,700 |
| 2011 | $1,406 | $27,700 |
| 2010 | $1,406 +7.9% | $27,700 |
| 2009 | $1,303 | $27,700 +10.9% |
| 2008 | -- | $24,975 |
| 2007 | -- | $24,975 |
| 2006 | -- | $24,975 |
| 2005 | -- | $24,975 +25% |
| 2004 | -- | $19,975 |
| 2003 | -- | $19,975 |
| 2002 | -- | $19,975 |
| 2001 | -- | $19,975 +17.5% |
| 2000 | -- | $17,000 |
Find assessor info on the county website
Monthly payment
Est. payment
Payment breakdown
Explore the cost of this home by adjusting the details. Changes won't be saved.Climate risks
Neighborhood: Shepherd
Nearby schools
GreatSchools rating
- 5/10Bess T Shepherd Elementary SchoolGrades: PK-5Distance: 1.7 mi
- 4/10Tyner Middle AcademyGrades: 6-8Distance: 1.7 mi
- 5/10Tyner AcademyGrades: 9-12Distance: 1.6 mi
Schools provided by the listing agent
- Elementary: Wallace A. Smith Elementary
- Middle: Hunter Middle
- High: Ooltewah
Source: Greater Chattanooga Realtors. This data may not be complete. We recommend contacting the local school district to confirm school assignments for this home.
- $175,0002 bd2 ba1k sqft2162 Vaden Village Dr, Chattanooga, TN 37421Sold

- $283,000-- bd-- ba-- sqft2156 Vaden Village Dr, Chattanooga, TN 37421Off Market
- $196,9002 bd2 ba1k sqft2166 Vaden Village Dr, Chattanooga, TN 37421Off Market
- $198,7002 bd2 ba1.2k sqft2152 Vaden Village Dr, Chattanooga, TN 37421Off Market
- $287,8002 bd3 ba1.5k sqft2139 Vaden Village Dr, Chattanooga, TN 37421Off Market
- $296,1003 bd2 ba1.5k sqft2141 Vaden Village Dr, Chattanooga, TN 37421Off Market
- $172,400-- bd1 ba858 sqft2135 Vaden Village Dr, Chattanooga, TN 37421Off Market
- $252,1003 bd3 ba1.5k sqft2143 Vaden Village Dr, Chattanooga, TN 37421Off Market
A local agent can set up tours, give advice and negotiate with sellers.
A local lender can help you make sure your offer is ready when you are.
Similar homes
- $235,0003 bd2 ba1.1k sqft6813 Nakwisa Dr, Chattanooga, TN 37421For Sale
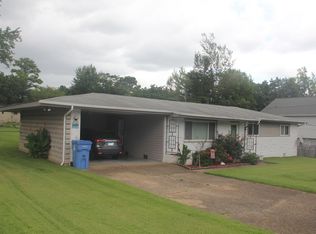 MLS ID #1539260, Michael Burge. Greater Chattanooga Realtors
 - $264,0003 bd2 ba1.4k sqft2136 Vaden Village Dr, Chattanooga, TN 37421For Sale
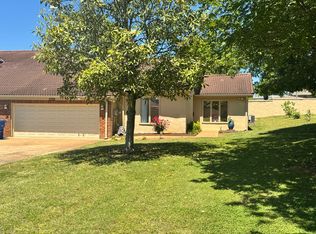 MLS ID #1534817, Tina Ledford. Greater Chattanooga Realtors
 - $309,9003 bd1 ba1k sqft2216 Spencer Ave, Chattanooga, TN 37421For Sale
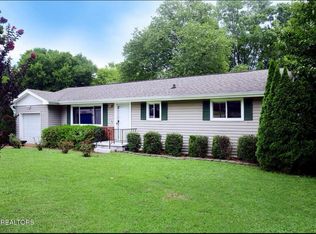 MLS ID #1539550, Billy H Weathers. Greater Chattanooga Realtors
 - $225,0002 bd2 ba1.3k sqft1227 Lenny Ln, Chattanooga, TN 37421For Sale
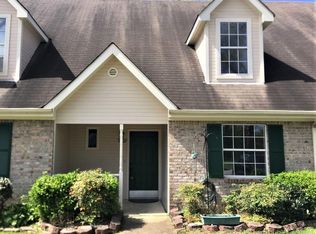 MLS ID #1538283, Becky Lockwood. Greater Chattanooga Realtors
 - $220,0002 bd2 ba1k sqft1127 Lenny Ln, Chattanooga, TN 37421For SaleMLS ID #1527946, Blanca Erazo. Greater Chattanooga Realtors
- $250,0003 bd2 ba1.2k sqft1310 Labrea Dr, Chattanooga, TN 37421For SaleMLS ID #1535260, Daniel J Staub. Greater Chattanooga Realtors
- $--2 bd1 ba810 sqft208 N Lovell Ave, Chattanooga, TN 37411AuctionAuction.com 2
- $269,9002 bd2 ba1.4k sqft6690 Hickory Brook Rd, Chattanooga, TN 37421For Sale
 MLS ID #3248740, Hope Bridges. RealTracs MLS as distributed by MLS GRID
 - $245,0002 bd3 ba1.4k sqft1101 Maple Tree Ln, Chattanooga, TN 37421For SaleMLS ID #1528119, Janine Boland. Greater Chattanooga Realtors
- $199,9003 bd2 ba1.2k sqft1317 Vance Rd, Chattanooga, TN 37421For SaleMLS ID #1530867, Kimberly Olinger. Greater Chattanooga Realtors
- $247,5002 bd3 ba1.4k sqft1125 Maple Tree Ln, Chattanooga, TN 37421For SaleMLS ID #1536807, James Perry. Greater Chattanooga Realtors
- $220,0003 bd1 ba858 sqft408 Central Dr, Chattanooga, TN 37421For SaleMLS ID #1530916, Gina Shumway. Greater Chattanooga Realtors
- $224,9003 bd2 ba1.1k sqft4721 Montview Dr, Chattanooga, TN 37411For SaleMLS ID #1539196, Michael Burge. Greater Chattanooga Realtors
- $209,0001 bd-- ba988 sqft5945 Shaw Ave, Chattanooga, TN 37421For SaleMLS ID #1519607, Anita Askew Brogden. Greater Chattanooga Realtors
- $245,0002 bd3 ba1.4k sqft1114 Maple Tree Ln, Chattanooga, TN 37421For SaleMLS ID #1528120, Janine Boland. Greater Chattanooga Realtors
- $245,0002 bd3 ba1.4k sqft1126 Maple Tree Ln, Chattanooga, TN 37421For SaleMLS ID #1528121, Janine Boland. Greater Chattanooga Realtors
- $249,9003 bd1 ba1.3k sqft7722 Colemere Dr, Chattanooga, TN 37416For SaleMLS ID #1539411, Chaela Cintron. Greater Chattanooga Realtors
- $--3 bd2 ba1.5k sqft4900 Norh Moore Ln, Chattanooga, TN 37411AuctionAuction.com 2
- $280,0004 bd2 ba1.5k sqft6113 Fisk Ave, Chattanooga, TN 37421For SaleMLS ID #1535146, Yadi G Rosales. Greater Chattanooga Realtors
- $238,5003 bd2 ba825 sqft5012 Irvin Rd, Chattanooga, TN 37416For SaleMLS ID #1536486, Betsy Bellot. Greater Chattanooga Realtors
