Welcome to 216 21st Avenue in Madawaska, a beautifully maintained and extensively updated 4-bedroom, 2-bath home offering 2,872 square feet of well-designed living space on a spacious and landscaped 0.69-acre lot in one of Madawaska's most desirable neighborhoods. Built in 1990, this move-in-ready property combines comfort, efficiency, and convenience in an ideal location close to shopping, schools, and local amenities, with easy access to ATV and snowmobile trails. Pride of ownership is evident throughout, with numerous recent improvements already completed for the next owner. The bright and inviting interior features fresh paint throughout and a functional floor plan designed for comfortable everyday living and entertaining. Both full bathrooms were beautifully remodeled in 2026 with modern finishes, while all Andersen windows were replaced in 2026 and include a 20-year warranty for added peace of mind. Year-round comfort is provided by five energy-efficient heat pumps, complemented by a reliable oil furnace. Elegant chandeliers add warmth and character throughout the home, while a new central vacuum system adds convenience. Outside, enjoy the freshly stained deck and fence overlooking the large backyard, perfect for relaxing, entertaining, gardening, or family activities. The heated and insulated garage offers exceptional versatility and includes a finished workshop room downstairs, ideal for hobbies, crafts, a home office, fitness area, or extra storage. Offering space, quality updates, energy-efficient systems, and a highly sought-after location, this exceptional property delivers the perfect combination of comfort and value. Don't miss this opportunity to own a turnkey home in one of Madawaska's premier neighborhoods.
Pending
Price cut: $14.9K (7/12)
$295,000
216 21st Avenue, Madawaska, ME 04756
4beds
2,872sqft
:
Get pre-qualified$2,105/mo
Single Family Residence
Built in 1990
0.69 Acres Lot
$288,900 Zestimate®
$103/sqft
$-- HOA
What's special
- 42 days |
- 389 |
- 11 |
Likely to sell faster than
Zillow last checked:
Listing updated:
Listed by:
Keller Williams Realty
Source: Maine Listings,MLS#: 1668012
Facts & features
Interior
Bedrooms & bathrooms
- Bedrooms: 4
- Bathrooms: 2
- Full bathrooms: 2
Bedroom 1
- Features: Closet
- Level: First
- Area: 144 Square Feet
- Dimensions: 12 x 12
Bedroom 2
- Features: Built-in Features, Closet
- Level: First
- Area: 196 Square Feet
- Dimensions: 14 x 14
Bedroom 3
- Features: Closet
- Level: Basement
- Area: 238 Square Feet
- Dimensions: 17 x 14
Bedroom 4
- Level: Basement
- Area: 255 Square Feet
- Dimensions: 17 x 15
Family room
- Level: Basement
- Area: 132 Square Feet
- Dimensions: 11 x 12
Kitchen
- Features: Eat-in Kitchen, Kitchen Island
- Level: First
- Area: 304 Square Feet
- Dimensions: 16 x 19
Laundry
- Features: Built-in Features
- Level: First
- Area: 40 Square Feet
- Dimensions: 8 x 5
Living room
- Features: Skylight, Cathedral Ceiling(s)
- Level: First
- Area: 336 Square Feet
- Dimensions: 14 x 24
Office
- Features: Built-in Features
- Level: Basement
- Area: 72 Square Feet
- Dimensions: 8 x 9
Heating
- Baseboard, Heat Pump, Hot Water, Zoned
Cooling
- Heat Pump
Appliances
- Included: Dishwasher, Dryer, Microwave, Electric Range, Refrigerator, Washer
- Laundry: Built-Ins
Features
- Bathtub, Pantry, Shower, Storage
- Flooring: Laminate, Tile, Wood
- Basement: Interior Entry,Walk-Out Access,Finished,Full
- Has fireplace: No
Interior area
- Total structure area: 2,872
- Total interior livable area: 2,872 sqft
- Finished area above ground: 1,436
- Finished area below ground: 1,436
Property
Parking
- Total spaces: 1
- Parking features: Other, 1 - 4 Spaces, On Site, Garage Door Opener, Storage
- Attached garage spaces: 1
Features
- Patio & porch: Deck
- Has view: Yes
- View description: Trees/Woods
Lot
- Size: 0.69 Acres
- Features: Near Shopping, Near Town, Neighborhood, Rolling Slope, Landscaped
Details
- Parcel number: MADAM09AL0019
- Zoning: Residential
- Other equipment: Internet Access Available
Construction
Type & style
- Home type: SingleFamily
- Architectural style: Raised Ranch
- Property subtype: Single Family Residence
Materials
- Wood Frame, Vinyl Siding
- Foundation: Poured Concrete
- Roof: Shingle
Condition
- Year built: 1990
Utilities & green energy
- Electric: Circuit Breakers
- Sewer: Public Sewer
- Water: Public
Green energy
- Energy efficient items: Ceiling Fans, Thermostat
Community & HOA
Location
- Region: Madawaska
Financial & listing details
- Price per square foot: $103/sqft
- Tax assessed value: $155,500
- Annual tax amount: $4,012
- Date on market: 6/28/2026
- Road surface type: Paved
Estimated market value
$288,900
$274,000 - $303,000
$2,346/mo
Price history
| Date | Event | Price |
|---|---|---|
| 7/18/2026 | Pending sale | $295,000$103/sqft |
Source:  Maine Listings #1668012 Report a problem Maine Listings #1668012 Report a problem | ||
| 7/12/2026 | Price change | $295,000-4.8%$103/sqft |
Source: Maine Listings #1668012 Report a problem | ||
| 7/4/2026 | Price change | $309,900-6.1%$108/sqft |
Source: Maine Listings #1668012 Report a problem | ||
| 6/28/2026 | Listed for sale | $329,900-2.7%$115/sqft |
Source: Maine Listings #1668012 Report a problem | ||
| 6/17/2026 | Listing removed | -- |
Source: Owner Report a problem | ||
| 6/7/2026 | Listed for sale | $339,000+6.1%$118/sqft |
Source: Owner Report a problem | ||
| 9/24/2025 | Listing removed | $319,500$111/sqft |
Source:  NextHome #1619580 Report a problem NextHome #1619580 Report a problem | ||
| 7/26/2025 | Price change | $319,500+10.2%$111/sqft |
Source: NextHome #1619580 Report a problem | ||
| 6/26/2025 | Price change | $290,000-9.2%$101/sqft |
Source: Maine Listings #1619580 Report a problem | ||
| 4/19/2025 | Price change | $319,500-1.7%$111/sqft |
Source: Maine Listings #1619580 Report a problem | ||
| 3/23/2025 | Listed for sale | $325,000$113/sqft |
Source: Maine Listings #1616903 Report a problem | ||
Public tax history
| Year | Property taxes | Tax assessment |
|---|---|---|
| 2024 | $3,538 | $155,500 |
| 2023 | $3,538 | $155,500 |
| 2022 | $3,538 +3.4% | $155,500 |
| 2021 | $3,421 -3.7% | $155,500 |
| 2020 | $3,553 -1.5% | $155,500 |
| 2019 | $3,608 +14.9% | $155,500 |
| 2018 | $3,141 +2.5% | $155,500 |
| 2017 | $3,063 +5.3% | $155,500 |
| 2016 | $2,908 +0.6% | $155,500 |
| 2015 | $2,892 +6.9% | $155,500 |
| 2014 | $2,706 -2.8% | $155,500 |
| 2013 | $2,783 | $155,500 |
| 2012 | $2,783 +12.6% | $155,500 |
| 2011 | $2,472 | $155,500 +67.2% |
| 2009 | -- | $93,000 |
| 2008 | -- | $93,000 |
Find assessor info on the county website
Monthly payment
Est. payment
Payment breakdown
Explore the cost of this home by adjusting the details. Changes won't be saved.Climate risks
Neighborhood: 04756
Nearby schools
GreatSchools rating
- 4/10Madawaska Elementary SchoolGrades: PK-5Distance: 0.6 mi
- 7/10Madawaska Middle/High SchoolGrades: 6-12Distance: 0.8 mi
- $184,300-- bd-- ba-- sqft210 21st Ave, Madawaska, ME 04756Off Market
- $224,800-- bd-- ba-- sqft224 21st Ave, Madawaska, ME 04756Off Market
- $209,3004 bd1 ba2.9k sqft219 19th Ave, Madawaska, ME 04756Off Market
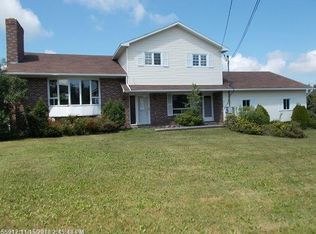
- $132,400-- bd-- ba-- sqft213 19th Ave, Madawaska, ME 04756Off Market
- $104,000-- bd-- ba-- sqft211 21st Ave, Madawaska, ME 04756Off Market
- $116,600-- bd-- ba-- sqft217 21st Ave, Madawaska, ME 04756Off Market
- $135,200-- bd-- ba-- sqft206 21st Ave, Madawaska, ME 04756Off Market
- $154,500-- bd-- ba-- sqft223 21st Ave, Madawaska, ME 04756Off Market
A local agent can set up tours, give advice and negotiate with sellers.
Similar homes
- $295,0003 bd2 ba1.9k sqft251 19th Ave, Madawaska, ME 04756For Sale By Owner
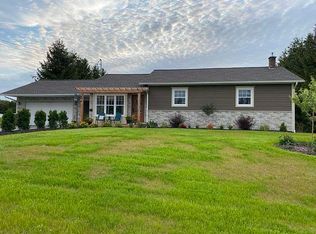
- $260,0003 bd2 ba2.5k sqft164 Hillcrest Avenue, Madawaska, ME 04756Active
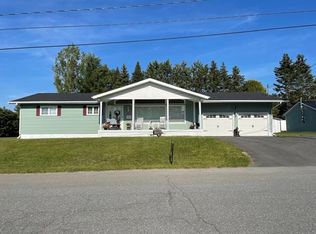
 MLS ID #1667962, CENTURY 21 Queen City Real Estate. Maine Listings
 - $239,9006 bd4 ba3.1k sqft131 Clover Street, Madawaska, ME 04756Active
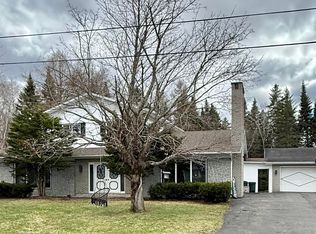 MLS ID #1658357, Keller Williams Realty. Maine Listings
 - $325,0004 bd3 ba2.2k sqft512 Albert Street, Madawaska, ME 04756Active
 MLS ID #1665330, CENTURY 21 Queen City Real Estate. Maine Listings
 - $296,0003 bd3 ba2.1k sqft282 19th Avenue, Madawaska, ME 04756ActiveMLS ID #1640928, Crown Lakes Realty. Maine Listings
- $359,0003 bd3 ba2k sqft109 Dionne St, Madawaska, ME 04756For Sale By Owner
- $270,0003 bd3 ba3.1k sqft114 19th Avenue, Madawaska, ME 04756ActiveMLS ID #1635430, Crown Lakes Realty. Maine Listings
- C$299,0003 bd3 ba1.8k sqft748 Canada Rd, Edmundston, NB E3V 1W4For SaleMLS ID #NB140279, SONIA BLANCHETTE, Salesperson, Keller Williams Capital Realty Brokerage. New Brunswick Real Estate Board
- $275,0004 bd2 ba1.7k sqft183 Cleveland Road, Saint Agatha, ME 04772ActiveMLS ID #1663290, River's Edge Realty LLC. Maine Listings
- C$274,9003 bd2 ba1.9k sqft1437 Principale St, Edmundston, NB E7C 1M6For SaleMLS ID #NB138120, SONIA BLANCHETTE, Salesperson, Keller Williams Capital Realty Brokerage. New Brunswick Real Estate Board
- $239,0003 bd1 ba1.7k sqft32 US-1, Frenchville, ME 04745ActiveMLS ID #1670317, Crown Lakes Realty. Maine Listings
- C$349,0004 bd2 ba1.8k sqft1234 Principale St, Edmundston, NB E7C 1L9For SaleMLS ID #NB140088, LOUISE CARRIER, Salesperson, Keller Williams Capital Realty Brokerage. New Brunswick Real Estate Board
- $349,0004 bd3 ba3.1k sqft934 Aroostook Road, Wallagrass, ME 04781ActiveMLS ID #1673407, Aroostook Real Estate. Maine Listings
- C$325,0004 bd2 ba1.9k sqft1043 Principale St, Edmundston, NB E7C 1L8For SaleMLS ID #NB141830, Noemy Morneau, Salesperson, Riviera Real Estate Ltd Brokerage. New Brunswick Real Estate Board
- $215,0006 bd4 ba2.9k sqft334 Main Street, Madawaska, ME 04756ActiveMLS ID #1655147, NextHome Discover. Maine Listings
- C$325,0004 bd2 ba1.6k sqft19 Belisle Ave, Edmundston, NB E3V 3W9For SaleMLS ID #NB135422, HERMANCE LAPLANTE, Agent Manager, Alliance Realty Inc. Brokerage. New Brunswick Real Estate Board
- C$339,0004 bd2 ba2.8k sqft8 Conway St, Edmundston, NB E3V 1Z1For SaleMLS ID #NB129981, NAOMIE R CARON, Salesperson, eXp Realty Brokerage. New Brunswick Real Estate Board
- C$319,0002 bd2 ba1.6k sqft648 Toussaint Rd, Saint Joseph, NB E7B 2T8For SaleMLS ID #NB134513, LOUISE CARRIER, Salesperson, Keller Williams Capital Realty Brokerage. New Brunswick Real Estate Board
- C$365,0005 bd2 ba2.1k sqft618 Riceville St, Haut Madawaska, NB E3V 4T3For SaleMLS ID #NB140026, Jeannine Gauthier Jalbert, Salesperson, Riviera Real Estate Ltd Brokerage. New Brunswick Real Estate Board
- C$295,0003 bd2 ba1.9k sqft209 Principale St, Sainte Anne De Madawaska, NB E7E 1B3For SaleMLS ID #NB142786, Lucien Nadeau, Salesperson, Riviera Real Estate Ltd Brokerage. New Brunswick Real Estate Board
