A brand-new home with classic brick curb appeal and space to settle in, inside and out. Set on a corner lot, this three-bedroom, two-bath new construction features a wide covered front porch and a covered back patio, giving you options for gathering with friends or enjoying a little time outside.
The kitchen brings together quartz countertops, stainless steel appliances, and custom white Shaker cabinetry with soft-close features and gold-tone hardware. A large window over the sink adds natural light, while the pantry and corner-cabinet lazy Susan help keep everyday essentials within reach. Luxury vinyl plank flooring throughout creates a consistent look from room to room.
The primary bedroom has a large closet and a en-suite bath with a dedicated makeup counter and extra storage. The split-bedroom floor plan gives plenty of privacy and a double vanity in the hall bath ensures everyone has plenty of space. Outside, a two-car carport with solid cypress posts complements the all-brick exterior and provides covered parking. Gas heat and an encapsulated crawl space add practical peace of mind.
Come take a closer look at the craftsmanship, covered outdoor spaces, and possibilities for making it your own.
Active
$299,999
216 Adams Ave, Lawrenceburg, TN 38464
3beds
1,450sqft
Single Family Residence, Residential
Built in 2026
0.27 Acres Lot
$-- Zestimate®
$207/sqft
$-- HOA
What's special
All-brick exteriorClassic brick curb appealWide covered front porchStainless steel appliancesCovered back patioCovered parkingQuartz countertops
- 7 days
- 201
- 14
Likely to sell faster than
Zillow last checked:
Listing updated:
Listed by:
Tyler Henson | Henson Team 931-231-5994,
Keller Williams - Hood Company 931-762-5816,
Jackie Henson 214-663-2657,
Keller Williams - Hood Company
Source: RealTracs MLS as distributed by MLS GRID,MLS#: 3619101
Facts & features
Interior
Bedrooms & bathrooms
- Bedrooms: 3
- Bathrooms: 2
- Full bathrooms: 2
- Main level bedrooms: 3
Bedroom 1
- Features: Full Bath
- Level: Full Bath
- Area: 192 Square Feet
- Dimensions: 12x16
Bedroom 2
- Features: Walk-In Closet(s)
- Level: Walk-In Closet(s)
- Area: 165 Square Feet
- Dimensions: 11x15
Bedroom 3
- Features: Walk-In Closet(s)
- Level: Walk-In Closet(s)
- Area: 165 Square Feet
- Dimensions: 11x15
Primary bathroom
- Features: Primary Bedroom
- Level: Primary Bedroom
Kitchen
- Features: Eat-in Kitchen
- Level: Eat-in Kitchen
- Area: 156 Square Feet
- Dimensions: 13x12
Living room
- Features: Great Room
- Level: Great Room
- Area: 323 Square Feet
- Dimensions: 19x17
Other
- Features: Utility Room
- Level: Utility Room
- Area: 42 Square Feet
- Dimensions: 6x7
Heating
- Central, Natural Gas
Cooling
- Central Air, Electric
Appliances
- Included: Electric Oven, Electric Range, Dishwasher, Disposal, Freezer, Ice Maker, Microwave, Refrigerator, Stainless Steel Appliance(s)
- Laundry: Electric Dryer Hookup, Washer Hookup
Features
- Ceiling Fan(s), Extra Closets, Open Floorplan, Pantry, Walk-In Closet(s), High Speed Internet
- Flooring: Luxury Vinyl
- Basement: Crawl Space
- Has fireplace: No
Interior area
- Total structure area: 1,450
- Total interior livable area: 1,450 sqft
- Finished area above ground: 1,450
Property
Parking
- Total spaces: 4
- Parking features: Attached, Concrete, Driveway
- Carport spaces: 2
- Uncovered spaces: 2
Features
- Levels: One
- Stories: 1
- Patio & porch: Patio, Covered, Porch
Lot
- Size: 0.27 Acres
- Features: Corner Lot, Level
- Topography: Corner Lot,Level
Details
- Parcel number: 089F C 00917 000
- Special conditions: Standard
Construction
Type & style
- Home type: SingleFamily
- Architectural style: Ranch
- Property subtype: Single Family Residence, Residential
Materials
- Brick
- Roof: Shingle
Condition
- New construction: Yes
- Year built: 2026
Utilities & green energy
- Sewer: Public Sewer
- Water: Public
- Utilities for property: Electricity Available, Natural Gas Available, Water Available
Green energy
- Energy efficient items: Windows
Community & HOA
Community
- Security: Smoke Detector(s)
HOA
- Has HOA: No
Location
- Region: Lawrenceburg
Financial & listing details
- Price per square foot: $207/sqft
- Annual tax amount: $97
- Date on market: 10/17/2026
- Date available: 10/09/2026
- Electric utility on property: Yes
Estimated market value
Not available
Estimated sales range
Not available
Not available
Price history
| Date | Event | Price |
|---|---|---|
| 10/17/2026 | Listed for sale | $299,999$207/sqft |
Source:  RealTracs MLS as distributed by MLS GRID #3619101 Report a problem | ||
Public tax history
Tax history is unavailable.
Monthly payment
Est. payment
Payment breakdown
Explore the cost of this home by adjusting the details. Changes won't be saved.Climate risks
Neighborhood: 38464
Nearby schools
Schools provided by the listing agent
- Elementary: Ingram Sowell Elementary
- Middle: E O Coffman Middle School
- High: Lawrence Co High School
Source: RealTracs MLS as distributed by MLS GRID. This data may not be complete. We recommend contacting the local school district to confirm school assignments for this home.
Similar homes
- $278,0003 bd3 ba1.6k sqft130 Lafayette Ave, Lawrenceburg, TN 38464For Sale

 MLS ID #3544201, Lora Johnson Clark. RealTracs MLS as distributed by MLS GRID
- $270,0003 bd2 ba1.3k sqft201 Parkes Ave, Lawrenceburg, TN 38464For Sale
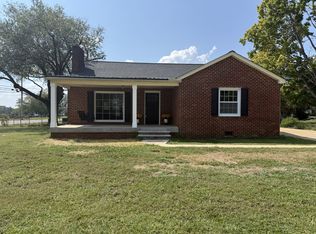 MLS ID #3541202, Misty Etienne. RealTracs MLS as distributed by MLS GRID
- $295,9003 bd3 ba2.1k sqft301 Sanford Ln, Lawrenceburg, TN 38464For Sale
 MLS ID #3541254, Marie Rainey. RealTracs MLS as distributed by MLS GRID
- $--3 bd1 ba1.4k sqft124 Deller St, Lawrenceburg, TN 38464Auction
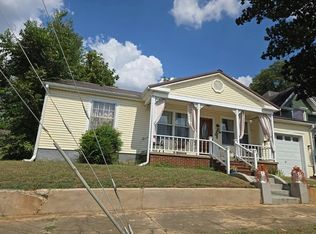 Auction.com 2
- $240,0003 bd2 ba1.3k sqft617 Fall River Rd, Lawrenceburg, TN 38464For SaleMLS ID #3242922, Matt Pellegrino. RealTracs MLS as distributed by MLS GRID
- $298,0003 bd2 ba1.6k sqft1606 Whippoorwill Dr, Lawrenceburg, TN 38464For SaleMLS ID #3181302, Christie Hagan. RealTracs MLS as distributed by MLS GRID
- $349,9003 bd2 ba1.7k sqft707 7th St, Lawrenceburg, TN 38464For SaleMLS ID #3527164, Chelsea Dawson. RealTracs MLS as distributed by MLS GRID
- $285,0003 bd2 ba1.3k sqft1103 Clearview Ave, Lawrenceburg, TN 38464For SaleMLS ID #3545760, Laurraine Whitaker. RealTracs MLS as distributed by MLS GRID
- $264,9003 bd2 ba1.4k sqft1020 Rosier Rd, Lawrenceburg, TN 38464For SaleMLS ID #3508115, Wes Orton. RealTracs MLS as distributed by MLS GRID
- $279,0003 bd3 ba1.8k sqft499 Belew Dr, Lawrenceburg, TN 38464For SaleMLS ID #3592259, Kara Truett. RealTracs MLS as distributed by MLS GRID
- $324,9003 bd2 ba1.8k sqft105 Jill Dr, Lawrenceburg, TN 38464For SaleMLS ID #3248776, Brenda Perry. RealTracs MLS as distributed by MLS GRID
- $345,0003 bd2 ba1.6k sqft150 Sundance Dr, Lawrenceburg, TN 38464New ConstructionMLS ID #3593300, Heidi Osterheld. RealTracs MLS as distributed by MLS GRID
- $329,0004 bd3 ba1.8k sqft1083 Mattox Town Rd, Lawrenceburg, TN 38464For SaleMLS ID #3529944, Holly Cavins, Broker/Owner. RealTracs MLS as distributed by MLS GRID
- $239,9003 bd2 ba1.2k sqft1414 Triple K Ave, Lawrenceburg, TN 38464For SaleMLS ID #3602467, Lorie Alexander. RealTracs MLS as distributed by MLS GRID
- $199,0003 bd2 ba1.8k sqft932 Hayes Rd, Lawrenceburg, TN 38464For SaleMLS ID #3148307, Ilde Cruz. RealTracs MLS as distributed by MLS GRID
- $299,0003 bd1 ba1.2k sqft80 Gang Rd, Lawrenceburg, TN 38464For SaleMLS ID #3306074, Brenda Perry. RealTracs MLS as distributed by MLS GRID
- $239,9003 bd1 ba1.1k sqft701 Herb Dr, Lawrenceburg, TN 38464For SaleMLS ID #3301996, Jotham Saunders. RealTracs MLS as distributed by MLS GRID
- $349,9003 bd2 ba1.6k sqft90 Lexie Ln Lot 13, Lawrenceburg, TN 38464New ConstructionMLS ID #3255142, Chelsea Dawson. RealTracs MLS as distributed by MLS GRID
- $256,9993 bd2 ba1.8k sqft127 Michael Cir, Lawrenceburg, TN 38464For SaleMLS ID #3148410, Blake Smith. RealTracs MLS as distributed by MLS GRID
