Welcome home to this beautifully remodeled 3-bedroom, 2.5-bath home situated on ,
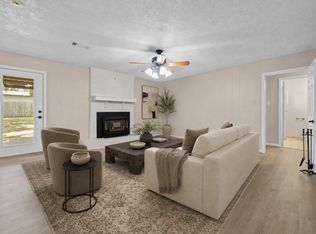
.71 unrestricted acres, offering the freedom to enjoy your space without the limitations of an HOA. Step inside to an inviting open concept floor plan featuring a farmhouse style new kitchen with new appliances, cabinets, and walk-in pantry with custom sliding barn door. The spacious primary suite has two walk-in closets and a new en-suite with double sinks and tub/shower combo. Nearly every inch of this house has been thoughtfully renovated, including new flooring, cabinetry, walls, doors, lighting, plumbing, electrical, HVAC, exterior siding and more. Outside you'll love the oversized back porch and new gabled front porch with a stylish wood ceiling. This listing includes the adjoining lot, creating an expansive .71 acre lot offering possibilities for gardening, a workshop, RV parking or simply enjoying your space. Several fruit trees producing on the property!
Pending
$242,000
216 Allie Bean Dr, Livingston, TX 77351
3beds
1,567sqft
Single Family Residence
Built in 1965
0.71 Acres Lot
$-- Zestimate®
$154/sqft
$-- HOA
What's special
- 17 days |
- 4 |
- 0 |
Zillow last checked:
Listing updated:
Listed by:
Shelly Faust TREC #0669089 281-787-9473,
Keller Williams Advantage Realty
Source: HAR,MLS#: 10415744
Facts & features
Interior
Bedrooms & bathrooms
- Bedrooms: 3
- Bathrooms: 3
- Full bathrooms: 2
- 1/2 bathrooms: 1
Rooms
- Room types: Utility Room
Primary bedroom
- Level: First
- Area: 288
- Dimensions: 16X18
Bedroom
- Level: First
- Area: 132
- Dimensions: 12X11
Bedroom
- Level: First
- Area: 132
- Dimensions: 12X11
Dining room
- Level: First
Kitchen
- Level: First
Living room
- Level: First
Utility room
- Level: First
- Area: 54
- Dimensions: 6X9
Heating
- Electric
Cooling
- Ceiling Fan(s), Electric
Appliances
- Included: Electric Oven, Microwave, Electric Range, Dishwasher
- Laundry: Electric Dryer Hookup, Washer Hookup
Features
- All Bedrooms Down, En-Suite Bath, Primary Bed - 1st Floor, Walk-In Closet(s)
- Number of fireplaces: 1
Interior area
- Total structure area: 1,567
- Total interior livable area: 1,567 sqft
Property
Features
- Stories: 1
Lot
- Size: 0.71 Acres
- Features: Cleared, 1/2 Up to 1 Acre
Details
- Additional parcels included: 246216
- Parcel number: 10015046045
Construction
Type & style
- Home type: SingleFamily
- Architectural style: Traditional
- Property subtype: Single Family Residence
Materials
- Wood Siding
- Foundation: Block & Beam, Slab
- Roof: Composition
Condition
- New construction: No
- Year built: 1965
Utilities & green energy
- Sewer: Public Sewer
- Water: Public
Green energy
- Energy efficient items: Thermostat
Community & HOA
Community
- Subdivision: M L Choate
Location
- Region: Livingston
Financial & listing details
- Price per square foot: $154/sqft
- Tax assessed value: $104,052
- Annual tax amount: $1,554
- Date on market: 8/1/2026
- Listing terms: Cash,Conventional,FHA,Texas Veterans Land Board,USDA Loan,VA Loan
Estimated market value
Not available
Estimated sales range
Not available
$1,138/mo
Price history
| Date | Event | Price |
|---|---|---|
| 8/11/2026 | Pending sale | $242,000$154/sqft |
Source:  HAR #10415744 Report a problem HAR #10415744 Report a problem | ||
| 8/1/2026 | Listed for sale | $242,000$154/sqft |
Source: HAR #10415744 Report a problem | ||
Public tax history
| Year | Property taxes | Tax assessment |
|---|---|---|
| 2025 | $1,554 +878% | $104,052 +6.4% |
| 2024 | $159 | $97,834 -0.6% |
| 2023 | $159 | $98,424 |
Find assessor info on the county website
Monthly payment
Est. payment
Payment breakdown
Explore the cost of this home by adjusting the details. Changes won't be saved.Climate risks
Neighborhood: 77351
Nearby schools
GreatSchools rating
- 8/10Timber Creek Elementary SchoolGrades: 1-5Distance: 1.3 mi
- 4/10Livingston Junior HighGrades: 6-8Distance: 0.6 mi
- 3/10Livingston High SchoolGrades: 9-12Distance: 2.4 mi
Schools provided by the listing agent
- Elementary: Lisd Open Enroll
- Middle: Livingston Junior High School
- High: Livingston High School
Source: HAR. This data may not be complete. We recommend contacting the local school district to confirm school assignments for this home.
- $125,2001 bd1 ba480 sqft2015 N Houston Ave, Livingston, TX 77351Off Market
- $---- bd-- ba-- sqft2013 N Houston Ave, Livingston, TX 77351Off Market
- $38,2212 bd2 ba1k sqft209 Allie Bean Dr, Livingston, TX 77351Off Market
- $234,8003 bd2 ba1.1k sqft216 Allie Bean Dr, Livingston, TX 77351Off Market
- $32,8343 bd2 ba1.1k sqft216 Allie Bean Dr, Livingston, TX 77351Off Market
- $31,3212 bd1 ba676 sqft216 Allie Bean Dr TRAILER 6, Livingston, TX 77351Off Market
- $15,4433 bd-- ba924 sqft216 Allie Bean Dr TRAILER 5, Livingston, TX 77351Off Market
- $160,8003 bd2 ba1.2k sqft216 Allie Bean Dr TRAILER 1, Livingston, TX 77351Off Market
A local agent can set up tours, give advice and negotiate with sellers.
Similar homes
- $224,9004 bd2 ba1.7k sqft624 Morrison Dr, Livingston, TX 77351For Sale
 MLS ID #95333372, Jaime Fallon, Premier Haus Realty, LLC. HAR
 - $199,9003 bd2 ba1.7k sqft402 Anderson Rd, Livingston, TX 77351For Sale
 MLS ID #82573546, Kate Myhan, Katarzyna Myhan, Broker. HAR
 - $210,0004 bd2 ba1.6k sqft113 Hillendale Dr, Livingston, TX 77351For Sale
 MLS ID #47514522, Emily Schmitt, Compass RE Texas, LLC - The Woodlands. HAR
 - $239,9003 bd2 ba1.4k sqft118 Finch Dr, Livingston, TX 77351For Sale
 MLS ID #76812579, Haley Jamison, Premier Property Group. HAR
 - $275,0003 bd2 ba1.6k sqft186 N Village Cove Loop, Livingston, TX 77351For SaleMLS ID #93377580, Maloree Reed, Premier Property Group. HAR
- $199,9993 bd2 ba1.4k sqft432 Young St, Livingston, TX 77351For SaleMLS ID #39710288, Bridgette Crawford, RE/MAX Integrity. HAR
- $245,5003 bd2 ba1.5k sqft300 Water View Dr, Livingston, TX 77351For SaleMLS ID #58856867, Toni Atkinson, A Action Realty. HAR
- $275,0003 bd2 ba1.6k sqft209 Red Oak St, Livingston, TX 77351For SaleMLS ID #6652937, Patricia McCulley, Country World Realty, LLC. HAR
- $249,0003 bd2 ba1.8k sqft267 Osborne Ave, Livingston, TX 77351For SaleMLS ID #49455612, Craig Jones, Eastex Real Estate Brokerage Co., LLC. HAR
- $244,0003 bd2 ba1.2k sqft157 Lakeview Dr S, Livingston, TX 77351For SaleMLS ID #63435659, Jenan Blank, United Real Estate. HAR
- $289,0004 bd2 ba1.8k sqft128 E Highland Dr, Livingston, TX 77351For SaleMLS ID #61152706, Marcey Nelson, Premier Property Group. HAR
- $333,5003 bd2 ba1.5k sqft458 E Lake Dr, Livingston, TX 77351For SaleMLS ID #79167400, Patricia McCulley, Country World Realty, LLC. HAR
- $289,0003 bd2 ba1.8k sqft210 Bay Haven Blvd, Livingston, TX 77351For SaleMLS ID #23745426, LaNell Shaw, Keller Williams Realty Northeast - Livingston. HAR
- $209,0003 bd2 ba1.1k sqft337 Windwood Dr, Livingston, TX 77351For SaleMLS ID #20564260, Ashley Jehnzen, JLA Realty. HAR
- $250,0003 bd1 ba1.2k sqft323 Lake Livingston Dr, Livingston, TX 77351For SaleMLS ID #17603618, Daniela Alcantara Delgado, Home Alliance Group. HAR
- $289,9003 bd2 ba1.5k sqft239 White Oak Hls, Livingston, TX 77351For SaleMLS ID #36799694, Buddy Novak, Evans and Associates. HAR
- $149,0003 bd2 ba1.5k sqft712 N Pine Ave, Livingston, TX 77351For SaleMLS ID #56757557, Craig Jones, Eastex Real Estate Brokerage Co., LLC. HAR
- $239,0003 bd2 ba1.4k sqft200 Fountain Lake #116, Livingston, TX 77351For SaleMLS ID #87276312, Patricia McCulley, Country World Realty, LLC. HAR
- $300,0003 bd3 ba1.6k sqft145 Cypress Rd, Livingston, TX 77351For SaleMLS ID #58238994, Terri Beight, Premier Property Group. HAR
- $232,0004 bd2 ba1.4k sqft146 Oak Cir, Livingston, TX 77351For SaleMLS ID #39914768, Cynthia Barosh, Century 21 Realty Partners. HAR
