Welcome to 216 Alpine Court, a charming mountain retreat tucked away on a quiet Big Bear cul-de-sac. This well-maintained home offers a warm, inviting interior with generous natural light, an open living area, and a classic mountain-style fireplace perfect for cool evenings. The spacious lot provides room to enjoy the outdoors with mature trees and ample parking. Ideally located near the lake, Village, ski resorts, and year-round recreation, this property is well-suited for full-time living, a weekend getaway, or a versatile investment opportunity. A beautifully situated Big Bear home ready for its next owner.
For sale
Listed by: Michael Gaddis,JD Realty Group • Michael Gaddis • Contact: Michael@MichaelGaddis.com
$1,349,000
216 Alp Ct, Big Bear Lake, CA 92315
5beds
5,248sqft
Single Family Residence
Built in 2014
10,454 Square Feet Lot
$1,307,000 Zestimate®
$257/sqft
$-- HOA
What's special
- 1 day |
- 100 |
- 5 |
Likely to sell faster than
Zillow last checked:
Listing updated:
Listed by:
Michael Gaddis DRE #01433800 Michael@MichaelGaddis.com,
Michael Gaddis,JD Realty Group
Source: CRMLS,MLS#: NDP2607868 Originating MLS: California Regional MLS (North San Diego County & Pacific Southwest AORs)
Originating MLS: California Regional MLS (North San Diego County & Pacific Southwest AORs)Facts & features
Interior
Bedrooms & bathrooms
- Bedrooms: 5
- Bathrooms: 7
- Full bathrooms: 7
- Main level bathrooms: 2
- Main level bedrooms: 1
Rooms
- Room types: Game Room, Kitchen, Laundry, Living Room, Primary Bathroom, Primary Bedroom
Primary bedroom
- Features: Main Level Primary
Primary bedroom
- Features: Primary Suite
Bathroom
- Features: Bathtub, Dual Sinks, Granite Counters, Separate Shower, Tub Shower, Walk-In Shower
Kitchen
- Features: Granite Counters, Kitchen Island, Kitchen/Family Room Combo, Self-closing Cabinet Doors, Self-closing Drawers, Walk-In Pantry
Heating
- Central
Cooling
- None
Appliances
- Included: Dishwasher, Gas Cooktop, Gas Oven, Gas Range, Microwave, Tankless Water Heater
- Laundry: Washer Hookup, Gas Dryer Hookup, Laundry Room
Features
- Wet Bar, Balcony, Ceiling Fan(s), Granite Counters, High Ceilings, Open Floorplan, Pantry, Recessed Lighting, Bar, Wired for Sound, Main Level Primary, Primary Suite
- Flooring: Tile, Wood
- Has fireplace: Yes
- Fireplace features: Family Room
- Common walls with other units/homes: No Common Walls
Interior area
- Total interior livable area: 5,248 sqft
Video & virtual tour
Property
Parking
- Total spaces: 8
- Parking features: Concrete, Driveway, Garage Faces Front
- Attached garage spaces: 4
- Uncovered spaces: 4
Features
- Levels: Two
- Stories: 2
- Entry location: 1st Floor
- Patio & porch: Covered, Deck, Front Porch, Wrap Around
- Pool features: None
- Spa features: None
- Has view: Yes
- View description: Lake, Mountain(s)
- Has water view: Yes
- Water view: Lake
Lot
- Size: 10,454 Square Feet
- Features: Cul-De-Sac, Level
Details
- Parcel number: 2328011170000
- Zoning: Single Family Residence
- Special conditions: Bankruptcy Property,Notice Of Default,Third Party Approval,Short Sale,Trust
Construction
Type & style
- Home type: SingleFamily
- Architectural style: Custom
- Property subtype: Single Family Residence
Materials
- Copper Plumbing
- Foundation: Raised
- Roof: Composition
Condition
- Year built: 2014
Utilities & green energy
- Sewer: Public Sewer
- Utilities for property: Electricity Connected
Community & HOA
Community
- Features: Mountainous
Location
- Region: Big Bear Lake
Financial & listing details
- Price per square foot: $257/sqft
- Tax assessed value: $1,217,736
- Annual tax amount: $14,201
- Date on market: 8/20/2026
- Listing terms: Cash,Conventional,FHA,Fannie Mae,Freddie Mac,VA Loan
- Road surface type: Paved
Estimated market value
$1,307,000
$1.24M - $1.37M
$7,137/mo
Price history
| Date | Event | Price |
|---|---|---|
| 2/1/2026 | Listing removed | $1,695,000$323/sqft |
Source:  Mountain Resort Communities AOR #32502145 Report a problem Mountain Resort Communities AOR #32502145 Report a problem | ||
| 8/20/2025 | Listed for sale | $1,695,000+50.7%$323/sqft |
Source: Mountain Resort Communities AOR #32502145 Report a problem | ||
| 7/1/2020 | Sold | $1,125,000-6.2%$214/sqft |
Source: Mountain Resort Communities AOR #31906489 Report a problem | ||
| 6/24/2020 | Pending sale | $1,199,900$229/sqft |
Source: Keller Williams Big Bear #2191293 Report a problem | ||
| 7/13/2019 | Listed for sale | $1,199,900+1614.1%$229/sqft |
Source: Keller Williams Big Bear #31906489 Report a problem | ||
| 11/15/2011 | Sold | $70,000+55.6%$13/sqft |
Source: Public Record Report a problem | ||
| 8/24/1999 | Sold | $45,000$9/sqft |
Source: Public Record Report a problem | ||
Public tax history
| Year | Property taxes | Tax assessment |
|---|---|---|
| 2025 | $14,201 +3.4% | $1,217,736 +2% |
| 2024 | $13,739 +1.9% | $1,193,859 +2% |
| 2023 | $13,478 +2.9% | $1,170,450 +2% |
| 2022 | $13,101 +1.9% | $1,147,500 +2% |
| 2021 | $12,853 -22.6% | $1,125,000 -21.5% |
| 2020 | $16,600 +2.7% | $1,433,434 +2% |
| 2019 | $16,169 +3.5% | $1,405,328 +2% |
| 2018 | $15,629 +2.3% | $1,377,773 +2% |
| 2017 | $15,278 | $1,350,758 +125.2% |
| 2016 | $15,278 +111.6% | $599,873 +35.9% |
| 2015 | $7,221 +50.4% | $441,557 +515.6% |
| 2014 | $4,801 | $71,724 +56.3% |
| 2001 | -- | $45,900 +2% |
| 2000 | -- | $45,000 |
Find assessor info on the county website
Monthly payment
Est. payment
Payment breakdown
Explore the cost of this home by adjusting the details. Changes won't be saved.Climate risks
Neighborhood: 92315
Nearby schools
GreatSchools rating
- 4/10North Shore Elementary SchoolGrades: K-5Distance: 1 mi
- 6/10Big Bear Middle SchoolGrades: 6-8Distance: 0.7 mi
- 6/10Big Bear High SchoolGrades: 9-12Distance: 3.8 mi
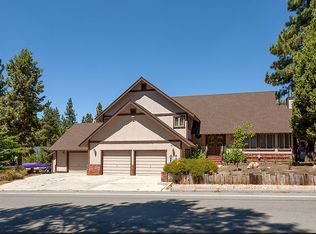
- $716,9004 bd4 ba2.8k sqft41744 Swan Ln, Big Bear Lake, CA 92315Off Market
- $869,2004 bd4 ba2.8k sqft41744 Swan Dr, Big Bear Lake, CA 92315Off Market

- $--10,400 sqft206 Alp, Big Bear Lake, CA 92315Off Market
- $1,022,0003 bd2 ba1.9k sqft199 Pinecrest Dr, Big Bear Lake, CA 92315Off Market
- $779,3004 bd3 ba2.4k sqft207 Pinecrest Dr, Big Bear Lake, CA 92315Off Market
- $755,0004 bd2 ba1.9k sqft41722 Swan Dr, Big Bear Lake, CA 92315Sold
- $1,050,0005 bd4 ba3.1k sqft199 Pinecrest Dr, Big Bear Lake, CA 92315Sold
- $1,112,6003 bd4 ba2.7k sqft223 Alp Ct, Big Bear Lake, CA 92315Off Market
A local agent can set up tours, give advice and negotiate with sellers.
Similar homes
- $1,379,9994 bd4 ba3.2k sqft42348 Eagle Ridge Dr, Big Bear Lake, CA 92315For Sale
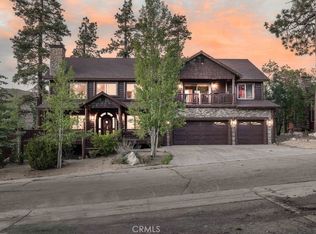 MLS ID #IG26120323, Nicholas LaBate, RE/MAX BIG BEAR. CRMLS
 - $1,479,0005 bd4 ba4k sqft325 Stony Creek Rd, Big Bear Lake, CA 92315For Sale
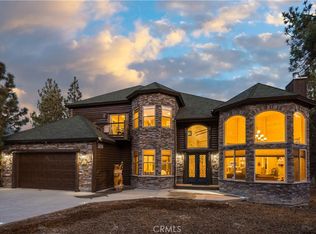 MLS ID #IG26043750, GARY DOSS, COMPASS. CRMLS
 - $1,150,0004 bd3 ba2.9k sqft41940 Centre Ct, Big Bear Lake, CA 92315For Sale
 MLS ID #IG26084938, Tyler Wood, RE/MAX BIG BEAR. CRMLS
 - $1,324,0006 bd5 ba3.9k sqft42413 Bear Loop, Big Bear City, CA 92314For Sale
 MLS ID #IG26149507, Will Rahill, KELLER WILLIAMS BIG BEAR. CRMLS
 - $1,350,0006 bd5 ba3.4k sqft43451 Sheephorn Rd, Big Bear Lake, CA 92315For SaleMLS ID #IG25276729, GARY DOSS, COMPASS. CRMLS
- $1,589,0006 bd4 ba3.6k sqft440 Windsong Pl, Big Bear Lake, CA 92315For SaleMLS ID #IG26133441, Will Rahill, KELLER WILLIAMS BIG BEAR. CRMLS
- $1,199,0005 bd4 ba2.6k sqft195 Knoll Rd, Big Bear Lake, CA 92315For SaleMLS ID #219150318PS, Dixie Wheeler, Blue Skies R E & Resort Rental. CRMLS
- $1,295,0004 bd3 ba3.6k sqft39080 Waterview Dr, Big Bear Lake, CA 92315For SaleMLS ID #IG25092238, Daniel Easterby, KELLER WILLIAMS BIG BEAR. CRMLS
- $1,350,0005 bd5 ba3.8k sqft1383 Shay Rd, Big Bear City, CA 92314For SaleMLS ID #IG26122220, Tyler Wood, RE/MAX BIG BEAR. CRMLS
- $1,150,0004 bd3 ba3.2k sqft881 Paine Rd, Big Bear Lake, CA 92315For SaleMLS ID #IG26069037, GARY DOSS, COMPASS. CRMLS
- $849,9005 bd4 ba2.6k sqft41471 Comstock Ln, Big Bear Lake, CA 92315For SaleMLS ID #IG26067834, Will Rahill, KELLER WILLIAMS BIG BEAR. CRMLS
- $975,0004 bd4 ba2.8k sqft43336 Shasta Rd, Big Bear Lake, CA 92315For SaleMLS ID #IG26036266, Daniel Easterby, KELLER WILLIAMS BIG BEAR. CRMLS
- $899,9686 bd4 ba3.1k sqft494 Lakeview Ct, Big Bear Lake, CA 92315For SaleMLS ID #IG25153955, Will Rahill, KELLER WILLIAMS BIG BEAR. CRMLS
- $1,800,0004 bd4 ba3.3k sqft43565 Wolf Rd, Big Bear Lake, CA 92315For SaleMLS ID #IG26072125, Mario Bulnes Leon, RE/MAX BIG BEAR. CRMLS
- $1,050,0005 bd4 ba4.1k sqft13385 Canyon Heights Dr, Yucaipa, CA 92399For SaleMLS ID #IG26180680, Johana Carpio, Berkshire Hathaway Homeservices California Realty. CRMLS
- $1,800,0004 bd3 ba2.8k sqft735 Tayles Point Rd, Big Bear Lake, CA 92315For SaleMLS ID #IG26131390, GARY DOSS, COMPASS. CRMLS
- $1,495,0005 bd6 ba5.6k sqft8956 Oak Creek Rd, Cherry Valley, CA 92223For SaleMLS ID #IG26174172, KARLA TROSPER, KELLER WILLIAMS REALTY. CRMLS
- $1,399,0004 bd4 ba3.9k sqft468 S Cumberland Dr, Lake Arrowhead, CA 92352For SaleMLS ID #IV26144617, SARAH JONES, LYNNE B WILSON & ASSOCIATES. CRMLS
- $1,200,0003 bd3 ba3.6k sqft2660 State Ln, Big Bear City, CA 92314For SaleMLS ID #HD26132469, Nicole Allen, Realty ONE Group Empire. CRMLS
- $1,390,0004 bd4 ba3.4k sqft483 Emerald Dr, Lake Arrowhead, CA 92352For SaleMLS ID #IG26177555, Laureen Wagner, Windermere Real Estate. CRMLS
Local buyer's agents are ready to help
