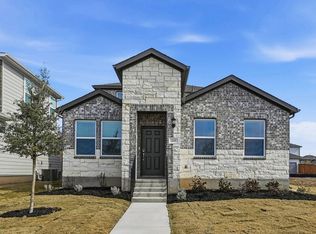
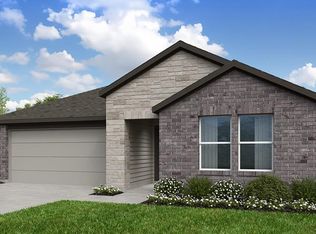
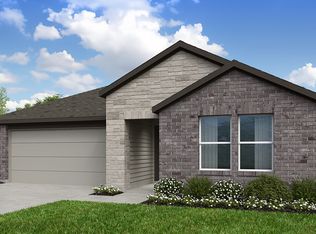
What's Special: No Rear Neighbors | Game Room | Greenbelt Lot | 3 Full Baths. New Construction – November Completion! Built by Taylor Morrison, America's Most Trusted Home Builder. Welcome to the Oriole at 216 Betsy Road in Emory Crossing! This thoughtfully designed home offers an open layout where the kitchen, dining area, and great room come together to create a bright and inviting space. The kitchen features a large center island, pantry storage, and easy access to the covered patio, making it simple to enjoy both indoor and outdoor living. Conveniently located on the main level, the private primary suite offers a spacious walk-in closet and a well-appointed bath with dual sinks and a walk-in shower. A secondary bedroom and full bath near the front of the home provide flexibility for guests or a home office. Upstairs, two additional bedrooms, a full bath, an open tech area, and a spacious game room offer plenty of room for work, hobbies, and relaxation. Discover this welcoming master-planned community in Hutto, where flexible floor plans and charming exteriors create a warm first impression. The completed Amenity Center offers a pool, splash pad, playground, trails, and a soccer field. With easy access to downtown Austin, spacious lots, and zoning for Hutto ISD, it’s the perfect place to build your new home. Additional Highlights Include: Upgraded front door and whole house blinds. Photos are for representative purposes only.
Pending
Price cut: $20K (10/1)
$383,090
216 Betsy Rd, Hutto, TX 78634
4beds
2,351sqft
Single Family Residence
Built in 2026
6,956 Square Feet Lot
$-- Zestimate®
$163/sqft
$70/mo HOA
What's special
Spacious lotsCovered patioSpacious walk-in closetGame roomGreenbelt lotLarge center islandPantry storage
- 25 days
- 24
- 1
Likely to sell faster than
Zillow last checked:
Listing updated:
Listed by:
Bobbie Alexander (281) 619-8241,
Alexander Properties (281) 619-8241
Source: Unlock MLS,MLS#: 6209997
Facts & features
Interior
Bedrooms & bathrooms
- Bedrooms: 4
- Bathrooms: 3
- Full bathrooms: 3
- Main level bedrooms: 2
Primary bedroom
- Features: Ceiling Fan(s), Walk-In Closet(s)
- Level: First
Bedroom
- Features: Shared Bath
- Level: Second
Bedroom
- Features: Full Bath
- Level: First
Bedroom
- Features: Shared Bath
- Level: Second
Primary bathroom
- Features: Granite Counters, Double Vanity, Walk-In Closet(s), Walk-in Shower
- Level: First
Kitchen
- Features: Kitchen Island, Granite Counters, Open to Family Room, Pantry
- Level: First
Heating
- Central, Natural Gas, Zoned
Cooling
- Central Air, Zoned
Appliances
- Included: Gas Cooktop, Double Oven, Refrigerator, Stainless Steel Appliance(s), Washer/Dryer, Tankless Water Heater
Features
- Kitchen Island, Open Floorplan, Primary Bedroom on Main, Recessed Lighting, Walk-In Closet(s)
- Flooring: See Remarks, Carpet, Vinyl
- Windows: Blinds
- Fireplace features: None
Interior area
- Total interior livable area: 2,351 sqft
Video & virtual tour
Property
Parking
- Total spaces: 2
- Parking features: Garage Door Opener
- Garage spaces: 2
Accessibility
- Accessibility features: None
Features
- Levels: Two
- Stories: 2
- Patio & porch: Covered
- Exterior features: Gutters Full
- Pool features: None
- Fencing: Fenced, Wrought Iron
- Has view: Yes
- View description: Park/Greenbelt
- Waterfront features: None
Lot
- Size: 6,956 Square Feet
- Dimensions: 50 x 120
- Features: Back to Park/Greenbelt, Sprinkler - Automatic
Details
- Additional structures: None
- Parcel number: R645843
- Special conditions: Standard
Construction
Type & style
- Home type: SingleFamily
- Property subtype: Single Family Residence
Materials
- Foundation: Slab
- Roof: Composition
Condition
- Under Construction
- New construction: No
- Year built: 2026
Details
- Builder name: Taylor Morrison
Utilities & green energy
- Sewer: Public Sewer
- Water: Public
- Utilities for property: Cable Available, Electricity Connected, Internet-Cable, Natural Gas Connected, Phone Available, Sewer Connected, Underground Utilities, Water Connected
Community & HOA
Community
- Features: Clubhouse, Cluster Mailbox, Common Grounds, Curbs, Electronic Payments, Park, Picnic Area, Playground, Pool, Sidewalks, Sport Court(s)/Facility, Street Lights, Trash Pickup - Door to Door, Underground Utilities
- Subdivision: Emory Crossing
HOA
- Has HOA: Yes
- Services included: Common Area Maintenance
- HOA fee: $210 quarterly
- HOA name: Emory Crossing Residential Community, INC.
Location
- Region: Hutto
Financial & listing details
- Price per square foot: $163/sqft
- Tax assessed value: $89,000
- Annual tax amount: $3,218
- Date on market: 9/18/2026
- Listing terms: Cash,Conventional,FHA,VA Loan
- Electric utility on property: Yes
Estimated market value
Not available
Estimated sales range
Not available
Not available
Price history
| Date | Event | Price |
|---|---|---|
| 10/2/2026 | Pending sale | $383,090$163/sqft |
Source:  Unlock MLS #6209997 Report a problem Unlock MLS #6209997 Report a problem | ||
| 10/1/2026 | Price change | $383,090-5%$163/sqft |
Source: Unlock MLS #6209997 Report a problem | ||
| 7/14/2026 | Listed for sale | $403,090$171/sqft |
Source:  Taylor Morrison Report a problem Taylor Morrison Report a problem | ||
Public tax history
| Year | Property taxes | Tax assessment |
|---|---|---|
| 2025 | $3,218 -5.8% | $89,000 -11% |
| 2024 | $3,416 | $100,000 |
Find assessor info on the county website
Monthly payment
Est. payment
Payment breakdown
Explore the cost of this home by adjusting the details. Changes won't be saved.Climate risks
Neighborhood: 78634
Nearby schools
Schools provided by the listing agent
- Elementary: Lee Martinez
- Middle: Hutto
- High: Hutto
- District: Hutto ISD
Source: Unlock MLS. This data may not be complete. We recommend contacting the local school district to confirm school assignments for this home.
Similar homes
- $384,5004 bd3 ba2.3k sqft1004 Karly Cv, Hutto, TX 78634Active

 Unlock MLS
 - $384,0504 bd2 ba2k sqft601 Halsey St, Hutto, TX 78634Active
 Unlock MLS
 - $384,4904 bd2 ba2k sqft220 Betsy Rd, Hutto, TX 78634New Construction
 Taylor Morrison
 - $379,0005 bd3 ba2.6k sqft236 Waterbuck Loop, Hutto, TX 78634Active
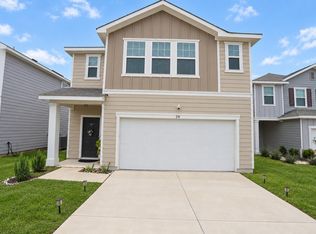 MLS ID #9639809, Lucas Lu, eXp Realty, LLC. Unlock MLS
 - $411,5404 bd3 ba2.9k sqft207 Makinaw Rd, Hutto, TX 78634ActiveUnlock MLS
- $363,0904 bd2 ba2k sqft4011 Wynn Rd, Hutto, TX 78634ActiveUnlock MLS
- $399,0505 bd3 ba2.5k sqft4009 Wynn Rd, Hutto, TX 78634ActiveUnlock MLS
- $397,0905 bd3 ba2.5k sqft207 Crumpton Way, Hutto, TX 78634ActiveUnlock MLS
- $409,9504 bd3 ba2.9k sqft308 Crumpton Way, Hutto, TX 78634ActiveUnlock MLS
- $389,9904 bd2 ba1.9k sqft129 Adeline Rd, Hutto, TX 78634ActiveMLS ID #1536310, Julie Burton, Willow Real Estate, LLC. Unlock MLS
- $335,0004 bd3 ba2.2k sqft114 Gemsbok Rd, Hutto, TX 78634ActiveMLS ID #7324190, Kris Calder, Engel & Volkers Austin. Unlock MLS
- $352,5404 bd2 ba1.6k sqft1003 Karly Cv, Hutto, TX 78634ActiveUnlock MLS
- $399,9004 bd2 ba2.5k sqft136 Finley St, Hutto, TX 78634ActiveMLS ID #8969859, Brooke Daniel, Hippo Realty, LLC. Unlock MLS
- $299,9003 bd3 ba2k sqft116 Gracie Way, Hutto, TX 78634ActiveMLS ID #4278809, Tritia Land, Compass RE Texas, LLC. Unlock MLS
- $405,0003 bd2 ba1.8k sqft101 Blanco Dr, Hutto, TX 78634ActiveMLS ID #3716201, Barbara Colvin, LPT Realty, LLC. Unlock MLS
- $417,0905 bd3 ba2.9k sqft603 Halsey St, Hutto, TX 78634ActiveUnlock MLS
- $310,0004 bd3 ba2k sqft807 Gray Fox Loop, Hutto, TX 78634ActiveMLS ID #6412588, Paige Morris, eXp Realty, LLC. Unlock MLS
