New Construction, one-level townhome with zero steps and a desirable location. This home boasts three bedrooms and two baths. Convenient laundry room (not steps!). The master bathroom has a double vanity. The kitchen features an island with quartz countertops, soft close cabinets, under cabinet lighting, and SS appl. The open living room opens up to a patio. The oversized garage is insulated.
Offer-show
Price cut: $6K (8/17)
$329,900
216 Betzer Rd, Delavan, WI 53115
3beds
1,383sqft
Condominium
Built in 2025
-- sqft lot
$327,600 Zestimate®
$239/sqft
$-- HOA
What's special
- --
- on Zillow
- 235
- views
- 13
- saves
Zillow last checked:
Listing updated:
Listed by:
Brenten Kuznacic,
Homestead Realty
Source: SCWMLS,MLS#: 2008064
Facts & features
Interior
Bedrooms & bathrooms
- Bedrooms: 3
- Bathrooms: 2
- Full bathrooms: 2
- Main level bathrooms: 2
Primary bedroom
- Level: Main
- Area: 168
- Dimensions: 14 x 12
Bedroom 2
- Level: Main
- Area: 143
- Dimensions: 13 x 11
Bedroom 3
- Level: Main
- Area: 108
- Dimensions: 12 x 9
Dining room
- Level: Main
- Area: 96
- Dimensions: 12 x 8
Kitchen
- Features: Kitchen Island, Range/Oven, Refrigerator, Dishwasher, Microwave
- Level: Main
- Area: 144
- Dimensions: 12 x 12
Living room
- Level: Main
- Area: 204
- Dimensions: 17 x 12
Heating
- Forced Air
Cooling
- Central Air
Features
- Walk-In Closet(s)
- Flooring: Wood or sim. wood floors
- Basement: None
- Has fireplace: No
Interior area
- Total structure area: 1,383
- Total interior livable area: 1,383 sqft
- Finished area above ground: 1,383
Property
Parking
- Total spaces: 2
- Parking features: 2 car Garage
- Garage spaces: 2
Features
- Patio & porch: Patio
- Exterior features: Private Entrance
Details
- Parcel number: XLL 1000001
- Zoning: Condo
Construction
Type & style
- Home type: Condo
- Property subtype: Condominium
Materials
- Vinyl Siding
Condition
- Under Construction
- New construction: Yes
- Year built: 2025
Utilities & green energy
- Sewer: Public Sewer
- Water: Public
Community & HOA
Location
- Region: Delavan
Financial & listing details
- Price per square foot: $239/sqft
- Tax assessed value: $15,000
- Annual tax amount: $233
- Date on market: 9/5/2025
- Inclusions: Refrigerator, Stove, Dishwasher, Microwave
Estimated market value
$327,600
$311,000 - $344,000
$2,684/mo
Price history
| Date | Event | Price |
|---|---|---|
| 8/17/2026 | Price change | $329,900-1.8%$239/sqft |
Source: SCWMLS #2008064 Report a problem | ||
| 7/24/2026 | Price change | $335,900-1.2%$243/sqft |
Source: SCWMLS #2008064 Report a problem | ||
| 7/6/2026 | Price change | $339,900-1.5%$246/sqft |
Source: SCWMLS #2008064 Report a problem | ||
| 5/22/2026 | Listed for sale | $345,000$249/sqft |
Source:  WIREX MLS #2008064 Report a problem WIREX MLS #2008064 Report a problem | ||
| 5/18/2026 | Contingent | $345,000$249/sqft |
Source: WIREX MLS #2008064 Report a problem | ||
| 3/31/2026 | Price change | $345,000-0.7%$249/sqft |
Source: WIREX MLS #2008064 Report a problem | ||
| 2/22/2026 | Price change | $347,500-0.6%$251/sqft |
Source: WIREX MLS #2008064 Report a problem | ||
| 9/5/2025 | Listed for sale | $349,500$253/sqft |
Source: WIREX MLS #2008064 Report a problem | ||
Public tax history
| Year | Property taxes | Tax assessment |
|---|---|---|
| 2025 | $233 | $15,000 |
Find assessor info on the county website
Monthly payment
Est. payment
Payment breakdown
Explore the cost of this home by adjusting the details. Changes won't be saved.Climate risks
Neighborhood: 53115
Nearby schools
Schools provided by the listing agent
- Elementary: Turtle Creek/Darien
- Middle: Phoenix
- High: Delavan-Darien
- District: Delavan-Darien
Source: SCWMLS. This data may not be complete. We recommend contacting the local school district to confirm school assignments for this home.
Similar homes
- $369,0003 bd2 ba1.2k sqft141 Marino AVENUE, Delavan, WI 53115Active
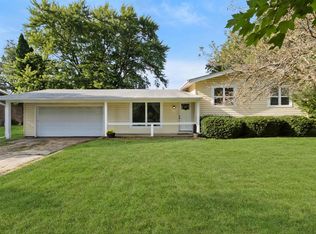 MLS ID #1982497, The O Team*. WIREX MLS
 - $310,0003 bd2 ba1.6k sqft6502 Mound ROAD, Delavan, WI 53115Active
 MLS ID #1979433, Eileen Manger. WIREX MLS
 - $359,9003 bd1 ba1.3k sqft2856 County Road O, Delavan, WI 53115Active
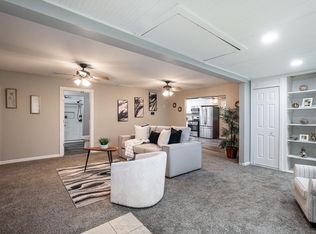 MLS ID #1955263, Adam Gollatz. WIREX MLS
 - $299,9003 bd2 ba1.2k sqft311 N Eighth STREET, Delavan, WI 53115Active
 MLS ID #1974106, Joshua Hibl. WIREX MLS
