Why wait for new construction when you can own this beautiful, less-than-one-year-old home with upgrades already in place? Located in the Rolling Hills community, this home featuers 2,286 square feet of thoughtfully designed living space with 4 bedrooms and 2.5 bathrooms. The open-concept main level boasts luxury vinyl plank flooring, a spacious living room, an eat in kitchen and formal dining room with beautiful tray ceilings. The kitchen features frost white quartz countertops, a stylish gray tile backsplash, stainless steel appliances, and a large island perfect for entertaining. Upstairs, the spacious primary suite offers generous closet space, while three additional bedrooms provide plenty of flexibility. Step outside to the large yard and enjoy the newly added privacy fence and storage shed, perfect for lawn equipment and outdoor essentials. Additional features include upgraded ceiling fans, a fully sodded yard with irrigation, a tankless water heater, and garage door openers. Conveniently located off Jollystreet Road with easy access to I-26, this home offers the perfect combination of modern living and peaceful surroundings. Enjoy all the benefits of nearly new construction with the added features already taken care of. Move in and make it yours! Disclaimer: CMLS has not reviewed and, therefore, does not endorse vendors who may appear in listings.
For sale
$350,000
216 Caballeros Trl, Prosperity, SC 29127
4beds
2,286sqft
Single Family Residence
Built in 2025
-- sqft lot
$349,500 Zestimate®
$153/sqft
$46/mo HOA
What's special
Stainless steel appliancesLuxury vinyl plank flooringStylish gray tile backsplashLarge yardUpgraded ceiling fansOpen-concept main levelSpacious primary suite
- 1 day
- 87
- 13
Likely to sell faster than
Zillow last checked:
Listing updated:
Listed by:
Heather Moseley,
Keller Williams Palmetto
Source: Consolidated MLS,MLS#: 647141
Facts & features
Interior
Bedrooms & bathrooms
- Bedrooms: 4
- Bathrooms: 3
- Full bathrooms: 2
- 1/2 bathrooms: 1
- Partial bathrooms: 1
- Main level bathrooms: 1
Rooms
- Room types: Office
Primary bedroom
- Features: Double Vanity, Bath-Private, Separate Shower, Ceiling Fan(s)
- Level: Second
Bedroom 2
- Features: Bath-Shared, Tub-Shower, Ceiling Fan(s), Closet-Private
- Level: Second
Bedroom 3
- Features: Bath-Shared, Tub-Shower, Ceiling Fan(s), Closet-Private
- Level: Second
Bedroom 4
- Features: Bath-Shared, Tub-Shower, Ceiling Fan(s), Closet-Private
- Level: Second
Dining room
- Features: Molding, Ceilings-Box
- Level: Main
Great room
- Level: Main
Kitchen
- Features: Eat-in Kitchen, Kitchen Island, Pantry, Backsplash-Tiled, Cabinets-Painted, Recessed Lighting, Counter Tops-Quartz
- Level: Main
Living room
- Features: Fireplace, Ceilings-High (over 9 Ft)
- Level: Main
Heating
- Central
Cooling
- Central Air
Appliances
- Included: Built-In Range, Self Clean, Smooth Surface, Dishwasher, Disposal, Refrigerator, Microwave Built In, Tankless Water Heater
- Laundry: Heated Space
Features
- Ceiling Fan(s)
- Flooring: Luxury Vinyl, Carpet
- Has basement: No
- Number of fireplaces: 1
Interior area
- Total structure area: 2,286
- Total interior livable area: 2,286 sqft
Property
Parking
- Total spaces: 4
- Parking features: Garage - Attached
- Attached garage spaces: 2
Features
- Stories: 2
- Fencing: Privacy
Lot
- Features: Sprinkler
Details
- Additional structures: Shed(s)
- Parcel number: 6311224
Construction
Type & style
- Home type: SingleFamily
- Architectural style: Traditional
- Property subtype: Single Family Residence
Materials
- Stone, Vinyl
- Foundation: Slab
Condition
- New construction: No
- Year built: 2025
Utilities & green energy
- Sewer: Public Sewer
- Water: Public
- Utilities for property: Electricity Connected
Community & HOA
Community
- Security: Smoke Detector(s)
- Subdivision: ROLLING HILLS
HOA
- Has HOA: Yes
- Services included: Road Maintenance, Street Light Maintenance
- HOA fee: $555 annually
Location
- Region: Prosperity
Financial & listing details
- Price per square foot: $153/sqft
- Date on market: 11/19/2026
- Listing agreement: Exclusive Right To Sell
- Road surface type: Paved
Estimated market value
$349,500
$332,000 - $367,000
$2,892/mo
Price history
| Date | Event | Price |
|---|---|---|
| 11/19/2026 | Listed for sale | $350,000+6.2%$153/sqft |
Source:  Consolidated MLS #647141 Report a problem | ||
| 12/17/2025 | Sold | $329,415+0.8%$144/sqft |
Source: Agent Provided Report a problem | ||
| 10/21/2025 | Pending sale | $326,900$143/sqft |
Source: Consolidated MLS #617450 Report a problem | ||
| 10/3/2025 | Price change | $326,900-2.8%$143/sqft |
Source: Consolidated MLS #617450 Report a problem | ||
| 9/13/2025 | Listed for sale | $336,480$147/sqft |
Source: Consolidated MLS #617450 Report a problem | ||
Public tax history
Tax history is unavailable.
Monthly payment
Est. payment
Payment breakdown
Explore the cost of this home by adjusting the details. Changes won't be saved.Climate risks
Neighborhood: 29127
Nearby schools
Schools provided by the listing agent
- Elementary: Pomaria-Garmany
- Middle: Mid-Carolina
- High: Mid-Carolina
- District: Newberry County
Source: Consolidated MLS. This data may not be complete. We recommend contacting the local school district to confirm school assignments for this home.
- $148,200-- bd-- ba1.7k sqft3153 State Highway 773, Newberry, SC 29126Off Market
- $69,825-- bd-- ba1.7k sqft3153 State Highway 773, Pomaria, SC 29126Off Market
- $16,300-- bd-- ba1.2k sqft3185 State Highway 773, Pomaria, SC 29126Off Market
- $317,5004 bd3 ba2.1k sqft150 Roundup Trl, Prosperity, SC 29127Off Market

Similar homes
- $419,9994 bd2 ba2.5k sqft8303 Macedonia Church Rd, Prosperity, SC 29127For Sale
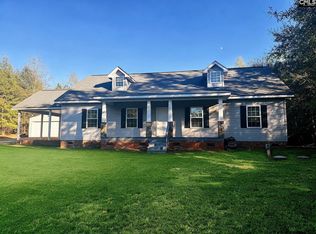 MLS ID #647146, Kris D Ancone. Consolidated MLS
- $349,0004 bd3 ba2.6k sqft157 Rushton Dr, Chapin, SC 29036For Sale
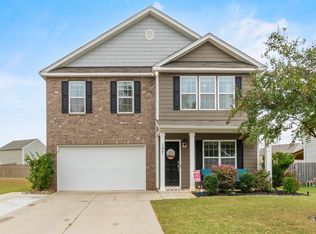 MLS ID #646482, Tiffiny Davis. Consolidated MLS
- $350,0004 bd3 ba2.3k sqft551 Griffon Dr, Chapin, SC 29036For Sale
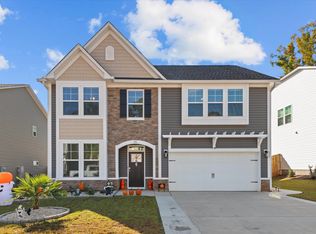 MLS ID #646296, Mike Matulis. Consolidated MLS
- $350,0004 bd3 ba2.2k sqft120 Hope Trace Way, Irmo, SC 29063For Sale
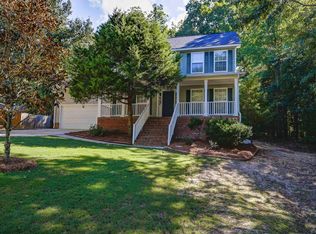 MLS ID #642510, Janet Reynolds. Consolidated MLS
