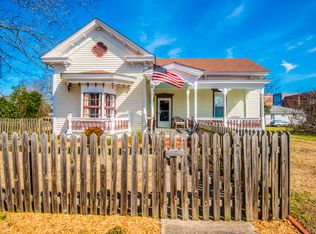
216 E Horne St is a one-story Clayton home with classic character and hardwood flooring throughout the main living areas. The kitchen features wood cabinetry, generous counter space, and stainless steel appliances including a range and dishwasher. Multiple living and dining areas offer flexible layouts, and one living space centers on a fireplace. The bathroom includes a vanity and a tub-and-shower combination with a subway-tile surround. Well-proportioned bedrooms provide comfortable accommodations, and clean interior finishes carry throughout. A covered front porch adds curb appeal, and the level, tree-lined lot offers a spacious yard, completing this well-maintained residence with functional amenities throughout every room of the home.
Pending
$264,000
216 E Horne St, Clayton, NC 27520
1beds
1,662sqft
Single Family Residence
Built in 1900
0.31 Acres Lot
$261,200 Zestimate®
$159/sqft
$-- HOA
What's special
Clean interior finishesGenerous counter spaceClassic characterLevel tree-lined lotSpacious yardWell-proportioned bedrooms
- 21 days
- 1,191
- 65
Likely to sell faster than
Zillow last checked:
Listing updated:
Listed by:
Thomas Ladane Shoupe 704-850-9371,
Opendoor Brokerage LLC,
Whitney Hunt-Sailors 704-981-8723,
Opendoor Brokerage LLC
Source: Doorify MLS,MLS#: 10187329
Facts & features
Interior
Bedrooms & bathrooms
- Bedrooms: 1
- Bathrooms: 1
- Full bathrooms: 1
- Main level bedrooms: 1
Primary bedroom
- Level: First
Heating
- Central
Cooling
- Central Air
Features
- Flooring: Carpet, Hardwood, Laminate
- Number of fireplaces: 1
- Fireplace features: Wood Burning
Interior area
- Total structure area: 1,662
- Total interior livable area: 1,662 sqft
- Finished area above ground: 1,662
- Finished area below ground: 0
Property
Parking
- Total spaces: 2
- Parking features: Open
- Uncovered spaces: 2
Features
- Levels: One
- Stories: 1
Lot
- Size: 0.31 Acres
Details
- Parcel number: 05015064
- Special conditions: Standard
Construction
Type & style
- Home type: SingleFamily
- Architectural style: Ranch
- Property subtype: Single Family Residence
Materials
- HardiPlank Type, Wood Siding
- Foundation: Other
- Roof: Composition,Shingle
Condition
- New construction: No
- Year built: 1900
Utilities & green energy
- Sewer: Public Sewer
- Water: Public
Community & HOA
HOA
- Has HOA: No
Location
- Region: Clayton
Financial & listing details
- Price per square foot: $159/sqft
- Tax assessed value: $179,300
- Annual tax amount: $1,810
- Date on market: 8/19/2026
- Listing agreement: Exclusive Agency
- Listing terms: Cash,Conventional,VA Loan
Estimated market value
$261,200
$248,000 - $274,000
$1,096/mo
Price history
| Date | Event | Price |
|---|---|---|
| 9/4/2026 | Pending sale | $264,000$159/sqft |
Source:  Doorify MLS #10187329 Report a problem Doorify MLS #10187329 Report a problem | ||
| 8/19/2026 | Listed for sale | $264,000-1.7%$159/sqft |
Source: Doorify MLS #10187329 Report a problem | ||
| 6/25/2026 | Sold | $268,500+169.8%$162/sqft |
Source: Public Record Report a problem | ||
| 9/24/2015 | Sold | $99,500$60/sqft |
Source: Public Record Report a problem | ||
| 9/21/2015 | Pending sale | $99,500$60/sqft |
Source: Hometowne Realty Group #2022656 Report a problem | ||
| 9/21/2015 | Listed for sale | $99,500-1.5%$60/sqft |
Source: Hometowne Realty Group #2022656 Report a problem | ||
| 10/21/2014 | Listing removed | $101,000$61/sqft |
Source: HomeTowne Realty #1943093 Report a problem | ||
| 8/26/2014 | Price change | $101,000-6.4%$61/sqft |
Source: HomeTowne Realty #1943093 Report a problem | ||
| 8/21/2014 | Listed for sale | $107,900$65/sqft |
Source: HomeTowne Realty #1943093 Report a problem | ||
| 7/24/2014 | Pending sale | $107,900$65/sqft |
Source: HomeTowne Realty #1943093 Report a problem | ||
| 4/18/2014 | Listed for sale | $107,900$65/sqft |
Source: HOMETOWNE REALTY GROUP #1943093 Report a problem | ||
| 9/5/2012 | Listing removed | $107,900$65/sqft |
Source: CENTURY 21 Suburban Real Estate, Inc. #1823076 Report a problem | ||
| 5/1/2012 | Price change | $107,900-1.8%$65/sqft |
Source: Century 21 Suburban Real Estate, Inc. #1823076 Report a problem | ||
| 2/29/2012 | Listed for sale | $109,900-3.3%$66/sqft |
Source: Century 21 Suburban Real Estate, Inc. #1823076 Report a problem | ||
| 7/2/2011 | Listing removed | $113,700$68/sqft |
Source: NCI #1758018 Report a problem | ||
| 1/27/2011 | Listed for sale | $113,700$68/sqft |
Source: NCI #1758018 Report a problem | ||
Public tax history
| Year | Property taxes | Tax assessment |
|---|---|---|
| 2025 | $1,811 +27.5% | $179,300 +66.6% |
| 2024 | $1,421 +2.3% | $107,640 |
| 2023 | $1,389 -3% | $107,640 |
| 2022 | $1,432 +1.5% | $107,640 |
| 2021 | $1,410 -2.2% | $107,640 |
| 2020 | $1,442 | $107,640 |
| 2019 | $1,442 +9.5% | $107,640 +11.2% |
| 2018 | $1,317 +2.3% | $96,820 |
| 2017 | $1,288 | $96,820 |
| 2016 | $1,288 | $96,820 |
| 2015 | $1,288 +1.9% | $96,820 |
| 2014 | $1,264 | $96,820 |
| 2013 | -- | $96,820 |
| 2012 | -- | $96,820 |
| 2011 | -- | $96,820 |
| 2010 | -- | -- |
| 2009 | -- | -- |
| 2008 | -- | -- |
| 2007 | -- | -- |
| 2006 | -- | -- |
| 2005 | -- | -- |
| 2004 | -- | -- |
| 2003 | -- | -- |
| 2002 | -- | -- |
| 2001 | -- | -- |
| 2000 | -- | -- |
Find assessor info on the county website
Monthly payment
Est. payment
Payment breakdown
Explore the cost of this home by adjusting the details. Changes won't be saved.Climate risks
Neighborhood: 27520
Nearby schools
Schools provided by the listing agent
- Elementary: Johnston - Cooper Academy
- Middle: Johnston - Riverwood Middle
- High: Johnston - Clayton High
Source: Doorify MLS. This data may not be complete. We recommend contacting the local school district to confirm school assignments for this home.

Similar homes
- $264,9003 bd1 ba1.4k sqft316 Hamby St, Clayton, NC 27520For Sale

 MLS ID #10191110, Tracey G Shrouder. Doorify MLS
 - $259,0002 bd1 ba1k sqft206 S Ellington St, Clayton, NC 27520For Sale
 MLS ID #10190982, Tammy Arlidge. Doorify MLS
 - $290,0003 bd2 ba1.6k sqft609 S Page St, Clayton, NC 27520For Sale
 MLS ID #10187440, Elaine Wood. Doorify MLS
 - $250,0003 bd3 ba1.3k sqft231 Pineland Ave, Clayton, NC 27520For Sale
 MLS ID #10185442, Andrea Halsey. Doorify MLS
 - $275,0003 bd2 ba1.2k sqft118 McKenzie Cir, Clayton, NC 27520For SaleMLS ID #10190813, Beth Peterson. Doorify MLS
- $250,0003 bd3 ba1.4k sqft171 Randolph Dr, Clayton, NC 27520For SaleMLS ID #10190091, Jim Butterworth. Doorify MLS
- $284,9003 bd1 ba1.3k sqft546 E Front St, Clayton, NC 27520For SaleMLS ID #10169675, Wayne Strickland. Doorify MLS
- $289,9003 bd2 ba1.1k sqft607 Garrison Ave, Clayton, NC 27520For SaleMLS ID #10189611, Erica Banks. Doorify MLS
- $279,5003 bd2 ba1.2k sqft116 Brandon Dr, Clayton, NC 27520For SaleMLS ID #10182352, Ricky Murray. Doorify MLS
- $289,9003 bd2 ba1.3k sqft537 Hunter Way, Clayton, NC 27520For SaleMLS ID #10187504, Karan S Schwencer. Doorify MLS
- $287,0003 bd2 ba1.1k sqft629 Avondale Dr, Clayton, NC 27520For SaleMLS ID #10188235, DeAnn Marie Mershon. Doorify MLS
- $286,0003 bd2 ba1.2k sqft2910 Brittany Dr, Clayton, NC 27520For SaleMLS ID #10162730, Tina Barletta. Doorify MLS
- $292,0003 bd2 ba1.2k sqft632 Waterford Dr, Clayton, NC 27520For SaleMLS ID #10180946, Jenni Galdamez Martinez. Doorify MLS
- $339,9994 bd3 ba1.9k sqft168 Black Oak Ct, Clayton, NC 27520For SaleMLS ID #10188432, Pablo Koe-Krompecher. Doorify MLS
- $309,9003 bd2 ba1.1k sqft425 E Stallings St, Clayton, NC 27520For SaleMLS ID #10172830, Ebony Gorum. Doorify MLS
- $295,0002 bd2 ba1k sqft252 E Front St, Clayton, NC 27520New ConstructionMLS ID #10189579, Josh Bunn. Doorify MLS
- $330,0003 bd2 ba1.5k sqft301 Flamingo Dr, Clayton, NC 27520For SaleMLS ID #10185200, CHADWICK HARRIS. Doorify MLS
- $289,9003 bd3 ba1.4k sqft415 Crawford Pkwy, Clayton, NC 27520For SaleMLS ID #10183721, Jaime Wood. Doorify MLS
- $345,0004 bd3 ba1.8k sqft139 Smart Ct, Clayton, NC 27520For SaleMLS ID #10183544, Tyria Synique Adams. Doorify MLS
