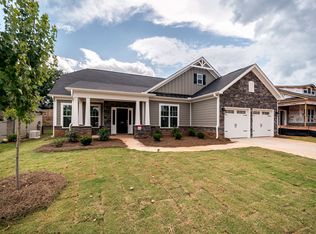
Three bedrooms on the main level, a bonus loft upstairs, and two fireplaces to cozy up beside—welcome to 216 Holstein Court! This 1½-story West Farm home offers 3,233 square feet, four bedrooms, and three and a half baths, with the primary suite and two additional bedrooms all on the main level. The covered front porch makes a welcoming first impression, while substantial moldings, arched openings, and a coffered dining room ceiling bring character inside. Host holiday dinners in the dining room, catch up over coffee in the breakfast area, or settle into the living room beneath its soaring ceiling. A fireplace anchors the space, and the open connection to the kitchen keeps everyone part of the conversation. Gray cabinetry, glass-front upper cabinets, a center island, peninsula seating, a gas cooktop, wall ovens, and a walk-in pantry give the kitchen plenty of style and function. There’s room for meal prep, taste testers, and a few stools for your favorite people. The main-level primary suite features a tray ceiling and a separate sitting area with its own fireplace. Bring your favorite book and claim your spot! The adjoining bath offers separate vanities, a soaking tub, a tiled shower, and a generous walk-in closet. Two additional main-level bedrooms share a full bath, with a separate powder room for visitors. Upstairs, a large bonus loft overlooks the living room, making it a great spot for movie nights, game days, hobbies, or play. The open overlook makes it easy to keep an ear on the fun from downstairs—especially when things get suspiciously quiet! A fourth bedroom with a large walk-in closet and a full bath round out the upper level. The washer and dryer convey in the main-level laundry room. A mudroom area with a closet offers convenient storage and a spot to add your own bench, hooks, or custom hall tree. An attached two-car garage keeps everyday arrivals easy. Out back, a covered patio with a ceiling fan overlooks a stretch of level lawn below the landscaped rear slope. When pool weather calls, use the pedestrian opening at the gate on the Village side to reach West Farm’s neighborhood pool across the street. Community amenities also include a clubhouse, playground, sidewalks, common areas, and street lighting, with convenient access to downtown Fountain Inn, Simpsonville, and I-385. From quiet mornings beside the primary-suite fireplace to evenings on the covered patio, there’s plenty to enjoy at 216 Holstein Court. Come see how the main-level layout and extra space upstairs could work for you. Schedule your private showing today! An added reason to take a closer look: priced more than $25,000 below the $575,000 appraised value as of March 6, 2026. A copy of the appraisal is available upon request.
For sale
$549,900
216 Holstein Ct, Fountain Inn, SC 29644
4beds
3,233sqft
Single Family Residence, Residential
Built in 2019
10,018 Square Feet Lot
$540,400 Zestimate®
$170/sqft
$-- HOA
What's special
Two fireplacesPeninsula seatingFireplace anchors the spaceCovered front porchBonus loft upstairsStretch of level lawnLandscaped rear slope
- 23 days
- 529
- 38
Likely to sell faster than
Zillow last checked:
Listing updated:
Listed by:
Kate Anderson 864-363-3634,
Nest Realty
Source: Greater Greenville AOR,MLS#: 1607510
Facts & features
Interior
Bedrooms & bathrooms
- Bedrooms: 4
- Bathrooms: 4
- Full bathrooms: 3
- 1/2 bathrooms: 1
- Main level bathrooms: 2
- Main level bedrooms: 3
Rooms
- Room types: Laundry, Bonus Room/Rec Room, Breakfast Area
Primary bedroom
- Area: 375
- Dimensions: 15 x 25
Bedroom 2
- Area: 150
- Dimensions: 10 x 15
Bedroom 3
- Area: 150
- Dimensions: 10 x 15
Bedroom 4
- Area: 140
- Dimensions: 10 x 14
Primary bathroom
- Features: Double Sink, Full Bath, Shower-Separate, Sitting Room, Tub-Garden, Tub-Separate, Walk-In Closet(s), Fireplace
- Level: Main
Dining room
- Area: 143
- Dimensions: 13 x 11
Kitchen
- Area: 221
- Dimensions: 13 x 17
Living room
- Area: 374
- Dimensions: 17 x 22
Bonus room
- Area: 340
- Dimensions: 17 x 20
Heating
- Electric, Forced Air, Natural Gas
Cooling
- Central Air, Electric
Appliances
- Included: Gas Cooktop, Dishwasher, Disposal, Dryer, Self Cleaning Oven, Convection Oven, Oven, Refrigerator, Washer, Electric Oven, Microwave, Microwave-Convection, Range Hood, Gas Water Heater
- Laundry: Sink, 1st Floor, Walk-in, Electric Dryer Hookup, Washer Hookup, Laundry Room
Features
- High Ceilings, Ceiling Fan(s), Ceiling Smooth, Open Floorplan, Soaking Tub, Walk-In Closet(s), Split Floor Plan, Coffered Ceiling(s), Countertops – Quartz, Pantry
- Flooring: Carpet, Ceramic Tile, Luxury Vinyl
- Windows: Tilt Out Windows, Vinyl/Aluminum Trim, Window Treatments
- Basement: None
- Attic: Storage
- Number of fireplaces: 2
- Fireplace features: Gas Log
Interior area
- Total interior livable area: 3,233 sqft
Video & virtual tour
Property
Parking
- Total spaces: 2
- Parking features: Attached, Garage Door Opener, Driveway, Paved, Concrete
- Attached garage spaces: 2
- Has uncovered spaces: Yes
Features
- Levels: One and One Half
- Stories: 1.5
- Patio & porch: Front Porch, Rear Porch
Lot
- Size: 10,018 Square Feet
- Features: Few Trees, 1/2 Acre or Less
- Topography: Level
Details
- Parcel number: 0353.0101103.00
Construction
Type & style
- Home type: SingleFamily
- Architectural style: Craftsman
- Property subtype: Single Family Residence, Residential
Materials
- Brick Veneer, Concrete
- Foundation: Slab
- Roof: Architectural
Condition
- Year built: 2019
Details
- Builder name: Mungo
Utilities & green energy
- Sewer: Public Sewer
- Water: Public
- Utilities for property: Cable Available, Underground Utilities
Community & HOA
Community
- Features: Clubhouse, Common Areas, Street Lights, Recreational Path, Playground, Pool, Sidewalks
- Security: Smoke Detector(s)
- Subdivision: West Farm
HOA
- Has HOA: Yes
- Services included: Common Area Ins., Pool, Street Lights, By-Laws, Restrictive Covenants
Location
- Region: Fountain Inn
Financial & listing details
- Price per square foot: $170/sqft
- Tax assessed value: $431,880
- Annual tax amount: $2,892
- Date on market: 10/23/2026
- Listing terms: USDA Loan
Estimated market value
$540,400
$513,000 - $567,000
$2,697/mo
Price history
| Date | Event | Price |
|---|---|---|
| 10/23/2026 | Listed for sale | $549,900+41.8%$170/sqft |
Source:  Greater Greenville AOR #1607510 Report a problem | ||
| 10/28/2019 | Sold | $387,919$120/sqft |
Source: Public Record Report a problem | ||
Public tax history
| Year | Property taxes | Tax assessment |
|---|---|---|
| 2025 | $2,892 +11.3% | $425,510 +15% |
| 2024 | $2,599 -1.2% | $370,020 |
| 2023 | $2,629 +3.5% | $370,020 |
| 2022 | $2,540 -12.3% | $370,020 |
| 2021 | $2,896 -4.5% | $370,020 +2.2% |
| 2020 | $3,033 +1269.1% | $361,980 +761.9% |
| 2019 | $222 -40.8% | $42,000 |
| 2018 | $374 | $42,000 +7824.5% |
| 2017 | $374 | $530 |
Find assessor info on the county website
Monthly payment
Est. payment
Payment breakdown
Explore the cost of this home by adjusting the details. Changes won't be saved.Climate risks
Neighborhood: 29644
Nearby schools
Schools provided by the listing agent
- Elementary: Bryson
- Middle: Bryson
- High: Fountain Inn High
Source: Greater Greenville AOR. This data may not be complete. We recommend contacting the local school district to confirm school assignments for this home.
Similar homes
- $549,9004 bd3 ba3.2k sqft31 Belgian Blue Way, Fountain Inn, SC 29644For Sale
 MLS ID #1606048, Jennifer Deese, Belle Select Corp. Greater Greenville AOR
- $550,0005 bd4 ba4.3k sqft10 Belgian Blue Way, Fountain Inn, SC 29644For Sale
 MLS ID #1604855, Steven Koleno, Beycome Brokerage Realty LLC. Greater Greenville AOR
- $349,9003 bd2 ba1.8k sqft103 Partridge Point, Fountain Inn, SC 29644For Sale
 MLS ID #1609408, Samuel Hankins, BHHS C Dan Joyner - Midtown. Greater Greenville AOR
- $510,0004 bd4 ba2.9k sqft2 Peaceful Ct, Fountain Inn, SC 29644For Sale
 MLS ID #1601673, Dennis Shelby, Keller Williams Grv Upst. Greater Greenville AOR
