Skip main navigation
Off market
  • Price Unknown

    216 Lake Acadia Grn SE, Calgary, AB T2J 3B7

    5beds
    1,197sqft
    Single Family Residence
    Built in 1972
    5,227 Square Feet Lot
    $-- Zestimate®
    C$--/sqft
    C$2,725 Estimated rent

    Home value

    Not available

    Estimated sales range

    Not available

    Not available

    Loading
    Loading...

    Owner options

    List your home for rent

    C$2,725/mo

    Rent Zestimate®

    Find your next renter with Zillow Rental Manager. Plus, with online applications, you can quickly screen prospective tenants – for free.

    Learn more

    C$2,725/mo

    Rent Zestimate®

    Refinance and save

    Refinancing to a lower rate could help reduce your monthly payments and save thousands over the life of the loan.

    See today's rates

    Explore your selling options

    Work with a Zillow partner agent

    Leverage their expertise and Zillow's premium Showcase listings to get your home seen by more buyers.

    Get started

    List with your own agent

    Get your home in front of millions of buyers by listing it on Zillow.

    Learn how to do it

    Sell it yourself

    Take full control of how buyers see your home on Zillow by listing For Sale by Owner (FSBO).

    List your home

    What's special

    Charming front gardenHardwood flooringUpgraded kitchenCustom hickory cabinetryQuartz countertopsStainless steel appliancesThree-sided fireplace

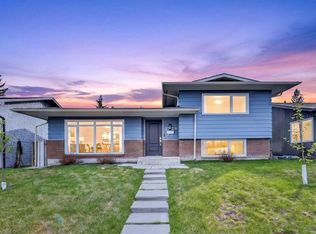
    AMAZING LOCATION - situated directly across from a lush greenspace. Enjoy the serene and private setting from the charming front garden, filled with hostas, perennials & fruit trees. Perfectly located for families, this home is just a short walk from Andrew Sibbald Elementary School and steps from the south lake entrance—an absolute dream location! Lovingly cared for by the same owners for over 27 years, this spacious 1,197 sqft bi-level is filled with thoughtful upgrades. Hardwood flooring runs throughout all main living areas, both upstairs and down. The upgraded kitchen features custom hickory cabinetry extending to the ceiling, quartz countertops, stainless steel appliances, and a matching built-in hickory hutch in the dining room for added functionality. A three-sided fireplace adds warmth and ambiance to the living spaces, while a creative built-in over the bi-level entrance provides a perfect spot for a TV, plants, or art display. SUN TUNNELS in the main living areas & bathroom bring in lots of natural light. The primary bedroom features a coveted 3-piece ensuite, while additional bedrooms are generously sized. The lower level benefits from the larger windows characteristic of bi-level homes, creating a bright and welcoming space. A generous family/games room, bar area, 3-piece bathroom, and two additional bedrooms complete the lower level. West facing backyard is designed for relaxation & enjoyment year-round. The upper deck features a covered awning and gas line for your BBQ, while the lower deck boasts a gazebo and a hot tub (both included), complete with panels for year-round comfort. The beautifully landscaped yard includes a built-in fireplace, exquisite gardens, and ample storage under the deck—including dry storage on the north end. Just wait until summer to see everything in full bloom! Energy efficient SOLAR PANELS installed less than 2 years ago, allowing you to enjoy minimal electricity costs. Additional upgrades include attic insulation, vinyl windows, aluminium wiring professionally pigtailed & upgraded panel. Don't miss the chance to see this meticulously cared-for home in person—schedule your viewing today!

    This property is off market, which means it's not currently listed for sale or rent on Zillow. This may be different from what's available on other websites or public sources.

    Zillow last checked:

    Source: Century 21 Canada,MLS®#: A2205366MLS Logo

    Facts & features

    Interior

    Bedrooms & bathrooms
    • Bedrooms: 5
    • Bathrooms: 3
    • Full bathrooms: 3
    Heating
    • Has Heating (Unspecified Type)
    Cooling
    • Has cooling: Yes
    Features
    • Basement: yes
    • Has fireplace: Yes
    Interior area
    • Total structure area: 1,197
    • Total interior livable area: 1,197 sqft

    Property

    Parking
    • Parking features: SINGLE GARAGE ATTACHED
    • Has garage: Yes
    Lot
    • Size: 5,227 Square Feet

    Construction

    Type & style
    • Home type: SingleFamily
    • Property subtype: Single Family Residence
    Condition
    • Year built: 1972

    Community & HOA

    Location
    • Region: Calgary

    Financial & listing details

    • Date on market: 3/26/2025
    • Lease term: Contact For Details

    Price history

    Price history is unavailable.

    Public tax history

    Tax history is unavailable.

    Neighborhood: Lake Bonavista

    Nearby schools

    GreatSchools rating

    No schools nearby

    We couldn't find any schools near this home.